

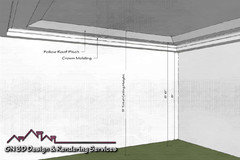
Upper level ceiling height
10 years ago
Featured Answer
Sort by:Oldest
Comments (7)
 10 years ago
 PRO10 years ago
Related Professionals
Des Moines Interior Designers & Decorators · Grand Rapids Interior Designers & Decorators · Pierre Interior Designers & Decorators · Bainbridge Architects & Building Designers · Waycross Architects & Building Designers · Toms River Architects & Building Designers · Aberdeen Architects & Building Designers · Concord Architects & Building Designers · Emporia Kitchen & Bathroom Designers · Lafayette Kitchen & Bathroom Designers · Dubuque Kitchen & Bathroom Designers · Amherst Kitchen & Bathroom Designers · Chula Vista Kitchen & Bathroom Designers · Rapid City Kitchen & Bathroom Designers · Sanford Kitchen & Bathroom Designers PRO10 years ago
- PRO10 years ago
 PRO10 years ago
- 10 years ago

Related Stories

BASEMENTSBasement of the Week: Tall-Order Design for a Lower-Level Lounge
High ceilings and other custom-tailored features in this new-build Wisconsin basement put the tall homeowners in a good headspace
Full Story
MORE ROOMSInspiring Double-Height Living Spaces
Lofty Rooms Bring Light and Connection to a Home's Design
Full Story
DECORATING GUIDESEasy Reference: Standard Heights for 10 Household Details
How high are typical counters, tables, shelves, lights and more? Find out at a glance here
Full Story
WINDOWSThese Windows Let In Light at Floor Height
Low-set windows may look unusual, but they can be a great way to protect your privacy while letting in daylight
Full Story
BATHROOM DESIGNThe Right Height for Your Bathroom Sinks, Mirrors and More
Upgrading your bathroom? Here’s how to place all your main features for the most comfortable, personalized fit
Full Story
CONTEMPORARY HOMESHouzz Tour: The Height of Luxury in a Modern Glass House
Sleek materials, walls of glass and double-height rooms create a glamorous, light-filled home in north London
Full Story
KITCHEN DESIGNHow to Lose Some of Your Upper Kitchen Cabinets
Lovely views, display-worthy objects and dramatic backsplashes are just some of the reasons to consider getting out the sledgehammer
Full Story
BEFORE AND AFTERSHouzz Tour: New Life for a Historic Georgia Fixer-Upper
Renovation restrictions didn't limit a couple's enthusiasm for this well-sited Decatur home
Full Story
DECORATING GUIDESThe Missing Piece in Your Room Design
Decoration doesn’t have to stop at eye level. Look up and see the opportunities in the upper third of your rooms
Full Story
MODERN ARCHITECTUREA Cantilevered Family Bathroom Boosts Square Footage
By punching out on an upper level, a family gains a needed bathroom without eating up backyard space
Full Story




JustinOriginal Author