Software
Houzz Logo Print
meris596

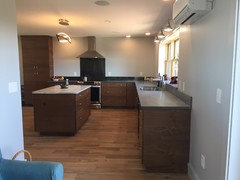
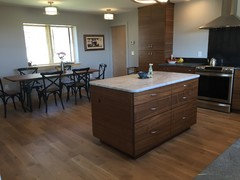
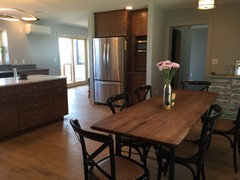
Reveal: Walnut soapstone/marble kitchen

10 years ago
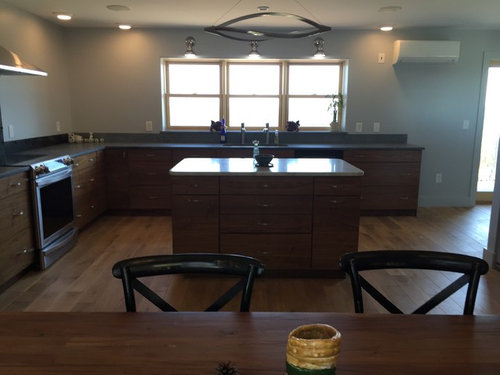
Thank you all for your help. This forum really helped me figure out what I wanted in my kitchen, & it functions beautifully.

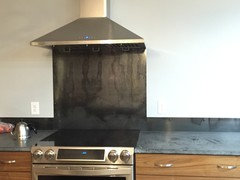
We have been in it a few weeks, & construction is still going on past the closed door you see in the kitchen, so I can't put snything on the stove wall yet. I'm prob going to put some open shelves and artwork eventually.

More Pics following post....this camera isn't as good.....

Comments (47)

  • 10 years ago

    Here we go:

    View coming in from living room

    View from end cabinet:

    View from door across room:

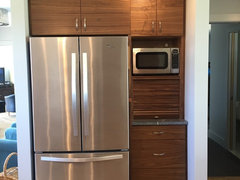
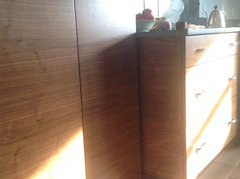
    Frig wall:

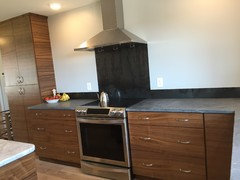
    Stove wall:

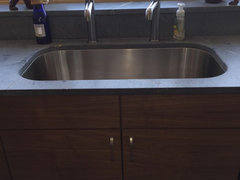
    Sink:

    Love my two faucets.

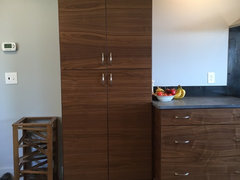
    Narrow pantry:

    I can't believe this is my kitchen.

    Thanks again!

  • 10 years ago

    Oh yes, splendid! The grain of the cabinets is just wonderful, and is echoed in the amazing island light. Simply lovely. I am swooning over aaaallll that counterspace!

    How do you use the two faucets? How wide is the sink?

    what is the white box above the counter, is it AC?

    Meris thanked bpath
  • 10 years ago

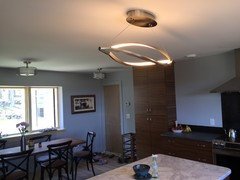
    Second that awesome island light - mind sharing the source????

    I love that walnut - warm, modern, stunning. Congrats!

    Meris thanked just_janni
  • 10 years ago

    Those cabinets are so beautiful! Love the book matched grain. Congrats!

    Meris thanked chicagoans
  • 10 years ago

    I am usually too lazy to do more than click "like", but I had to say that your kitchen is a dream - my dream! How did you know? - lol That walnut grain is so pretty and the soapstone...I say yes to soapstone.

    Meris thanked lurkerlisa
  • 10 years ago

    Beautiful cabinets! Perfect for the soapstone. You did a wonderful job with your kitchen. Please share sources where everything came from. And what is that on the upper wall to the right of the sink run?

    Meris thanked anitamo
  • 10 years ago
    last modified: 10 years ago

    So happy to see this, Meris! You've done a great job!

    My favorite part is the soapstone with the short splash and no tile. I really love that look and I usually think it leans more traditional, but in your kitchen it looks so sleek and modern. That walnut is to die for as well. I'm glad to see a little sliver of your little "nook" as well. That's my dream, a relaxation spot in or near the kitchen.

    Enjoy your new, beautiful kitchen!

    Meris thanked nancyjwb
  • 10 years ago

    What a gorgeous open space. The cabinets are beautiful. I really like the lights over the window and is there any chance you can post a close-up of the light over the island? It looks very cool.

    Meris thanked blfenton
  • 10 years ago

    I'm out and about, so I'll post more when I get home and get sources.

    At the end of the run is our minisplit; its heat & ac.

  • 10 years ago

    Wow, I love your kitchen. Those cabs are stunning and everything works so well together. I had to remind myself I chose white cabs in my own remodel because my kitchen doesn't get as much natural light as I would like. I'm suffering a little bit of walnut cabinet envy here.

    Meris thanked algeasea
  • 10 years ago

    Beautiful! What sink did you get and what size?

    Meris thanked smm5525
  • 10 years ago

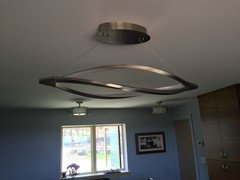
    Island light: I think I bought it at Wayfair.com. It's called the Meridian in silver nickel. It was a splurge. We decided it was an "art" piece. There's a deal on a white one though.

    http://www.wayfair.com/Meridian%25E2%2584%25A2-1-Light-Kitchen-Island-Pendant-833-ELNL1234.html

  • 10 years ago
    last modified: 10 years ago

    The sink is the from the Kohler Undertone series. Undertone® 35-1/2 x 18-1/2" x 10-1/4" under-mount single-bowl kitchen sink

    It was my one big bargain I got. I purchased it in the clearance room of a regional plumbing supply store. For $100. Yay!

    I looked at putting in a prep sink in my island, & didn't want it, so once I saw this sink, I decided to put 2 faucets in. We have grown really used to it, I can be cleaning dishes, or prepping, and someone else can wash hands, get a glass of water. It's just enough room. It was one of the best decisions for me. I love it.

    I had a post about placing the sink faucets, if you want more info about it, here's a link to that: Sink faucet placement

  • 10 years ago

    Blfenton- The lights over the sink are cheap ones from Lowe's with LED bulbs.

    Nancy- I love that nook, it's not done yet, so much of my furniture is still in storage...here's a pic for you.

  • 10 years ago

    Beautiful! Enjoy!

    Meris thanked Wendy
  • 10 years ago

    wow. spectacular!

    Meris thanked mabeldingeldine
  • 10 years ago

    I want one!!

  • 10 years ago

    Beautiful. I'm nuts about walnut..if I had bigger kitchen different layout light and other blah blah...that's the cabinets I'd be going for.

    Love your countertops, and everything else. Enjoy this beauty of a kitchen!

    Meris thanked aprilneverends
  • 10 years ago

    Now there is the best argument I've ever seen for stained wood cabinets.

    Meris thanked jpmom
  • 10 years ago

    Beautiful. You'll love living with the walnut. I finished my kitchen 5 years ago and still smile every time I stop to look at it. The graining in the wood is beautiful and seems to get richer over time. My Walnut kitchen

    Meris thanked User
  • 10 years ago

    A $1200 sink for $100?!! NICE JOB,

    Meris thanked smm5525
  • 10 years ago

    It looks fantastic! Everything is so well put together. :)

    Meris thanked mgmum
  • 10 years ago

    Honestly, I am in love with your island light.

    Meris thanked blfenton
  • 10 years ago

    It is simply gorgeous! I love the low backsplash too. That was my choice. I really like that I can paint the wall above it any color I want and put shelving or other items anywhere I want on the wall. I wondered why tile or some other tricky to drill surface backslpashes are so popular right now…

    Did you used to have upper cabinets? Is it a big adjustment to have everything below the counter?

    Meris thanked practigal
  • 10 years ago

    Beautiful!!!!! I love how you mixed the soapstone and marble. The cabinets look great too!

    Meris thanked rockybird
  • 10 years ago

    It's all so lovely and drool worthy. I love the walnut and has envy. My kitchen is too dark for that much wood.

    That light is sublime in your space.

    Meris thanked beachem
  • 10 years ago

    Practigal- I used to have uppers in my previous home. I don't miss them. I think I would miss them if I did not have my pantry cabinet though.

  • 10 years ago

    Beyond gorgeous!

    Meris thanked Pennie Heath
  • 10 years ago

    It's beautiful. I have a couple of questions:

    1) are the countertop edges flush with the cabinet fronts? Or is there an overhang? I can't quite tell - they kind of look flush...

    2) How tall is the backsplash?

    3) Is the backsplash behind the stove the same soapstone as the counters? It looks darker/glossier in the pics.

    Can I just say again that I think it's just beautiful. Hope you have many happy years living with it.


    Meris thanked YMM
  • 10 years ago

    Beautiful cabinets and counters. Your island pendant truly fits the space. The sitting area is great.

    Meris thanked Karenseb
  • 10 years ago

    Soapstone AND marble paired with walnut - it's gorgeous.

    Meris thanked romy718
  • 10 years ago

    Beautiful kitchen. Love the Art Piece and walnut cabs. Enjoy!

    Meris thanked Karen Eagle
  • 10 years ago
    last modified: 10 years ago

    1) are the countertop edges flush with the cabinet fronts? Or is
    there an overhang? I can't quite tell - they kind of look flush..
    .

    There is an overhang, I wanted a bit more, but it's fine. It's an inch and a half from cabinet face, 3/4" from drawer front. Originally they had them completely flush, and I had to send them back. Not fun!! But they fixed it, & I do like what I have now

    2) How tall is the backsplash?

    5 inches

    3) Is the backsplash behind the stove the same soapstone as the counters? It looks darker/glossier in the pics.

    The back splash behind the stove and the backsplash on that wall are hot rolled steel. It has a lot more variation than you can see in the pics I took, the lighting isnt that great for it. I'll try to get a better shot for you.

    Thank you for your compliments. I do love cooking and working in there! I had my in-laws over today and it was such a pleasure to make Sunday dinner. Felt easy.

  • 10 years ago

    I tried to get a better photo of the steel.... Getting the lighting right is hard.....

  • 10 years ago

    What a great space! Job well done. Your aisles look huge- how wide are they? And is the pantry cab 12 inch deep?

    Meris thanked dominos
  • 10 years ago

    Aisles- the sink to the island, counter to counter, 47"

    Between the stove and the island 45"

    I love the aisles. With a family of 5, no one bumps into each other in the kitchen, it's awesome.

    The pantry - 13" inside, 15" exterior

    I love not having upper cabinets. I don't think I would have been successful without the pantry though. I love the narrow depth because it doesn't create a "wall" , you kind of forget it's there.

    With it being narrow, you have to have the installer put in a hinge inhibitor ( I think that's the correct word) so the pantry door does not hit the end of the cabinet run. It's not a bother nor inhibiting, but something to be aware of.

    Sorry about the glare, morning sun. :-)

  • 10 years ago

    I love your cabinets, your countertops, and your wonderful kitchen pendant! And that dining set is wonderful!

    Meris thanked artemis_ma
  • 10 years ago

    Where are your cabinets from?

  • 10 years ago

    Local custom cabinet maker from NH.

  • 8 years ago

    How are you liking the soapstone counter any updates ? Durable, colour wear? Would you still put them in today 2 years later ?

  • 8 years ago

    Yes I would. It def show scratches. I am a person that doesn’t mind the wear and tear though. I think it adds to the room.

    I love putting my hot pans directly on it. If someone was picky and like things perfect, I wouldn’t recommend it. I do not oil it.

    I hope that helps!

  • 8 years ago

    Stunning kitchen, Meris. I've decided on some similar things for my new one so it was lovely seeing this today. The refrigerator wall will be almost exactly like yours, except I'm pulling the cabinet forward so the countertop is about even with the fridge panel, and no garage. I've been debating over the shallow tall pantry vs drawers with a stack of cabs. I love the idea of it being stepped back because mine will be along a traffic path/door.

    Last but not least, omitting uppers along the work area. Do you regret this, at all? I counted on the abundance of drawers to make it a non-issue but I can't help but second guess everything.

  • 8 years ago

    Thanks Meris ! I love the idea of hot pots, on it, I can do that one my tile ( which I am replacing) But not sure I'd love the scratches ;)


  • 8 years ago

    Alex, I do not regret not having uppers at all. I love my kitchen feeling open.

    I did add 2 open shelves for my coffee stuff that I use everyday and for a couple of pretty things.

  • 8 years ago

    Is that an air conditioner on the wall ? If so does it work well ? Do you like it brand. Thank you. Glad you love your kitchen.

  • 8 years ago

    It's a mini-split, does both heat and AC. I do like it. It's a Mitsubishi split system heat pump.

Sponsored
Kuhns Contracting, Inc.
Average rating: 5 out of 5 stars26 Reviews
Central Ohio's Trusted Home Remodeler Specializing in Kitchens & Baths