Software
Houzz Logo Print
rottieluvr16

Kitchen Layout for Future New Construction

10 years ago
last modified: 10 years ago
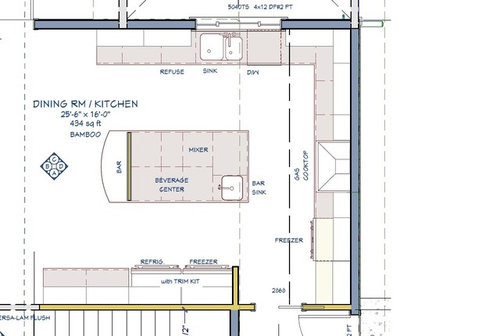
Posted my floor plans on another forum and was encouraged to post here to get some feedback for our kitchen.

The kitchen is 14'+ x 16' wide. We will have a 4' x 9.5' island with seating for 2 at one end. I've played around with the original plans that the architect designed. One thing we've changed:

No wall ovens as we have found a 36" double oven that we plan to purchase. In lieu of the wall ovens, the pantry cabinets larger.

No beverage center in the island, but refrigerator drawers. The island will also have a bar sink and mixer cabinet.

I'm not a fan of corner cabinets and choose to have the dead space. This kitchen is large enough and will have plenty of storage.

I've found a local custom cabinet maker that we will work with, rather than the builder's supplier. We thought at first we would have the cabinets go all the up to the ceiling but now are going to finish with crown molding.

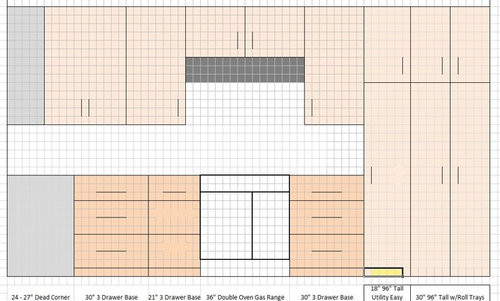
The pictures below on graph paper are configured in 3" increments. Excel has become my best friend while playing with this layout.

Any suggestions to help make this better?

Thanks!

Kitchen Floor Plan

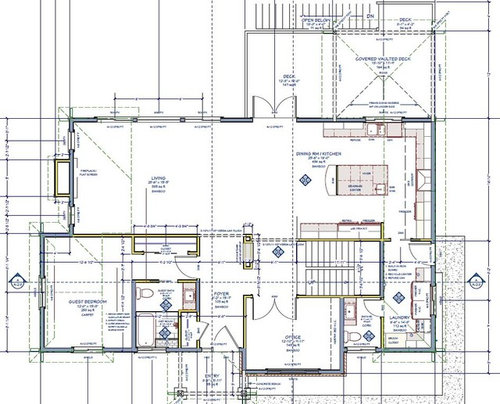
Main Living Level Floor Plan

North Wall (Range/Pantry)

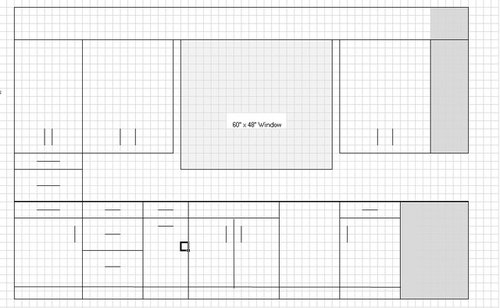
West Wall (Sink/Dishwasher/Refuse)

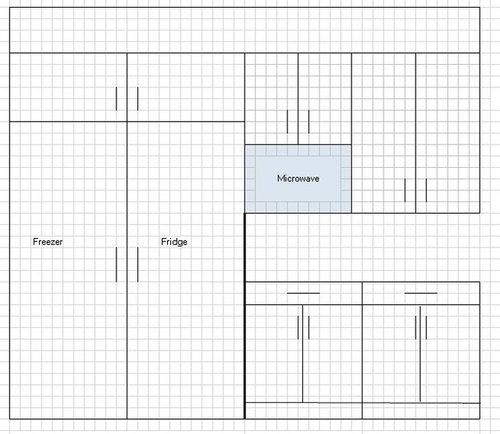
East Wall (Fridge/Freezer)

Comments (4)

  • 10 years ago
    last modified: 10 years ago
    Just checking that the kitchen is 14' wide? There isn't room for 42" aisles and a 4' deep island (which would have to be at least 4' 2" to have standard 24" cabinets back-to-back, and include 1" overhangs on each side.

    Pending verification of kitchen width and aisle widths, I would move the small sink to the other end of the island, make it at least 18", and have it double as a prep sink. I flipped the clean-up sink and DW, to give you a secondary prep space. This keeps the clean-up and prep areas separate, and permits a helper to load or unload the DW, or set the table, without interfering with prep and cooking.

    ETA a shallower version of the island, with 15" overhang which wraps around:

  • 10 years ago

    That's exactly what I was going to say - looks great! Not kitchen related, but I'm also stuck on the fact that you have to walk through the kitchen to get to the laundry - this seems really sub-optimal. Can you fit it upstairs anywhere?

  • 10 years ago
    last modified: 10 years ago
    "...The kitchen is 14'+ x 16' wide..."

    The first layout you posted says the Kitchen is 25'6" x 16'. In which direction is the 14' you're referencing? The 16'? The answer will determine what you can/cannot fit for an island depth.

    .

    If your cabinets are inset, then your counter overhang can be 1". However, if you have framed overlay (partial or full), most likely the counter overhangs will be at least 1.5" sometimed more. So, factor that into your measurements.

    .

    "...No wall ovens as we have found a 36" double oven..."

    Do you mean a 36" double-oven range? So that's not really a cooktop, correct?

    .

    Regarding deadening out the corner...keep in mind that you will need to have at least 3" of filler on each side of the corner - that's filler, not cabinets or filler pullouts. That filler is needed to allow the cabinets on each side of the corner to clear the doors and knobs/pulls/handles on the cabinets on the other side of the corner + a small bit of wiggle room for things that are not always perfect. So, count on the 27" measurement for your corner, not the 24" measurement (it says ' 24" to 27" ' in your drawing.)

    .

    As MamaGoose pointed out, the DW and trash pullout should be switched to allow someone to be loading/unloading the DW while someone else is prepping or cooking.

    The key components of a successful Prep Zone are:

    • Include a water source/sink (not pot filler, actual sink)
    • Include at least 36" of workspace, with 42" or more much, much better.

    Where you have the sink, you don't have anywhere near enough workspace. You have only around 28". Since the island isn't oriented to be a Prep Zone (see below), I assume you plan to prep on the perimeter counter b/w the cleanup sink and cooktop...if that's not what you want, then you may want to rethink your layout. Even with MamaGoose's move of the prep sink & Prep Zone, the island is verging on being a "barrier island" b/w them and the cooktop/range.

    Ideally, if you want your primary Prep Zone on the island, then the long side should be facing the range. If you do want the island as your primary Prep Zone, then consider switching the sink and range.

    Prep sink vs bar sink...bar sinks are tiny and shallow, they do not work as prep sinks. Bar sinks are designed primarily for filling a glass with water and dumping glasses - not for attempting to clean veggies/fruit, empty boiling pasta water, etc.

    If that side door is going to be the family's main entrance (as opposed to the front door), then you might want to switch them for that reason as well - you want to protect the Cooking Zone and even the Prep Zone from through-traffic. I would not want to be prepping where people are coming & going from the outside, the Powder Room, and the Laundry Room.

    .

    Speaking of the Laundry Room - do you really want your dirty (or even clean) laundry on display for your guests when they use the Powder Room? Even close friends/family who use the family entrance will get an eye-full of laundry when coming in the side entry. Maybe it's just me, but I would also rethink the Laundry Room location. It looks like your main bedrooms are elsewhere - upstairs? Consider relocating the Laundry Room to the same floor as the family's bedrooms - it will be much closer to where dirty clothes come from and to where clean clothes go.

    .

    Refrigerator cabinet...is that a cabinet above the refrigerator & freezer? If so, I recommend you get a full-depth (24"D) cabinet and "build in" the refrigerator/freezer to make them look built-in. (Install them b/w finished end panels that are as deep as the refrigerator/freezer carcasses/boxes and mount the cabinet over the refrigerator/freezer b/w the end panels. The cabinet should also be flush with the carcasses/boxes.)

  • 10 years ago

    Thank you for all the great feedback.

    The sink/dishwasher wall is actually 15'. The 25'6" is the kitchen and dining room area.

    I've switched the dishwasher and sick. I had the sink on the right because I'm right handed. Switched the refuse cab to the island.

    West Wall 180"

    Not sure what to put in the area between the dishwasher and end. I wasn't sure how much filler space was needed for dead corners. Good to know that it is 3".

    North Wall 192"

    Island

    Thank you for clarifying that it is a prep sink and not bar sink. I just knew I wanted a smaller sink in the island. Our hot/cold water dispenser will be located here also. Since we are going with a custom cabinet maker, he mentioned having shallower cabinets in the island also to give us the 42" aisles.

    Yes, it's a 36" slide in double oven range, not cooktop.

    Laundry room will be on main level, because of my mom living with us. Who, fortunately does all of our laundry. (Yes, I am very thankful;0)

    Our cabinets will be full overlay. Noted on the 24" deep cabinets over the Fridge/Freezer. I think was oversight on our architect. He is good, but very busy. If I ask him to change it, I fear it would be a couple of weeks to get the revision. I figure any kitchen changes can be worked out with the builder and cabinet maker.

    No, the side entry will not be our main entrance.

    Thank you again for all your help.