

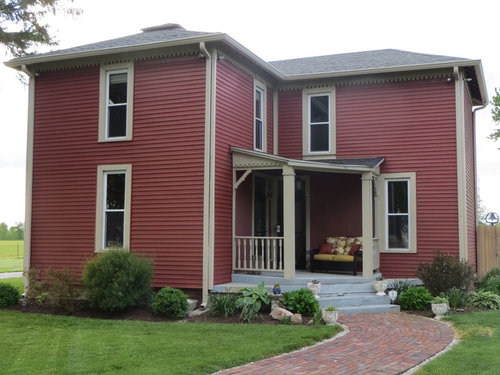
Front Porch Ideas for Farmhouse...HELP!
10 years ago
Featured Answer
Sort by:Oldest
Comments (13)
 10 years ago
 PRO10 years ago
Related Professionals
Baltimore Interior Designers & Decorators · Jacksonville Interior Designers & Decorators · Leominster Interior Designers & Decorators · Potsdam Interior Designers & Decorators · Allentown Interior Designers & Decorators · Erie Interior Designers & Decorators · Flagstaff Interior Designers & Decorators · San Bernardino Interior Designers & Decorators · Dickinson Interior Designers & Decorators · Chatham Interior Designers & Decorators · Albert Lea Architects & Building Designers · Coos Bay Architects & Building Designers · Fayetteville Kitchen & Bathroom Designers · Detroit Kitchen & Bathroom Designers · Chula Vista Kitchen & Bathroom Designers 10 years ago
 PRO10 years ago
 PRO10 years ago
 10 years ago
 10 years ago
 10 years ago
 10 years ago
 10 years ago
- 10 years ago
 PRO10 years ago


Related Stories

STANDARD MEASUREMENTSThe Right Dimensions for Your Porch
Depth, width, proportion and detailing all contribute to the comfort and functionality of this transitional space
Full Story
CURB APPEAL7 Questions to Help You Pick the Right Front-Yard Fence
Get over the hurdle of choosing a fence design by considering your needs, your home’s architecture and more
Full Story
HOUZZ TOURSMy Houzz: 38 Years of Renovations Help Artists Live Their Dream
Twin art studios. Space for every book and model ship. After four decades of remodeling, this farmhouse has two happy homeowners
Full Story
Sixties Southern Style: Inspiration from 'The Help'
Oscar-nominated movie's sets include formal entertaining spaces, front porch breezes and lots of florals
Full Story
CURB APPEALEntry Recipe: Contemporary Farmhouse Style in a Suburban Setting
This new build sets a neighborly tone with a front-yard patio and an exterior created in scale with other houses on the street
Full Story
ENTRYWAYSHelp! What Color Should I Paint My Front Door?
We come to the rescue of three Houzzers, offering color palette options for the front door, trim and siding
Full Story
ARCHITECTUREHouse-Hunting Help: If You Could Pick Your Home Style ...
Love an open layout? Steer clear of Victorians. Hate stairs? Sidle up to a ranch. Whatever home you're looking for, this guide can help
Full Story
LANDSCAPE DESIGNHow to Help Your Home Fit Into the Landscape
Use color, texture and shape to create a smooth transition from home to garden
Full Story
REMODELING GUIDES8 Tips to Help You Live in Harmony With Your Neighbors
Privacy and space can be hard to find in urban areas, but these ideas can make a difference
Full Story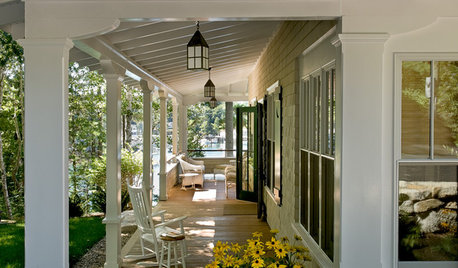
DECORATING GUIDES9 Ways to Create Comforting Farmhouse Style Anywhere
So you don't have 12 acres, a cow and a porch that sleeps a crowd. You can still get the warmth and coziness of a farmhouse at home
Full Story




OasisDesign&Remodeling