

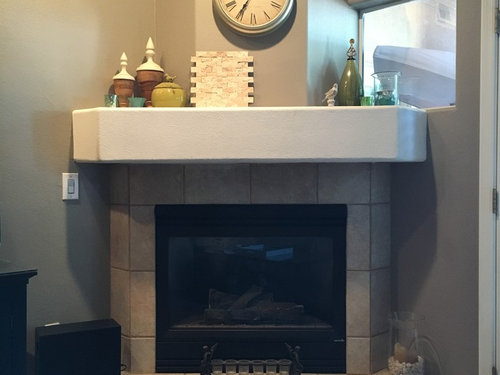
What can I do with this fireplace?
10 years ago
Featured Answer
Sort by:Oldest
Comments (9)
Related Professionals
Fort Smith Interior Designers & Decorators · Joplin Interior Designers & Decorators · Elk City Interior Designers & Decorators · Sanford Interior Designers & Decorators · Kansas City Architects & Building Designers · Winston-Salem Architects & Building Designers · Greenfield Architects & Building Designers · Mankato Architects & Building Designers · Saint Marys Architects & Building Designers · Rutland Architects & Building Designers · Oxnard Architects & Building Designers · Tuscaloosa Kitchen & Bathroom Designers · Middlesboro Kitchen & Bathroom Designers · Worcester Kitchen & Bathroom Designers · Bridgeport Kitchen & Bathroom Designers 10 years agolast modified: 10 years ago
- 10 years ago



Related Stories

BEDROOMSThe Cure for Houzz Envy: Master Bedroom Touches Anyone Can Do
Make your bedroom a serene dream with easy moves that won’t give your bank account nightmares
Full Story
LIFEHow Your Landscaping Can Keep Burglars Away
Prevent home break-ins with strategic landscaping and good practices instead of menacing — and maybe less effective — measures
Full Story
MODERN ARCHITECTUREArchitecture: How Details Can Make All the Difference
To know what makes a home design a hit — or near miss — you've got to understand this key ingredient
Full Story
CONTAINER GARDENSYes, You Can Grow a Plant In That
You can upcycle your old typewriter, paint cans, tires and many more things into places for your plants
Full Story
REMODELING GUIDESAsk an Architect: How Can I Carve Out a New Room Without Adding On?
When it comes to creating extra room, a mezzanine or loft level can be your best friend
Full Story

LIVING ROOMSIdeabook 911: How Can I Make My Living Room Seem Bigger?
10 Ways to Make a Small Space Live Large
Full Story
LIFEThe Polite House: How Can I Kindly Get Party Guests to Use Coasters?
Here’s how to handle the age-old entertaining conundrum to protect your furniture — and friendships
Full Story
LIFEThe Polite House: How Can I Tell a Construction Crew to Pipe Down?
If workers around your home are doing things that bother you, there’s a diplomatic way to approach them
Full Story
THE POLITE HOUSEThe Polite House: Can I Put a Remodel Project on Our Wedding Registry?
Find out how to ask guests for less traditional wedding gifts
Full Story





Bruce Crawford