Software
Houzz Logo Print
ajm615

New build - looking for kitchen layout advice

10 years ago

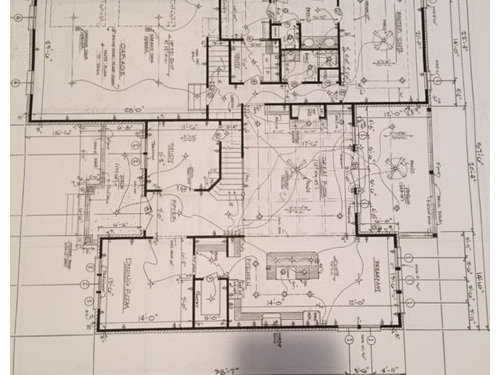
Hi - Longtime lurker here, and finally getting close enough to build that I'm eager to post our kitchen layout for your review and input. Our goal with this home was to have a floor plan conducive to big family gatherings & entertaining. We've got two school-age boys, one dog, one cat and an occasional stray kid lol. We spend a lot of our free time outdoors, so I can see dining a lot on that back patio.

This plan currently calls for an oven/micro combo, but I'm leaning towards a double oven and splitting the MW out. We'll have all electric appliances.

I'd love your input on getting a solid workflow in this space. I've lived in the same house for 15+ years, and while my kitchen is functional - I'm sure I don't have the experience to see trouble spots.

TIA!

Comments (22)

  • 10 years ago

    I'm thinking you should have 12" of counter to the left of the stove/oven/Mw. I have 8" and it's ok, but 12 would have been better. Handles on stove and such can get bumped. It's an accident waiting to happen without a buffer.

    I would also give a little more room to the left of the fridge. The entrance will feel very closed in if you go right up to the doors.

  • 10 years ago

    I think that's a tall oven cabinet with a MW + Wall Oven, not a range, so it's fine - you don't need counterspace on the left side. Landing space is either in front or to the right. BTW, the OP is changing that to double ovens and putting the MW elsewhere.

  • 10 years ago

    BuildingInTN...do you have a fully measured layout of the space?

    Where are you flexible? What's been finalized/signed off on and what can you change?

    No window other than what I think is a wide window (maybe a door?) on the right (in the full layout)?

    Also, could you post a bigger version of the full-floor layout? The current one is difficult to read b/c it's so small.


  • 10 years ago

    Hi buehl - the drawing I attached are the only things I have currently. We're not locked into anything on the kitchen layout at this point, but overall footprint is pretty final with exception of some bathroom layouts we're tweaking.

    You're correct - we have a wide window on the right back corner, but nothing on the long kitchen wall. I can work on posting a larger version. For some reason it flipped here so not sure what that was about.

    Thank you in advance!

  • 10 years ago

    Hmmm...maybe that's not Nook seating??? I can't read the text :-(

  • 10 years ago

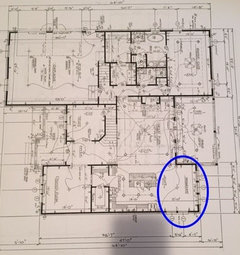
    What is the room circled in blue?

  • 10 years ago
    last modified: 10 years ago

    Here's a link to preview a larger version with correct orientation: https://flic.kr/p/HeCn7N

    That blue area is not a nook, but it is an area for an informal seating. You're assessment is correct - we have a bit of overkill in seating areas, but weren't quite ready to nix the formal dining area.

  • 10 years ago

    I dont' think you can ever have enough seating!!

  • 10 years ago

    First nice overall layout of the house.

    Do you entertain formally? If not, why not use part of the space for something else, like your desk area, and then just have the island seating and the eating nook area? I know I'd rather have one larger space than two smaller ones.

    I can't download the plan on flicker, but is there a way for you to post that plan larger or can you message me (and I'll give you my email) if you have a pdf and I can then post it larger for everyone?


  • 10 years ago

    Cpartist thank you! It was a careful process and its far from perfect. We definitely gave in some areas to get in others, and still tweaking some areas like that master bath.

    Sorry the Flickr link isn't working. Is this version easier to see? What hosting site do you recommend?

    We're not super formal, but we have a large extended family and often host holiday gatherings. We don't have a DR now and half of our family ends up eating on the couch, so I'd like to get away from that. I can eat on my furniture but no one else allowed lol. ;)

  • 10 years ago

    The flicker version works to see it, but not to download so it's impossible to offer suggestions without redrawing from scratch.

    Message me, I'll give you my email and then you can email me the pdf if you have it. I use photoshop to enlarge but this is still too small to see dimensions, etc.

  • 10 years ago

    CPArtist - you can take a screenshot of the page and "download" it that way.

  • 10 years ago
    last modified: 10 years ago

    Select/Click on a picture below to see a bigger version.

    Kitchen Closeup:

    .

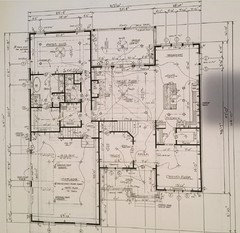
    Full Layout:

    .

  • 10 years ago

    I wouldn't nix the "formal" Dining Room, it's the "informal" that I would nix, if I nixed any. Why? Because the island is already informal and if you nix the informal dining area, you can have a bigger island (more seats) and a better functioning Kitchen.

  • 10 years ago

    That's an interesting thought buehl, and definitely worth considering.

    Cpartist - I'll message you now.

  • 10 years ago

    Sent it to you.

    So the question is how important is 3 eating areas. Can't disagree with buehl. My first house had a formal dining space and a small table in the kitchen. (1927 craftsman house). I can't imagine I would have needed a 3rd eating area.

  • 10 years ago

    I imagined the family meals in the informal area off the kitchen. Island more for quick meals & prep. The formal dining area would be least used and primarily for guests.

  • 10 years ago

    And how often do you have guests where the dining room will be used? Is it frequent or just several times a year where the space could be better used for something else or eliminated entirely?

    BTW: Check your mail because there was no jpg. :)

  • 10 years ago

    What would be the view if you added windows- something worth looking at? Or is the reason there are no windows is that you don't want to see that area? Which way does the sun come in?

    Are those windows or doors on the range wall? If they are doors, are they going to be used a lot-are people going to be walking through the area there to get some other part of the house on a regular basis?

  • 10 years ago
    last modified: 10 years ago

    Hi practigal - there's not much to look at on that particular side. We have a neighbor not too close, but most of our 'view' is out the back & front of the house. Front of house is northeast facing.

    Those are windows on the range wall.

  • 10 years ago
    last modified: 10 years ago

    cpartist - I anticipate we'd use the formal dining several times a year. We need to seat between 16-20 for family gatherings.

    And, I emailed. I think I hit send too fast the first time. :)

Sponsored
J.Holderby - Renovations
Average rating: 5 out of 5 stars4 Reviews
Franklin County's Leading General Contractors - 2X Best of Houzz!