Software
Houzz Logo Print
sarah_benner_kenagy

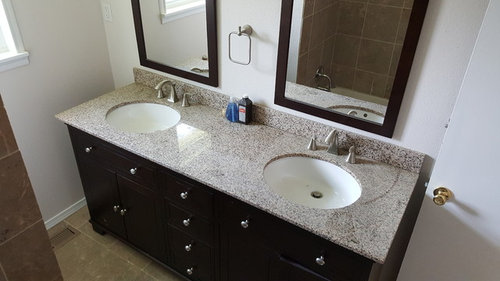
Behemoth Vanity

10 years ago
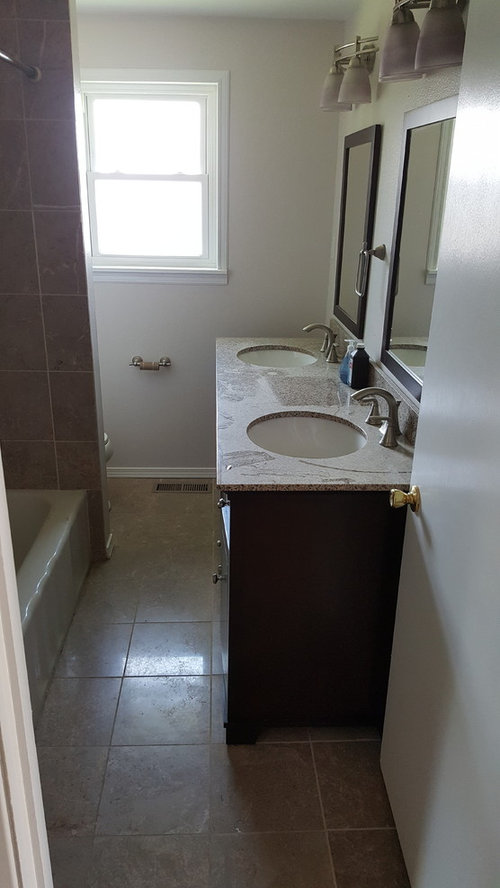
We just purchased our first home (hooray!) and are working on a few things before we move in.

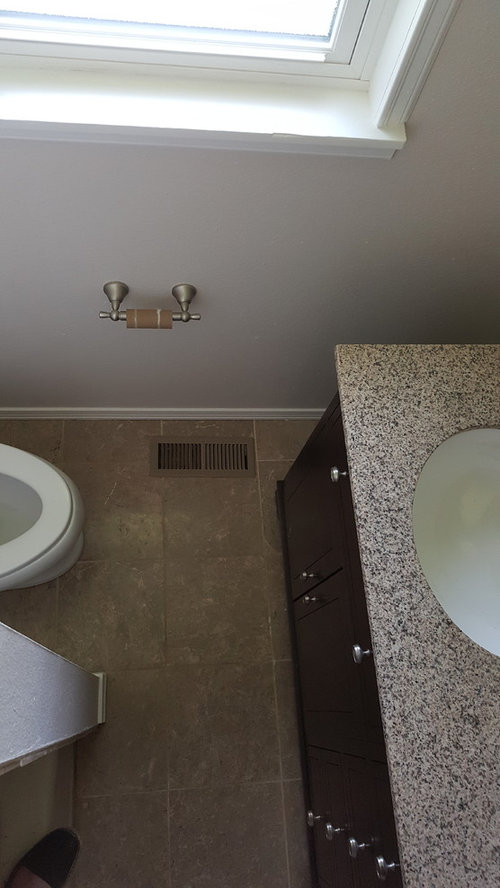
A big priority is removing the double vanity in the master bath as it takes up nearly all the floor space. (Dreams of new tile will be realized at a future date)

We're leaning on reducing to one sink, potentially a pedestal because it's such a narrow space.

In the hopes of using existing piping, we can't decide which sink space to use. The one closest to the door, or toilet?

We'd appreciate input and ideas on how to better utilize the space. I've never seen a layout like this before.

Thanks in advance!

Comments (38)

  • 10 years ago
    last modified: 10 years ago

    i'd keep the single sink opposite the toilet. yes its a knee bonker but you'll have more room going in and out of the shower.

    odds are someone put this double sink in before they put the house on the market as everyone told them you wouldnt buy it without it having a double sink. best of luck, hope you dont have any removal scars.

  • 10 years ago

    oh, and plan to sell/donate this vanity set up, its still in style and someone would be happy to have it.

  • PRO
    10 years ago
    last modified: 10 years ago

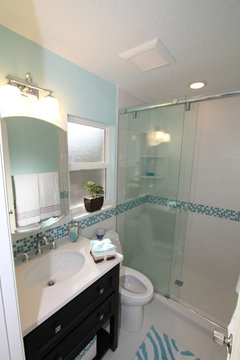
    Congats on your new home! Perhaps instead of a pedestal sink you could go with narrow depth vanity that includes a drawer or two and an open lower shelf (such as the one you see here). This way you retain some counter space. Think about possibly adding a recessed medicine cabinet (that gets installed between the studs in the wall) to add storage without compromising space. Shelving over the toilet can also add storage in otherwise unused vertical space.

  • 10 years ago

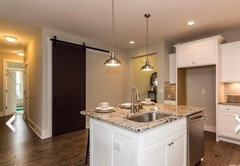
    If you have room on the outside of the bathroom wall then you could possibly install a barn door (as the pic below) to save the floor space where the door swings in. Or install a pocket door and save the sinks!

  • 10 years ago

    Leelee is right. I don't see how you'll use whatever space you gain. You could consider a very slimline dual vanity if you can find one or make one out of a console with vessel sinks with the faucets on the side. I have seen wall mounted slimmer ones. No matter what its a tight hall bath.

  • PRO
    10 years ago

    There is no way this bathroom comes close to meeting code and being safe. You are on the right track to remove this monster vanity and go to something that will allow for more acceptable space in the bathroom.

  • 10 years ago
    last modified: 10 years ago

    the space you gain is for where your arms swing out with the towel to dry off your back....not to mention the Very Idea of two people trying to fit in there to brush their teeth at the same time.

  • 10 years ago
    I totally agree a sliding door would be great, but we don't have the space :(

    I don't think we'd miss two sinks. We've never had them before and I would rather make the space feel as open as possible.

    I like the idea of using a console and creating a narrow vanity! I'll need to look into that.

    Thanks for the input, everyone!
  • 10 years ago
    @Brickwood Builders. That's the first time I've thought about this not being to code. Our home inspector didn't say anything about it, hmm...
  • 10 years ago

    @Brickwood Builders. Just curious, what are the code requirements that are not met with this bathroom configuration? Thanks.

  • 10 years ago

    Whatever you decide, put it closer to the door, you want the comfort in front of the toilet.

  • 10 years ago
    If this is your forever home, then go for it. If it's not, I would find a slim dual vanity. As a buyer, I wouldn't consider a master with a single vanity.
  • 10 years ago

    Well I dry off in the shower but blowdrying could be a challenge. Either way you'll have to stay thin to fit in the toilet area. That part is horizonally limited. Hopefully this isn't the only potty. Also hopefully no one uses a walker or wheelchair.

  • 10 years ago
    It's so interesting hearing the array of recommendations. Thanks!

    I get why it may seem crazy to go down to one sink, but we just aren't in the room at the same time often enough to make it worthwhile.

    Would a console vanity with two sinks make the room feel even narrower?

    Of course if money were no object... :)
  • 10 years ago
    Okay completely different idea here. What about getting rid of the bathtub and putting in a shower instead?
    You would gain some space on the left space and then you could switch the opening of the door.
  • 10 years ago
    @Bere, bath has to stay. We're a bath taking family :). You're right though that would open things up
  • 10 years ago
    This is our exact bathroom layout in our late 40's home. I was considering putting in a slim double sink vanity into it.
  • 10 years ago

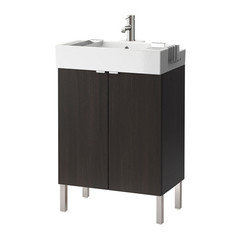
    As an example, IKEA has a single sink with a depth of 16"

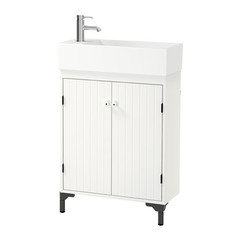
    and this with 10 5/8"

    I agree that you need the additional space in front of the toilet. BTW, I have a pedestal sink and hate the lack of storage.

  • 10 years ago
    @ebancroft, this house was built in 1942. I've heard to it referred to as a "shotgun style house" since if you fired a shotgun standing at the front door it would go through the back of the house. Hallway down the middle, all rooms to the sides.

    Have you found slim vanities you like? The ones I've seen are all quite modern which isn't the look we'd like.
  • PRO
    10 years ago

    flopsycat1, sorry for delay. Just checking back into Houzz. I can't tell for sure, but it looks to me like the tiles are 9" or 10" squares. Code requires a full 21" of clear space in front of a toilet to any other object and it does not appear that the measurement from front of toilet seat to counter overhang on the vanity would meet that. The OP would need to measure that. Same thing would be required in between front of tub and vanity countertop overhang.

  • 10 years ago
    A single corner vanity next to the toilet could be an option.
    If you want to keep the same layout, you could buy a slim modern vanity and dress it up by adding extra moldings on the doors.
    You could switch the legs for something more suited for your house. Big box stores have legs options or even Etsy.
    Otherwise your next resort would be a 2hour session with a bathroom designer expert.
    Good luck.
  • 10 years ago
    I've been looking at narrow but not modern sink options for our 1930s powder room and am coming to the conclusion that the options for vanities are just not there. However, there are a lot of smaller wall mount sinks, so we are going in the direction of wall mounted sink and adding storage in other ways.

    In our case, since it is not a main bathroom, some between the studs cabinets will probably be adequate. In your case I might find a wall mounted sink you like and then try to find someone in your area who can build a custom shallow cabinet to go with it. So you end up with something similar in concept to the IKEA modern ones, but more in keeping with the house.
  • 10 years ago
    I should add, other options to consider:

    If you drop down to one sink and put it closer to the door, it looks like you'd have room for a shallower cabinet in front of the toilet for storage space - if you can go in between the studs on that wall you can even get a little more depth. (So the cabinet isn't flush with the wall, but you get a couple of more inches depth inside - like it looks 10" deep on the outside but is 12" on the inside since it goes back into the wall.)

    Mounting the faucet on the wall instead of the vanity or sink is more plumbing work, but also can let you get an extra couple of inches since the sink bowl doesn't have to be far enough away from the wall for all the plumbing to fit.

    I know everyone is obsessed with two sinks in a master but if there isn't room for them then there just isn't room - I mean, as it is now it looks like that room would be super cramped with two people in there trying to use the sinks at the same time anyway. If you are concerned about the loss of a sink for resale, consider if there is somewhere to stick one outside of the bathroom itself - 'dressing' areas are a little more unusual than just two sinks in a bathroom, but that has the potential to be a really nice usable feature instead of having two sinks that are functionally useless.
  • PRO
    10 years ago

    CONGRATS ON YOUR NEW HOME!

    ...Yes, We also think that Vanity is unfortunately a bit too big for your space :(

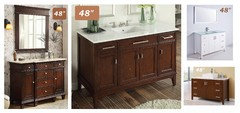
    Just looking at the Pictures, we would recommend a 48" Vanity that would free up and give you more space overall.

    Here are some ideas ...& we have plenty of more options at: thejoshuatreevanities.com!


  • 10 years ago

    No possibility of enlarging the bath, and just deal with what you have until you can do so?

  • 10 years ago
    You know, sometimes when Pros comment it is super useful, but given that the problem in this bathroom is that it just plain isn't a large enough room for everything in it and walking space, sharing photos of vanities that are shorter but the same depth (and thus would leave the same narrow walkway) just looks like an ad, not an actual effort to help.
  • 10 years ago
    It looks like the vanity is a pre made thing, probably purchased at a big box store or online. Have a good cabinet maker design a vanity for your space with no gap between the wall and unit. This is a minor job, but a custom vanity is what you need for your narrow room.
  • 10 years ago
    Totally appreciate all of the input, thanks!

    It is a smaller house, just over 1,100 Sq. ft. but that's exactly what we were looking for.

    The small bathroom space isn't the issue, rather making the best use of it. A linen closet just outside gives storage options and I love the recessed medicine cabinet idea.

    There's a great space for shelving over the toilet as well.

    I've looked at the mounted/vessel sinks and think that is a great option.

    So excited to get this beast out of there!
  • 10 years ago

    Good luck! At some future date, when you've recovered from Buying A House, you can consider completely wrenching this layout around, such as by putting the shower at the window end, and the toilet behind the door, so that there's room to walk around a bit in the middle. But that's not a simple project. I'm sure you'll feel much better when you can just walk in and out of that space!!

  • PRO
    10 years ago

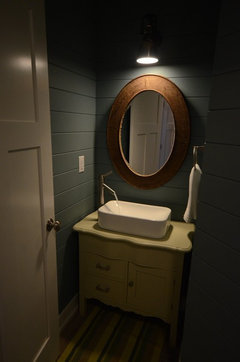
    Perhaps sharing some images from our design portfolio will be useful to you. Notice how both vanities have only one sink and are perfect for the space?

    Azalea Cottage - Powder Room · More Info


    Driftwood and Seaglass · More Info

  • 10 years ago
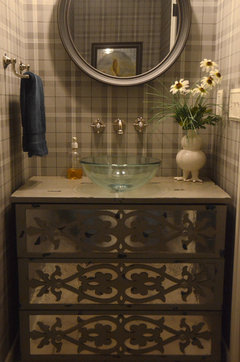
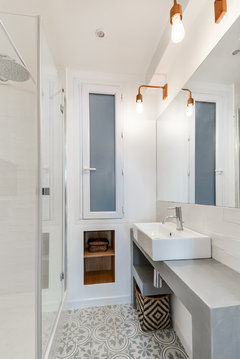
    I just saw this vanity and thought of you. It would be much slimmer than what you currently have and you also wouldn't have a strange empty space.

    Projet Bourg Tibourg , Architectes: Carla Lopez et Margaux Meza · More Info
  • 10 years ago
    Oh, thats lovely! thank you for sharing! I love how it has the bottom storage as well
  • 7 years ago

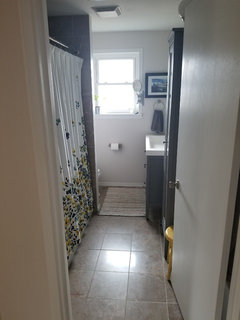
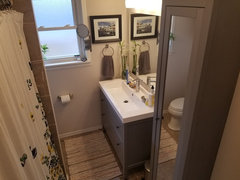
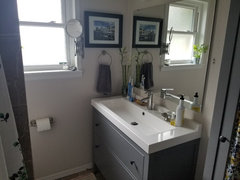
    Nearly three years later and we've tackled this bathroom. I thought it might be fun to follow up here. One example of a (minor?) bathroom reno with functionally big bang for the $$.

    All DIY and mostly IKEA...Total cost was under $1,000 and we sold the old vanity which covered a big chunk of that.

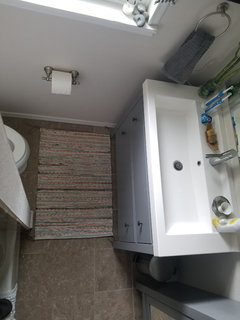
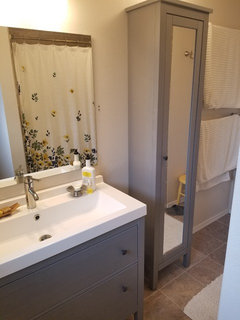
    No doubts going to one sink was the right move for us. No more feeling squeezed for space! Tons more useful storage with drawers in the vanity and with the mirrored cabinet.

    Better late than never :)

  • 7 years ago

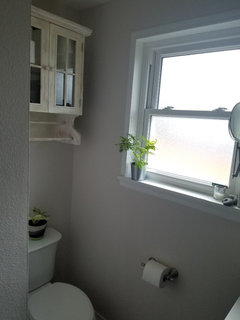
    A few other pics

  • 7 years ago
    Looks great!! Very functional still.