Software
Houzz Logo Print
sabau_ben

Redesign kitchen help

10 years ago
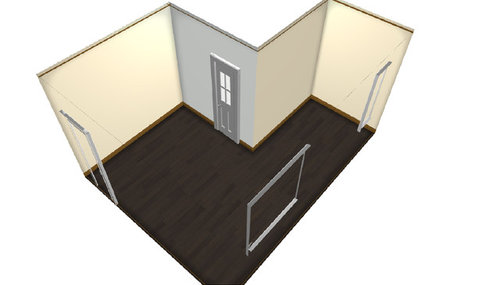
hello guys. i have a problem. i try to figure out how to redesign my old kitchen(20 years).

What i did until now(i want to make it by my own so any advice would be nice)

-walls are clean, black oak floor

-bought incorporated oven, induction hob, 2100x770depx70 fridge,dishwasher,cloth washer (all stainless steel)

-searched like 1 week for design ideas but its hard and i cant afford a professional advice

-tried to use 3d webdesigns software's for kitchens but i don't like what i see

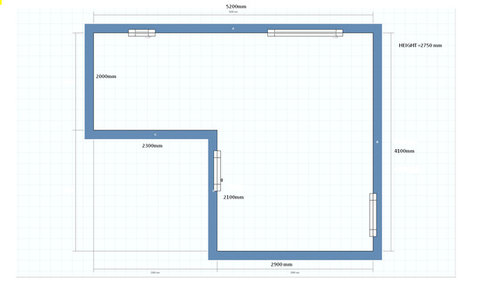
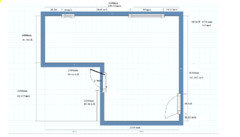
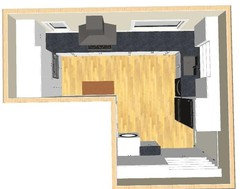
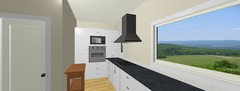
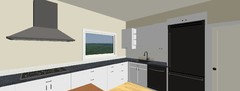
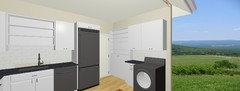
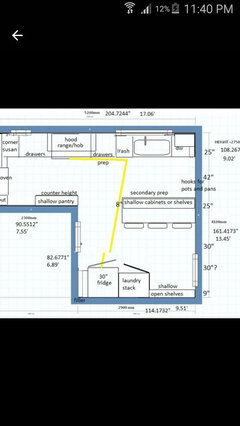
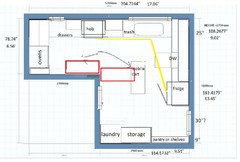
What should i do. i attached my kitchen dimensions and 3d model of it.

What i want

-i would like an island (with/-out any appliances)

-i would like the oven to be mid-air level

Any help would be great.

Comments (36)

  • 10 years ago

    If you could convert your dimensions to inches I think you'd get a lot more help as most of us are in the US. Also we need to know how wide the windows are, and how far from each wall they are. label the doors and windows and also show us a floor plan of the whole floor, not just the kitchen.

  • 10 years ago
    last modified: 10 years ago

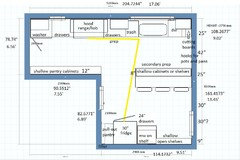
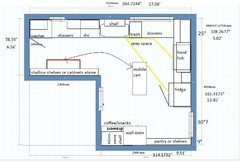
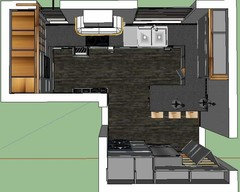
    I don't think you have space for an island, so I drew a peninsula without appliances, and since I don't know the
    exact measurements of your washer, oven/hob, and dishwasher, these are
    just general placements:

    Click to enlarge

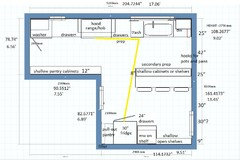
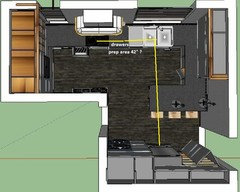
    With the hood/hob centered between the windows, and the sink off-center. The faucet can be centered on the window, to disguise the fact that the sink is not centered:

    Click to enlarge

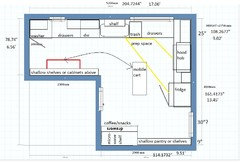
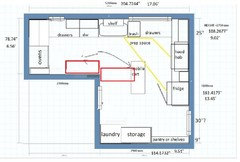
    L shaped kitchen, no island, with a mobile cart:

    Sabau Ben thanked mama goose_gw zn6OH
  • 10 years ago

    this are inch dimensions.more detailed. sorry for first photo.

  • 10 years ago

    Wow - Mamagoose has squeezed every inch of usefulness out of that space!!!!

  • 10 years ago

    I like mama goose's second drawing best. What are your thoughts?

  • 10 years ago
    it's my favourite until now. dream design.
  • 10 years ago
    mama goose is the oven under the hob?I can't see
  • 10 years ago
    last modified: 10 years ago

    It is--I thought 'incorporated oven, induction hob' meant all in one--what we would call a range. So incorporated oven, mid air level means wall oven? Makes sense--sorry for the breakdown in communications. A wall oven can go beside the microwave/snack counter, with landing space to right:

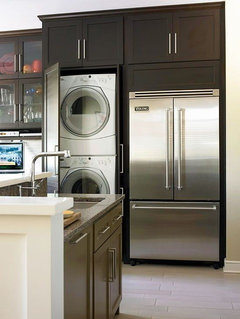
    If you wanted the oven out of the main walkway, could it go above a clothes washer? I know a lot of European kitchens include washers, so maybe that's been done? Or does clothes washer mean stacked washer and dryer?

  • 10 years ago

    Where do the doors go? Exterior and dining area?

  • 10 years ago
    yes.
  • 10 years ago
    @mamagoose it's washer and dryer stacked.
  • 10 years ago
    I like the peninsula kitchen plan.where should I put oven there? near fridge?
  • 10 years ago
    last modified: 10 years ago

    Can you do an oven/microwave combo? Or do you want a microwave? I'd put the oven beside the fridge, where I have the microwave shelf, but that wouldn't give you any landing space, and I don't think there's room for a deeper shelf between it and the door.

    I've been looking at pics of compact laundry stacks, so if you wanted to switch the wall oven with the washer/dryer you could, but you'd have less elbow room when opening the oven, and I like the laundry tucked out of sight at the end. The plan with the mobile cart gives you a good place to fold laundry.


    Click to enlarge

  • 10 years ago
    yes I want to put a microwave over the oven.
  • 10 years ago
    last modified: 10 years ago

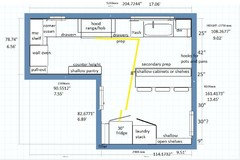
    I tried to fit a wall oven and came up with this--copied a lot of good ideas from mama goose :))

    The right side corner is void or you can have this (from deedles kitchen).

    The other corner can also be void and you can have a wider pantry cab or have a 36" corner cab there with a narrower pantry and narrower drawers next to the cooktop.

    I have the MW in the wall oven cab. You can consider an appliance garage like huango's in the corner.


    edit: Just noticed you preferred mama goose's peninsula plan.

  • 10 years ago
    should the peninsula be 1 piece or 2 levels type?
  • 10 years ago
    nice work.ty allot this is amazing
  • 10 years ago
    -what colors should I mix (cabinets, ceiling, coutertop) if the floor is almost black oak and the appliances are all stainless steel.
    -what sink should I go for?
    -should I make crown molding?
  • 10 years ago
    last modified: 10 years ago

    Definitely one level--as drawn the peninsula is only 25" deep.

    I'm not good with colors, and my favorite style is American vintage, 1930s and 40s. What style of cabinets will you be using? Do you plan to take them to the ceiling? Is there crown molding in the rest of the house?

    Do you have pics of the current kitchen and surrounding rooms? Pics of kitchens that you like?

  • 10 years ago


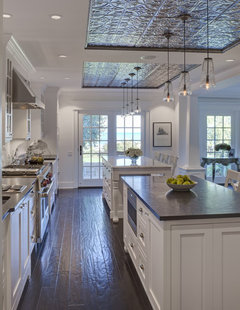
    Evanston Project · More Info

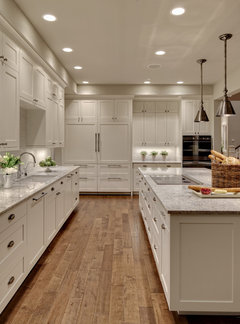
    Woodinville Retreat · More Info

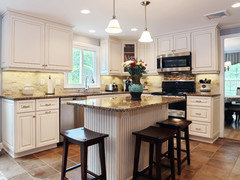
    Transitional - Uptown Country Kitchen - Basking Ridge NJ · More Info

    White and Wood Beach House · More Info

    i like this styles allot. what do you think?

    yes other rooms have crown molding.


  • 10 years ago

    Those are all beautiful examples. Once you have the cabinet color and countertop chosen, you can use accessories in any color, or keep the stainless steel theme going.

  • PRO
    10 years ago

    L-shape is more challenging that square open space. The island will be your biggest challenge. Ideally, it would be near the sink and refrigerator. In order to not 'overcrowd' the space, go for a smaller island.

    The narrower area could possibly have 1 bank of cabinets and open space on the adjacent side. Simple shelving will keep the area open and spacious.


    If you're definitely set on the island, make sure you have 36" all they way around. When measuring, keep in mind a countertop is 26" deep, measure and assess your space. If the island is going to crowd, go smaller--it's not impossible.

    I agree with the other contributor, a Designer would be a good investment and may companies give advice free with the estimate.

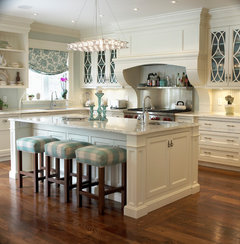
    Here is an example of a smaller island and it's perfect. The homeowner wanted and island, seating, extra storage and that additional prep area. They love it and call it the hub of their home. The pendent lights make it's presence the focal point of the room.

  • 10 years ago
    that looks nice kitchen magic but what you think is better the peninsula that @magicgoose designed or the small insula in my case?:)
  • PRO
    10 years ago

    Hi Sabau..I think both are possible, as long as the homeowner has a concrete design plan. If the island wasn't on the homeowners 'wish list', I would have suggested the peninsula as well.

  • 10 years ago
    it's so hard to choose . I just want the best looking one. I'm alone so it's hard to decide.
  • 10 years ago
    I'm back . I've manage with some help -anca zau- to do this. is the first design to crowded? is mama goose second design better? the peninsula zone.
  • 10 years ago

    mamas is better; dishwasher is away from the range and two less corners, more space between sink and range.

  • 10 years ago

    Ben - are you considering an Ikea kitchen? If you'll be ordering from them I can try to enter mamas plan into the Ikea planner for you if you like. Well, if the country you're in has their planner version in English :-)

  • 10 years ago

    Nice rendering! It's generally recommended that the DW not be in the prep area between the sink and cooktop/hob, so that you can open it easily to deposit dirty vessels and utensils, while you are prepping for the meal. Also, if you have a helper, he can load the DW from the sink, after you've moved on to cooking. Sometimes that isn't practical, though, and in my case, I couldn't move my DW--it's between my sink and range, and I've adjusted my prepping/cooking methods. It helps that I prefer cooking alone, and that I have a large sink to stow utensils until after I finish prepping.

    So, I left your DW between the sink and hob, and moved the sink against the corner susan to give you a llittle more prep space. The island is between the fridge and sink, but it's a short jog around, and with the laundry against the wall you wont need a filler to permit the fridge door to open past 90°. If you don't mind the trade off, I think it will be fine.

    Having said that, I prefer the L shaped plan. As I said before, I like the laundry at the end, m/l out of sight, but the laundry and ovens could be switched in that plan, too, as in Sena's plan, which would keep all the kitchen functions on one side of the walkway, and the cart could still be pulled out for folding.

    The fridge is closer to the sink in the L, forming a tighter work triangle, and your main prep space would be in front of the window, plus there is landing space beside the fridge. Disadvantage is no seating. Sena's plan is similar, prepping in front of the window, but keeping the cooking functions closer together, with the hob/hood on the exterior wall--maybe more of a focal point when you walk into the kitchen.


    Another variation, with the sink in front of the window, and the DW on the perpendicular wall.

    Good luck!

    Sabau Ben thanked mama goose_gw zn6OH
  • 10 years ago
    mama ty . I would love to make the mobile cart design but I need some seats. that's why I tried to use the semipensinula design. :(
  • 10 years ago

    hello guys im back. what you think is better for ceiling design. i like this types. but not sure if they fit .

    Woodinville Retreat · More Info

    Evanston Project · More Info

    Golf Club Renovation · More Info
    what you think is better? i like the middle one with tiles. but other to are good options. any suggestion?

  • 10 years ago

    Each of the pictures that you displayed has a nonstandard, taller than normal ceiling height so they can play around with different levels up there. What is your ceiling height? What is your lighting situation?

  • 10 years ago
    I will make the lighting plan after I know the kitchen design. ceiling is 9.52 ft
  • 10 years ago

    Have you settled on the floor plan? The ceiling needs to follow the flow of the room below.

  • 10 years ago
    black oak floor