Software
Houzz Logo Print
melissa_jones5132800

Please help me choose what color to paint

10 years ago
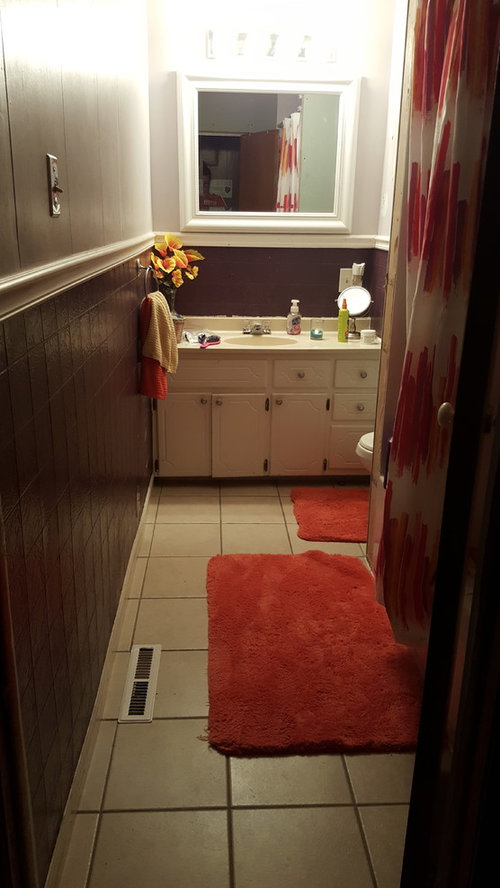
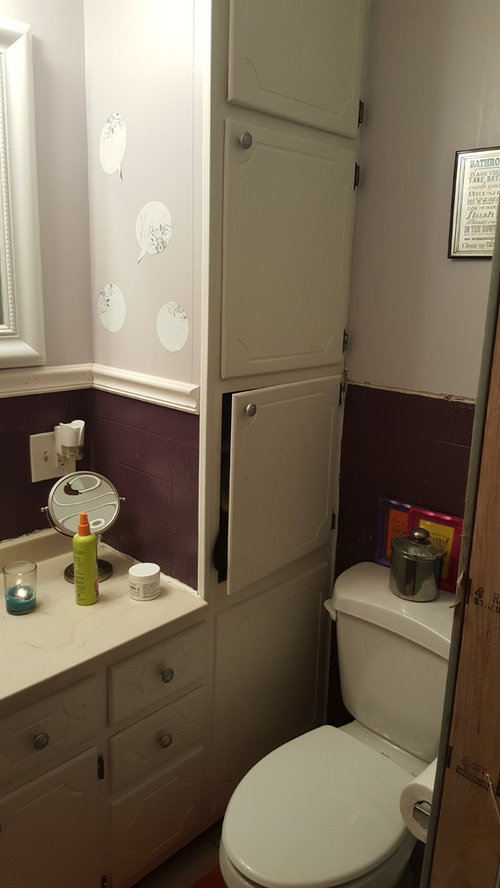
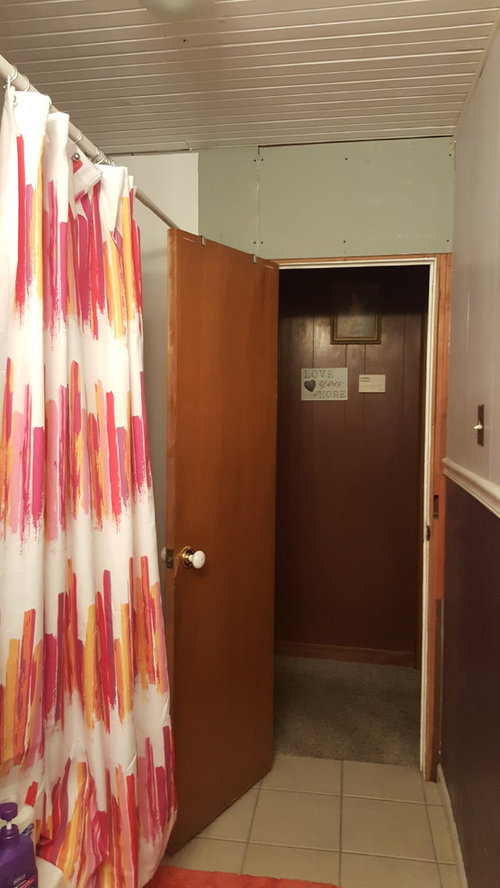
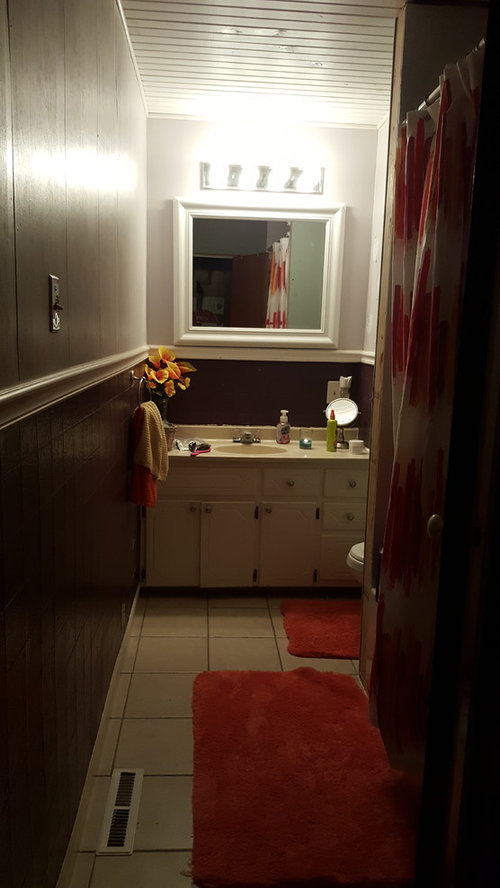
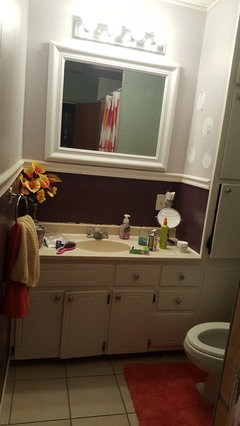
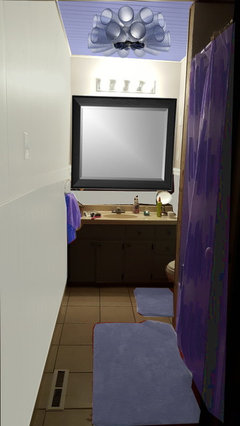
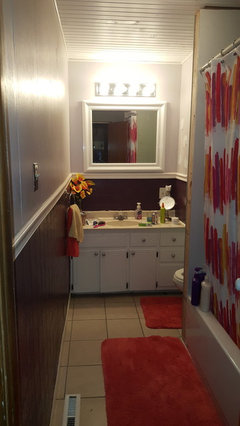
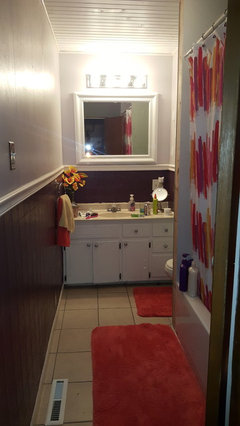
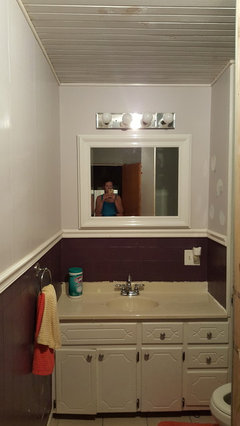
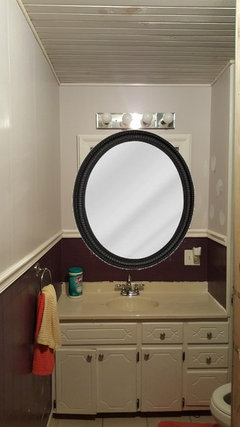
This small cramped space is our main bathroom. Just replaced the tub and I feel if we use lighter colors it will not feel so closed in? There is no window and I am open to any and all suggestions! Thank you

Comments (52)

  • 10 years ago

    I'd remove the chair rail, and paint the walls a pale color. What is the color of the tile around the bathtub? That will influence the wall color. I always like a watery pale blue-green in a bathroom.

    Freshen up the cupboards with new hinges and knobs in chrome or brushed nickel.

    Adding more lighting to this room would make a big difference.

  • 10 years ago
    last modified: 10 years ago

    You asked "what color to paint?" but what parts are you going to paint? And what color is the tile exactly: brown or burgundy?

  • 10 years ago

    Oh and do you have 1 or 2 accent colors in the rest of your house that could be brought in in some way? That'd be a continuing look then....

  • 10 years ago
    Thank you for responding, Actually about every room in this house seems to have a different kind of theme. The tiles are marbled with grey as well as grey grout; & I am open to painting everything so any and all suggestions are appreciated!
  • 10 years ago
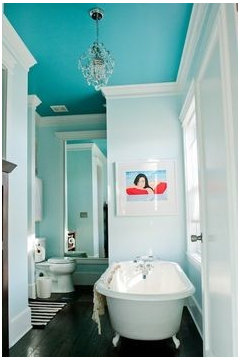
    The ceiling makes me think of beach style. I would paint the wainscotting white and then a soft green or blue above.
    The Summer House · More Info
  • 10 years ago
    last modified: 10 years ago

    So the bottom half of walls look tiled - are they?

  • 10 years ago
    I believe it is just squares in bottom, not real tiles
  • 10 years ago

    In a smaller bath such as this I suggest that you simplify the design. Remove the wallboard tile and trim.

    Play up that great ship-lap ceiling with a color. It will bring the eye up and make the room feel larger.

    Hang an interesting ceiling light.

    Leave the rest in a color that blends with the flooring including the door.

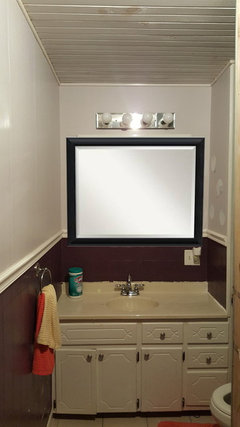
    Grab a larger framed mirror that is as wide or almost as wide as the wall space and hang it lower.

    Paint both the mirror frame and the vanity in the same color...black would work.

    A bath towel rod over the heating grate would be nice too.

    When finances permit change the floor tile. A smaller mosaic would look great in that room.


  • 10 years ago

    What is the cupboard to the right of the vanity. It doesn't look like it provides much storage that is easy to reach. Can it be removed?

  • 10 years ago
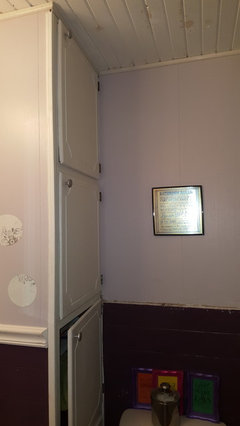
    when you say paint the mirror trim and vanity in black, does this mean the cabinets beneath the sink?? what about the cabinets that are vertical next to the toilet? Do I paint all of them black too?? I love your ideas!
  • 10 years ago
    the cabinets to the right are just built in, I have asked my bf if we can do that and never got an answer??
  • 10 years ago

    Are you committed to keeping this shower curtain and rug ensemble?

  • 10 years ago
    last modified: 10 years ago

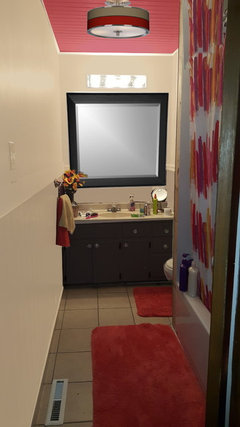
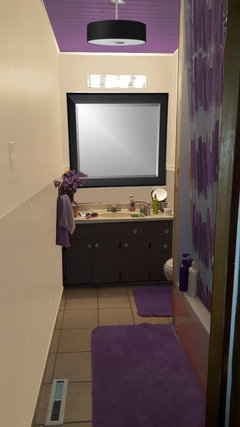
    If you can get me a photo of the vanity area that's straight and includes a bit of the ceiling I will do a mock up for you. Basically put your back to the door and snap a shot that includes a bit of the floor and ceiling. Like this but brighter.

  • 10 years ago
    Thank you sooo much, hope these pictures are better!
  • 10 years ago
    lucidos would I paint the cabinets next to toilet white or black? Also my bf says this is not something I can do on my own, I would like to prove him wrong!
  • 10 years ago
    emmarene no I am not committed to anything in this bathroom!
  • 10 years ago
    this is what the wall will be like after taking the Wainscotting off.
  • 10 years ago
    last modified: 10 years ago

    Ok a little terminology confusion. I am guessing the burgundy "tiles" are actually a plastic coating on a piece of paneling board made to look like tile. This is called tileboard interestingly enough. The piece that goes over it is trim molding. I suggest gutting both.

    I would paint the vanity in the black. To do so get a paint made for the bathroom in what ever gloss level you want. After removing the hardware you want to lightly sand the vanity then apply the paint with a small hand held foam roller going in one direction IE up and down not left to right. It may need several coats let it dry between applications.

    The cupboard by the commode paint the color of the walls. Again the color that blends best with the floor tiles. You can paint it black if you choose but it may be a bit much.

    Hang the shower curtain rod higher it will also serve to make the room feel bigger.

    Patch any holes in the ceiling and dab any marks or plaster parts with a paint primer.

    As far as color for the ceiling and accessories..anything will work.


    Just be sure the light is bathroom rated, particularly as there is no window.
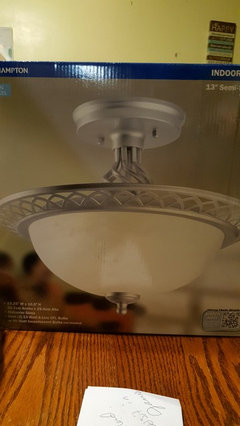
    I would shop for a great semi flush ceiling light first and let that be your guide.

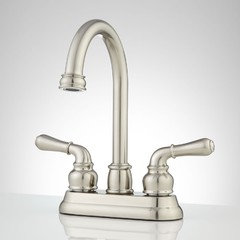
    If you are adventuress change the sink faucet to a tall goose neck it will make the sink look more modern.


  • 10 years ago

    If you are concerned about the bathroom feeling small and cramped, do not paint the vanity black!

    You need to unify the look of the room by painting whatever is currently burgundy, as well as the molding above it, the same color as the walls. I would use a light color since there isn't a window in the room.

  • 10 years ago
    last modified: 10 years ago

    I would not use bright or dark colors in the room. In a small windowless room I would only paint the ceiling white. For example, the second picture in this article is a blue-white, very very pale blue but enough so that it looks blue against the white bathtub and fixtures, but still very pale. [https://www.houzz.com/magazine/bathroom-workbook-5-ways-to-open-up-a-windowless-bathroom-stsetivw-vs~33294559[(https://www.houzz.com/magazine/bathroom-workbook-5-ways-to-open-up-a-windowless-bathroom-stsetivw-vs~33294559)

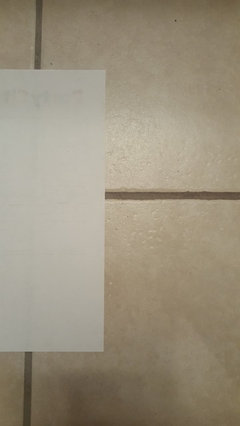
    Your tub surround tiles are gray, and the floor is beige? Can you take closer pictures of both the floor and the tub surround, with a white sheet of paper in the picture? That way we can tell the colors better.

    Tile board is permanently glued to the wall. You would have to remove the whole wall and re-drywall. http://homerenovations.about.com/od/wallsandtrim/a/Tileboard.htm

    Tile board can be painted. Search Google for "how to paint tile board" and you'll find youtube videos and instructions. Here's one link. http://homeguides.sfgate.com/paint-plastic-tile-paneling-49394.html As with all paint jobs, be sure you know how to prepare the wall and that you choose the correct primer and paint.

  • 10 years ago

    Depending on what the tile board was glued/caulked on with - it may make a small mess removing it or be a much larger mess. This is a point of unknown. Easing it off with a scraper rather than ripping it then using heat to remove the glue or caulk left behind will create less of an issue repairing the wall.

    This type of board was a popular DiY fast fix in the 80's. It's dated and not in a good way.

    Removing it and repairing the wall may mean a few hour investment or several days of patching. In the end you will have less lines that confuse the eye in a small area like this. Patching is not hard, it can be a bit messy if you are inexperienced.

  • 10 years ago

    Well Melissa you have gotten a lot of differing suggestions! What are YOU thinking you like?

  • 10 years ago
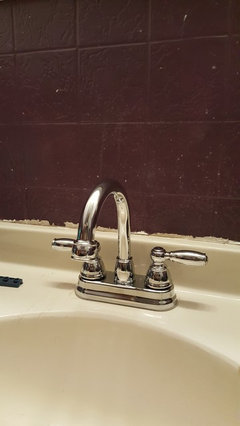
    visualizemazen thank you for asking I have gotten a lot of ideas. And thank you to everyone who chipped in. Oh and I misled everyone about the tub, it is just a standard white top with white plastic inside? I will attach a photo. To answer your question I have not decided on everything but I did purchase a faucet and light fixture I am hoping will work. I know I am going to take down the trim and paint...........That's all the decisions so far!!
  • 10 years ago

    Nicely done!

    Decor is all a suggestion..some things may resonate and others not. The great thing about Houzz is it brings to light some things you may never have considered. It's amazing how small changes can really make a difference in the mood of the room and give you a lift when you enter it.

  • 10 years ago

    IF you want to remove the chair rail, and budget permitting, of course, you could buy 4' x 8' light colored bathroom wall panels -- at least to cover that main left wall and the wall above the vainty. There are plastic outlet/switch extender boxes you can add to your existing outlet and switch boxes to accommodate the depth of the panels. That would leave you with only the ceiling and two walls (and door) to paint.

    Start with a really good quality paint for all surfaces that can/should/will be painted -- all surfaces other than the tub/shower and toilet and sink bowl and vanity top (unless you're replacing or covering the existing drywall. Use a flat white rather than a glossy paint to minimize imperfections.

    Since the wall below the chair rail is very dark and you, wisely, indicate you want a lighter wall, you may need to first paint that dark wall white to make certain the color you actually want and choose will be the color you get. If, however, you choose a pale brown -- tan without the pink or yellow hue -- for the bottom of the wall (which I'd suggest you use) then you may not need to paint the bottom of the wall twice. If, however, you want pink or yellow or lavender, or even white, you may need to do so.

    Buy the right paint for the job: Paints labeled wall paint are more durable/washable than ceiling paint and paints labeled ceiling paint will hide imperfections in the ceiling better than wall paint.

    Once this is done, you'll need to get some painter's tape. Do get the better quality kind (alas, also more expensive kind) because the cheap stuff almost always lets the paint bleed through. Unlike other tape, quality painter's tape, supposedly (usually), will come off without ripping of the paint on the surface on which it is put. Put the painters' tape on the bottom edge of the chair rail and on the top edge of the baseboard and around the edges of the vanity (both cabinet and counter top). Plastic trash bags taped over the vanity and to wrap the toilet should be sufficient to protect them from drips. A thin sheet of plastic ($1 from Dollar Tree) should be enough to protect your new tub from drips but make sure you put whatever you need in the tub to prevent you from slipping on the plastic if you're going to step in it or put your ladder in it to paint around the tub.

    I used a flat white Glidden exterior house paint on my interior doors, including the bathroom door, and really liked that it was easy to prevent globs and runs and drips. Alternately, there are interior paints intended to be used in rooms where there is moisture. Do remove the door knob to paint the door; in fact, if at all possible, remove the door from the hinges -- alternately tape over the hinges so you can paint all around them When you paint the door and door trim. Since/if the chair rail is to be white (rather than a natural wood finish), I'd paint the door and door trim white as well.

    Since there is no window, you might consider visually creating a faux window. You could stop by your nearest Habitat for Humanity Restore Store and, at a very reasonable price, pick up a fairly small window (a bathroom sized window that is also poster sized) that someone has donated and then paint the wood frame white and use it as the frame for a poster with any outdoor picture / poster you like -- mountains, beach ... whatever.

    If you ever decide to replace your toilet, do get the middle height kind rather than the older, more common / standard height ones -- your knees will appreciate it as you get older.

    Since you don't have a window, hopefully you do have a vent fan; if not, you need to at least invest in a small (about a foot around) indoor fan (Lasco makes some good ones) and put it on a shelf on the wall above the toilet and let it run for a time after each shower to help dry out the room.

  • 10 years ago

    I have a small bathroom but it isn't quite like yours! Here are some thoughts. I would paint the ceiling bright white (looks like it already is). I would then paint the bottom part of the wall (that looks tiled) a color that is just a shade or two lighter than your floor, I would paint the upper wall lighter or even white. I would paint the cabinetry/trim the color of the upper wall - white or light cream and then get shiny chrome hardware. Then, I'd make that mirror bigger - wall to wall and down to the sink or just above by a few inches and then as far up the wall as you want, even to the ceiling. The additional reflection will also make the room appear larger. I would reconsider the ceiling fixture. Find a nice wall fixture to install above or into the mirror (depending on the size you settle on). I have a light/vent/heater fixture in the ceiling and it's hard to beat. I don't have a second floor so not sure how it would work for you but worth finding out. That would give you additional lighting for the tub area, too.

  • 10 years ago
    thank you for all of your advice everybody. My question now is the mirror above the vanity My space measures 46×60 and that's a pretty much the entire length a couple inches above the vanity. Is this what I should do wall to wall ceiling to ceiling or should I leave some edges around the sides? I figured I could cut out the space to insert the lights that are already there in the mirror. What about the light switch and plug ins though? And should I put mirrors on both sides of the vanity as well? The last pic is to show the color of the tile to help with paint choices.
  • 10 years ago
    last modified: 10 years ago

    The mirror should not encroach either the placement of the existing light or outlet. As far as the width I suggest just slightly smaller than the wall space. The switch/outlet placement is not to code but as it is existing you should not be required to relocate it. Get a thinner frame then the existing one - more mirror will make the room look larger.


    An alternative would be an oval mirror

  • 10 years ago
    Mirrors on the walls to either side can make styling your hair easier. Not sure if it is a current design trend or not, but it sure is handy! And are you planning to leave the current light fixture over the mirror? I see you bought a new ceiling fixture, so wondered if you planned to update the other one as well.
  • 10 years ago
    lucidos I'm glad you are still giving me advice!!Thank you! Carol thank you for checking out this thread and helping me too! I'm not sure about another light fixture but am definitely open to it! May I ask you ladies how you are putting pictures on pictures? lol I taped up paper and then seen your posts, lol, I always make things so much harder then they have to be.
  • 10 years ago

    The person who suggested the blue ceiling idea -- love it. I would be cautious and use a more subdued blue. My recommendation is Benjamin Moore's Palladian Blue, one of the most popular blue/greens the store sells. It's lovely. An ethereal spa-blue seafoam type color that would be lovely and works well with most lighting conditions. Check it out.


  • 10 years ago

    And a beautiful light gray that would work well in that space for the walls is BM's Gray Owl as it has the same blue/green undertones and is gorgeous. Not too light, not too dark.


  • 10 years ago

    A white for the cabinets that might work well is Chantilly Lace as it has a slight blue undertone or perhaps something warmer like Simply White? I'm not 100% as off-whites can be more tricky and the undertone can pickup surrounding elements and look light blue, which you don't want. You want a crisp but not too stark of a white in my opinion.


  • 10 years ago

    I use a free program called Gimp which is very similar to Photoshop. It does have a large learning curve though.

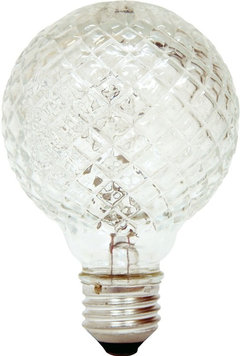
    Over the sink lighting...lets see. What may work is GE Lighting 16774 40-Watt Halogen Faceted G25 Vanity Light Bulb in your existing fixture. Mind you the bulbs are pricey (about $ 9.00 ea) But it just may add a bit of oomph to the current fixture..

    In any case I would get the mirror and choose what color to go with for the vanity and leave the vanity lighting selection for last.

  • 10 years ago
    I would go light and add color with the accessories.. Be sure to use natural light lighbulbs in the light or the color of the walls will make your skin look weired colors when putting on makeup or picking lipstick colors. lol. Put a nice picture across from the shower or a white background wallpaper with large , simple lines like quatrifoil. Paint the ceiling a shade darker than the walls as another way to add color without shrinking the room size. Some day, when your rich, I would get a smaller sink and move the toilet to the same wall as the sink with storage above it , up to the ceiling, to make up for the sink storage lost ( you would actually gain some storage).
  • 10 years ago
    Forgot to mention that it looks like the light and si k fixtures you bought have different finishes. Stay with the same finish on both.
  • 10 years ago

    Hi Melissa - I think the new dome ceiling fixture you have purchased is reflecting your taste/style. So, I am going to take my lead in advising you from that.

    Therefore, replace the rectangle 4 bulb fixture which reads contemporary and replace it with with a fixture that is in the same style and finish/color as your new dome ceiling fixture. Bring it to the lighting section and ask someone to help you find a wall fixture for above a vanity mirror which coordinates with it.

    Someone pictured an oval mirror which I think makes an excellent focal point but I am wondering why you are not dropping in a recessed medicine cabinet? They do have them with oval mirror doors so that would work well with the style of your ceiling fixture.

    Next, I am recommending you pain the vanity the same color as the ceiling fixture. This is almost necessary because the space is so long, dark and narrow from the entry.

    I am really, really, really wishing the floor could be replaced! The tiles are too big for the space. A small mosaic would be amazing and would also help to diminish the hallway feel of the bathroom.

    You asked if you should do wall to wall and ceiling mirror around the entire sink area - I think it is practical and would reflect light BUT would take away from the charm you have started to make happen with your ceiling fixture.

  • PRO
    10 years ago

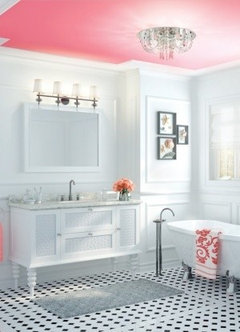
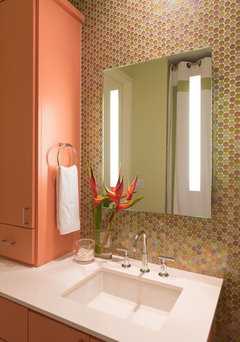
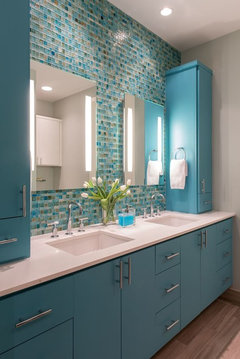
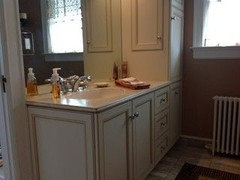
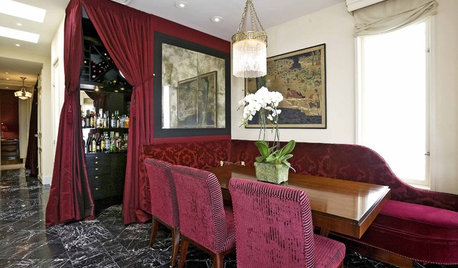
    What a great opportunity! Her are a few small bathrooms we did that had no windows and a smaller space where color really worked.

    Galveston Diamond Beach Penthouse · More Info

    Galveston Diamond Beach Penthouse · More Info

  • 10 years ago

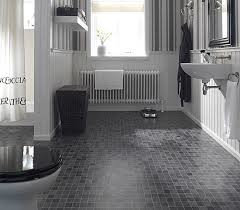
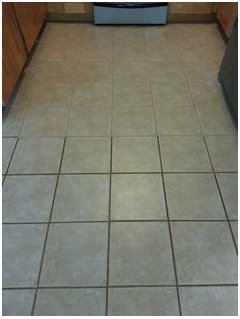
    Melissa, many people have reported on Design Dilemma how pleased they are with their painted grout. There are different brands and I hear the grout pen is easy to use. If you painted your grout the same color as the tiles then the large squares would seem less significant. The floor would feel more like a solid surface.

    Do you see the difference in the upper floor tiles?

  • 10 years ago

    Wow great pics and idea emmarene!

  • 10 years ago

    That's a great trick with grout emmarene. It's done with a tape off and an artist paint brush. It would add to reducing the lines in Melissa's bathroom and make the floor blend better. Good call.

  • 10 years ago
    emmarene thank you! I will start researching that now, lol. The thing is that there were small like octagon white tile in there but we had to rip it up because the floor was pretty much rotten and that's the title he just put down so I was thinking that I wasn't going to be able to redo that anytime soon.... so, that is like a great alternative thank you so much!! Everyone has been so encouraging and helpful!
  • 10 years ago
    visualizemazen I looked at recessed medicine cabinets today and I got a handful of paint samples. The space measures 46" width and 60" from top of vanity to ceiling. A friend has a big mirror they are going to measure for me but the oval mirror in picture looked good too, lol! :)
  • 10 years ago
    sorry I don't know why I posted the measurements people have told me their opinions, and I don't know different ideas so I'll let you guys know as soon as I find something thank you everybody!!
  • 10 years ago
    last modified: 10 years ago

    You're pretty much on your own for the mirror selection.

    A medicine cabinet does have advantages.

    But here is what I'm thinking...your guy knows some stuff...and that is great. He could re-grout in a more matching color if you choose.

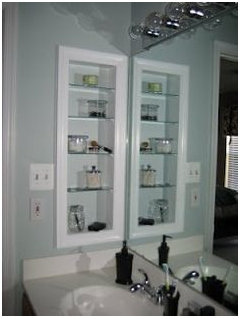
    Mainly I'm thinking he may be able to make a niche type cabinet on the left vanity wall. This would be great for keeping the counter clear and handily storing the things you need at hand like razors and toothpaste.


    You can even door it off.

    You can also access the built in side for a second niche making a his and her cabinet.

  • 10 years ago
    last modified: 10 years ago

    Excellent ideas lucidos!!

  • 10 years ago
    Thank you lucidos! That first pick looks like my space!♡
  • 10 years ago

    I would go with a monocramatic look. Are cabinets beige? If so, match that color. Do the chair rail that color too. If you decide to keep mirror with white trim, paint inside door white. Shower curtain should be a textured beige and bright white. Us hire towels.

  • 10 years ago

    Postscript to my earlier comment, keep chair rail white t match the mirror instead of painting it beige.