

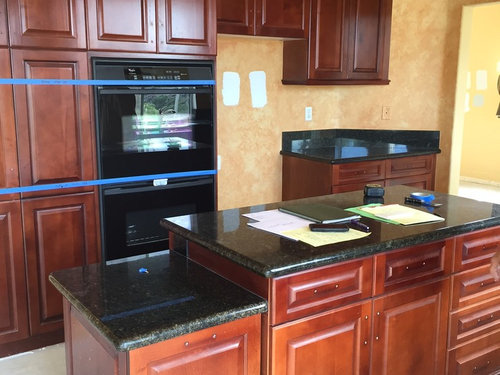
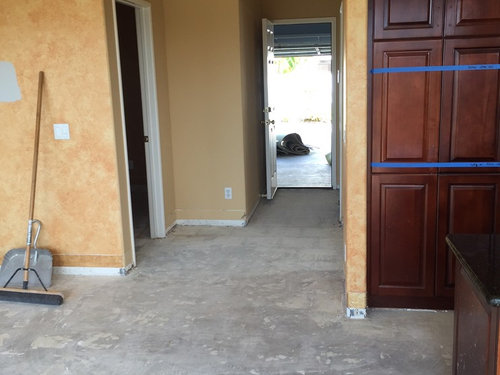
Kitchen Remodel Advice Re Cabinets
10 years ago
Sort by:Oldest
Comments (5)
Related Stories

KITCHEN DESIGNSmart Investments in Kitchen Cabinetry — a Realtor's Advice
Get expert info on what cabinet features are worth the money, for both you and potential buyers of your home
Full Story
REMODELING GUIDESContractor Tips: Advice for Laundry Room Design
Thinking ahead when installing or moving a washer and dryer can prevent frustration and damage down the road
Full Story
DECORATING GUIDES10 Design Tips Learned From the Worst Advice Ever
If these Houzzers’ tales don’t bolster the courage of your design convictions, nothing will
Full Story
KITCHEN DESIGN3 Steps to Choosing Kitchen Finishes Wisely
Lost your way in the field of options for countertop and cabinet finishes? This advice will put your kitchen renovation back on track
Full Story
KITCHEN STORAGEKnife Shopping and Storage: Advice From a Kitchen Pro
Get your kitchen holiday ready by choosing the right knives and storing them safely and efficiently
Full Story
REMODELING GUIDES10 Signs You’re in the Middle of a Renovation
A renovation project allows you to choose every last detail for your home, but decision making can quickly go from ‘Ooooh’ to ‘Argh!’
Full Story
LIFEYou Said It: ‘Pretend You’re in a Swiss Chalet’ and More Houzz Wisdom
Design advice, inspiration and observations that struck a chord on Houzz this week
Full Story
LIFEGet the Family to Pitch In: A Mom’s Advice on Chores
Foster teamwork and a sense of ownership about housekeeping to lighten your load and even boost togetherness
Full Story
HEALTHY HOMEHow to Childproof Your Home: Expert Advice
Safety strategies, Part 1: Get the lowdown from the pros on which areas of the home need locks, lids, gates and more
Full Story
TASTEMAKERSBook to Know: Design Advice in Greg Natale’s ‘The Tailored Interior’
The interior designer shares the 9 steps he uses to create cohesive, pleasing rooms
Full Story



sjhockeyfan325
Anglophilia
Related Professionals
Raleigh Kitchen & Bathroom Designers · Athens Kitchen & Bathroom Designers · Cookeville Kitchen & Bathroom Designers · Escanaba Kitchen & Bathroom Designers · Lincoln Kitchen & Bathroom Designers · Monroe Kitchen & Bathroom Designers · Santa Rosa Kitchen & Bathroom Designers · Pensacola Kitchen Remodelers · Elgin Kitchen Remodelers · Los Angeles Kitchen Remodelers · Medford Kitchen Remodelers · Salem Kitchen Remodelers · Poughkeepsie Custom Countertops · Sacramento Custom Countertops · Bismarck Custom Countertopsstars2723Original Author
jpmom
User