Software
Houzz Logo Print
lindamessick

Finish trim on Apron Sink?

10 years ago



We installed an apron sink and like most we see ours has odd side gaps. Any suggestions how to finish this?

Comments (24)

  • 10 years ago
    Here is the photo
  • PRO
    10 years ago

    Nice sink Linda.

    It looks like you have painted cabinets. You must be planning on adding wood too the front of this cabinet to finish the front.

    It is unclear the look of your kitchen. Perhaps a picture showing the adjoining cabinets would be helpful.


  • 10 years ago


    Here is about 3 weeks ago but will give you an idea. Below the sink will be our cabinet doors
  • 10 years ago

    The ''cabinet'' is built incorrectly. It is much too wide. There should be a large false panel scribed to the exact contour of the sink. And there is too much lumber when ply was all that was needed. It wastes space in a major way.

  • PRO
    10 years ago

    With wood cabinets that get paint it is very easy to apply a false front, patch and paint the area. This should be an easy fix for you.

    We are basing this suggestion on the thought that you are using existing painted cabinets and repainting them as well.


    Best wishes

  • 10 years ago
    Great thank you for the input, we have no issue with a false front patching and painting.

    As for the "cabinet" being too wide, it is built in the exhausting cabinet. The only space it takes up are the 2x4 which are def needed. Also there was NO exhausting cabinet to cut out the apron as it was a fake drawer
  • 10 years ago
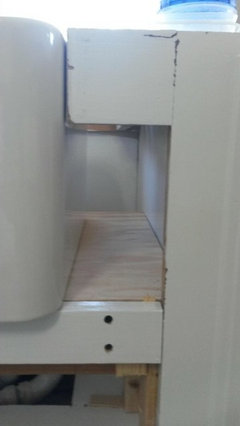

    Here is a better pic where you can see the sink is resting only on plywood. That piece of wood going lengthwise was already there -prior was the space between fake drawer and cabinet door. Make sense?
  • PRO
    10 years ago

    Linda, posters were asking the style of your door and drawer faces on the cabinets so we could advise you of the panel or other elements that will have to be created to cover the gaps. We understand how you got here.


    sandraclark, "Our job as Interior Designers....."?

  • 10 years ago
    Oh I guess I was replying to the cabinet being incorrect. Move on!

    We are going with Shaker cabinet doors and drawers ! They were suppose to be here today but now Thursday. I have been waiting quite some time and I can barely stand it lol
  • 10 years ago
    BTW I absolutely love all of the PRO posts I have learned so much from all of you !
  • 10 years ago

    Bevfladez: yup, had to chuckle at that too...

  • 10 years ago
    Glad you got a kick out of that, so no advice? Thanks anyway!
  • 10 years ago

    Nope. Ill bookmark this one instead as a perfect example of how the client needs to have the sink specs on hand before the cabinetry gets designed and built. This doesn't get dealt with after the fact and on the fly in an online forum.

  • 10 years ago
    Well yes that sounds about right; however if you would have read my post you would see these are EXSISTING cabinets not new not on the fly. Many many people add an apron sink to update a kitchen. If you have no experience in this area, I understand your remarks.
  • 10 years ago

    Well good luck with that. Those "many people" will jump at helping you out I'm sure. Or perhaps check your ego at the door and hire a carpenter who can deal with both you and the apron sink.

  • 10 years ago
    last modified: 10 years ago

    The sink is physically too small for the size space it occupies.

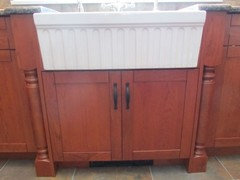
    The classic way to fix that is to add posts to either side. That can not happen on an existing too large cabinet without completely rebuilding it smaller, with smaller doors below, with new stiles to attach those smaller doors below. You have to be sure that you are ordering the right size doors and hinges, as well as posts that do not infringe on the door swing.

    It is a best practice to set the sink on a drip rail in order to minimize future water damage to the surrounding wood. The height has to be calculated and accounted for in your mounting height for the sink.

    The sink itself has to be carefully installed bumped out to meet the added depth of the posts. The smaller doors below makes access for plumbing connects extremely difficult. You need to be sure that your extended flange and tail piece is well connected to the sink before setting the sink. That requires accuracy in the location of the waste arm, and potentially opening up the wall in order to lower that waste arm. That is a common plumbing issue when moving to a deeper sink.

    The sink itself should snug up to the counter firmly, and this can be a problem as some are not square or flat. The use of a HUSH will aid in that. Any additional shims or caulk should wait until the counter goes on, as should scribing and fitting the panel. Fitting the panel that is profiled to match the cabinets last assures a snug professional result. If you cannot scribe, this is not a job for you to undertake or it will look like a hack mistake.

  • 8 years ago

    A wider sink would have resolved this. Most farm sinks come to retrofit existing standard cabinets. And you can get them with a shorter apron so they did the “dummy” drawer front.

  • 8 years ago

    Linda, this is late, I hope you’re still reading comments, as I’m forced to your site caused by our contractor telling us to order this sink, gave us the size to order, and now we have a 2-3 inch gap around the entirety.

    Now, I’m rushing around trying to find out what others did to solve this problem, while my contractor scratches his head and returns the original sink to its place.

    He has ‘ideas’ like putting SS rim around the area, or tile, but I have not idea how that would end up looking, let alone, if it would efficiently work as a sink without issues of wood warping, mold and mildew, and any number of issues that I’m starting to worry about.

    All the research and time I used, hearing nothing but positive feedback regarding these sinks!

    Linda, what did you end up doing and are you satisfied with your choice?


  • PRO
    8 years ago

    laurieskj:


    What is the width of your sink base cabinet, please?

  • 8 years ago

    Wasn’t part of the above problem that they installed a farm sink in an open space and not an apron sink that covers the face of the cabinets? Their is a difference for anyone doing a remodel.

  • 8 years ago
    We just ended up filling in patching and painting.
  • 8 years ago
    We were simply installing a farm sink into existing cabinetry and I was originally inquiring suggestions for filling in and finishing. We did the work ourselves.
  • 6 years ago

    It looks great!