

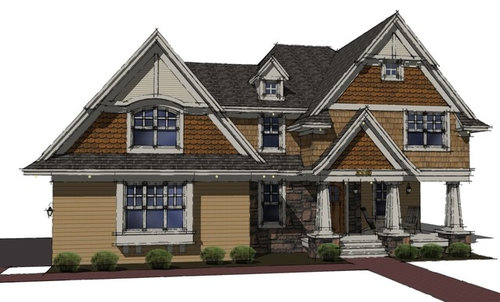
Lower left side.... What to do?
13 years ago
last modified: 13 years ago
Featured Answer
Sort by:Oldest
Comments (8)
 13 years ago
 PRO13 years ago
Related Professionals
Natchitoches Interior Designers & Decorators · Worcester Interior Designers & Decorators · Brooklyn Interior Designers & Decorators · Montgomery Architects & Building Designers · Fort Myers Architects & Building Designers · Lawton Architects & Building Designers · Escanaba Architects & Building Designers · Niles Architects & Building Designers · Utica Architects & Building Designers · Odessa Architects & Building Designers · Pocatello Architects & Building Designers · Springfield Kitchen & Bathroom Designers · Kalamazoo Kitchen & Bathroom Designers · Chula Vista Kitchen & Bathroom Designers · Cheyenne Kitchen & Bathroom Designers- PRO13 years ago
 PRO13 years agolast modified: 13 years ago
 13 years ago
- 13 years ago
 PRO13 years ago

Related Stories
LIFEHave the Kids Left Home? 16 Things to Consider
‘An empty nest is not an empty heart’ and other wisdom for when the household changes
Full Story
FEATURESHow Tupperware’s Inventor Left a Legacy That’s Anything but Airtight
Earl S. Tupper — and his trailblazing marketing guru, Brownie Wise — forever changed food storage. His story is stranger than fiction
Full Story
WINDOW TREATMENTS7 Window Treatments That Can Lower Your Energy Bills
Beautify your windows, keep your home cool and reduce energy use all at once with the right covering
Full Story
BASEMENTSBasement Becomes a Family-Friendly Lower Level
A renovation creates room for movie nights, overnight guests, crafts, Ping-Pong and more
Full Story
REMODELING GUIDESThe Lower-Cost, Low-Tech Modern Home
See how to trim building costs and still get a home design rich in modern spaces and style
Full Story
LANDSCAPE DESIGNEasy Ways to Manage Stormwater for Lower Bills and a Healthier Earth
Send cleaner runoff into local waterways and spend less on yard irrigation with these simple landscaping approaches
Full Story
KITCHEN DESIGNKitchen of the Week: Industrial Design’s Softer Side
Dark gray cabinets and stainless steel mix with warm oak accents in a bright, family-friendly London kitchen
Full Story
REMODELING GUIDES9 Top Siding Materials
Everyone knows brick and stucco, but what about fiber cement and metal? Learn about the options in exterior siding before you choose
Full Story
MATERIALSDesign Workshop: Natural Wood Siding Minus the Maintenance
No need to worry about upkeep when you choose wood that embraces weathering
Full Story
BEFORE AND AFTERSReader Project: California Kitchen Joins the Dark Side
Dark cabinets and countertops replace peeling and cracking all-white versions in this sleek update
Full Story





Fine Art Tileworks — Handmade Relief Tile