Software
Houzz Logo Print
pheebs15

Cottage kitchen

10 years ago

Hello. We are replacing our lakeside cottage kitchen cabinets/countertops and would love suggestions on cupboard placement, e.g., upper and lower cabinets, just lowers with open shelving, lowers with a couple of cabinets?? As you can see, the kitchen is very small so we are hoping to make the best of the space we have. The floors are stained pine. Suggestions on door style, color, backsplash and general updating would be most appreciated.


Comments (24)

  • 10 years ago

    Are you planning on keeping the table and chairs and china hutch?

    Phoebe thanked practigal
  • 10 years ago

    Can you post a floor layout with dimensions?

    Phoebe thanked cpartist
  • 10 years ago

    Cute!!

    is this a full-time home or vacation home? How many people?

    Phoebe thanked ILoveRed
  • 10 years ago

    Hi. The kitchen is the only eating area in the cottage so I will need to keep the table and chairs. The two table ends do fold down so that helps a bit. I am hoping to keep the hutch for now.

    The dimension along the fridge/stove wall is 15'5". The window wall with the Audubon print is 9'8"; the same for the wall above the sink. The wall behind the hutch is 84" and the remainder of that wall is an open area to the living room.

    This is a vacation home. My husband and I are usually there on our own. When the kids come, we tend to eat outside.

    Thanks!

  • 10 years ago

  • 10 years ago

    OMG so cute!!!

    You won't be changing appliances/configuration, right? The question is about cabinets/countetops/backsplash only?

    I'm asking mostly to find out whether the fridge will stay of the same height

    Phoebe thanked aprilneverends
  • 10 years ago

    Hi aprilneverends. The fridge does stay for now so the height will have to be considered. It doesn't necessary have to stay in the same spot, however, if you see a more efficient space for it. The sink will have to stay where it is as we don't want to get into changing the plumbing at this point.

  • 10 years ago

    To have open shelving would be smashing of course, but I wouldn't go for it here, since the space is tight, and you obviously need more closed storage. The mix of some uppers and shelves could be great. I can see it how it can be beautiful. What I can't see for now-is where to put this microwave..:)

    I'll continue to think...that is one seriously cute kitchen

  • 10 years ago
    last modified: 10 years ago

    Very cute! Phoebe, what style do you like? Shaker, rustic, vintage, MCM? Do you have any inspiration pics?

    We need measurements of windows, and how far they are from walls.

    Here's a measured graph, if anyone wants to download and use it to illustrate ideas:

    Phoebe thanked mama goose_gw zn6OH
  • 10 years ago

    Phoebe can you please use mama's graph to put in where the windows are and where your appliances are now?

    Phoebe thanked cpartist
  • 10 years ago

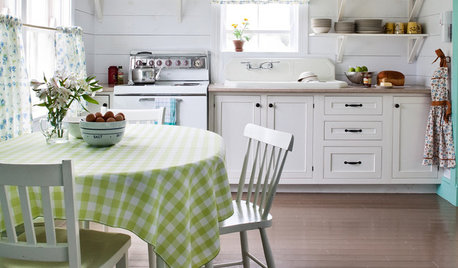
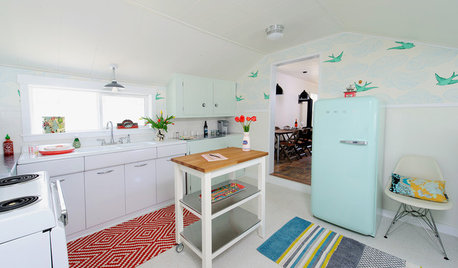
    Hi Mama goose. Thank you so much for taking the time to do the graph! I do love shaker style and I think it is good for this space. The window above the sink is 71". The window beside the lone upper cupboard is 35-1/2". On the Audubon wall, it is 35-1/2" with 45-1/4" on either side to the wall. I have posted a couple of inspiration photos below for a general idea of what style I like. Thanks!


  • 10 years ago

    hi cpartist. I will do my best to download the graph with window and fridge/stove placement. It may take me a while but I will give it my best shot!

  • 10 years ago

    Phoebe, I like your style! Can you double check the window and wall measurements on the wall with the print? They aren't adding up for me.

    Phoebe thanked mama goose_gw zn6OH
  • 10 years ago

    Hope this helps...

  • 10 years ago

    Here is the graph, with the windows and door. Phoebe, I'm sorry to
    pester you about this: 9' 8" = 116", but 35.5 + 45.25 + 45.25 = 126".
    Can you let us know which is correct? Or, maybe I'm wrong--I haven't had
    any coffee today. ;)

    Phoebe thanked mama goose_gw zn6OH
  • 10 years ago

    Oh my goodness! I am embarrassed to say I have had my coffee...two cups! The 116" is the correct wall measurement with the window being 35.5 and the wall on either side being 40.25.

  • 10 years ago
    1. Do you want some base cabinet drawers? I might go for a white look with new base drawers ..one or two larger wall cabinets...open shelving-not so much here . With counter choice--Contrasting interest to the white...color or pattern. Lighten up the wall color and do a feature wall on wall with lone window-strong color or wallpaper . I guess I'd try to move the hutch out of the space as it doesn't hold all that much and with drawers and maybe a new wall cabinet or two those items can be housed without using floorspace so much .That way you'd have more space for seating.
    Phoebe thanked herbflavor
  • 10 years ago

    A lake cottage, lucky you! I think I'd not want open shelving for cook-, serve-, and table-ware, because I'd feel like I have to wash it all every time I go up there. But glass-front doors could be so cute and airy, and maybe frosted or opaque glass for cabinets that might get a bit cluttered.

    Phoebe thanked bpath
  • 10 years ago

    Thanks for your thoughts, herbflavor. Base cabinet drawers are on my wish list for sure.

    bpathome, you thoughts about the open shelving and need to constantly wash dishes is definitely something to think about. Glass-front doors, I agree, could be very cute and I would like to incorporate them somewhere. Thanks!


  • 10 years ago

    Mama goose. Wow, thank you so much for all that work!! Your ideas are amazing! We will probably go with 36" upper cabinets as the ceiling is vaulted.

  • 10 years ago

    You are welcome, but with Paint, it's just drawing little boxes.

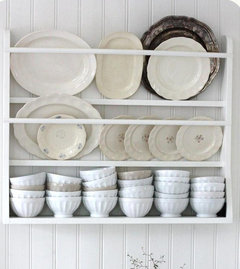
    I also thought of another option for the shelves over the table--shallow dish racks, which would be cottagey and pretty, but as bpathome mentioned, the items might need washed before use:

    Casual Elegance blogspot


    More shallow display shelves.

    Phoebe thanked mama goose_gw zn6OH
  • 10 years ago

    Also, since you have high ceilings, you could raise the cabinets, and put a shallow shelf under them, similar to the cup storage you now have:


    GW discussion and pics--shallow shelf under kitchen cabinets

    Phoebe thanked mama goose_gw zn6OH
  • 10 years ago
    last modified: 10 years ago

    Hmmm...pretty may just outweigh the tediousness of repetitive dishwashing :) Thanks, mama goose.

Sponsored
Haus Studio
Average rating: 4.8 out of 5 stars28 Reviews
Franklin County's Preferred Custom Cabinetry & Design Studio