Software
Houzz Logo Print
bevys

Which bathroom layout would you choose?

10 years ago

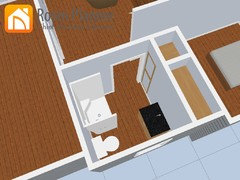
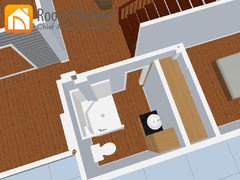
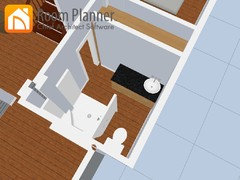
We have narrowed it down to 3 layouts for the 7'6" x 9 bathroom. There will be a pocket door entering into the bathroom. The bathroom will have a shower, toilet and pedestal sink. In a couple pics is a free standing linen cabinet in the pictures(makes more bedroom closet room), but in one other its built in.

Looking forward to the comments.

1
2
3

Comments (16)

  • PRO
    10 years ago

    Hi there, I would prefer Layout #1 (for shower location ONLY) if you are going to be doing an alcove shower and building a wall between the shower and toilet. However, if you are able to do a glass shower surround, I would prefer layout #3.

    For all layouts, is there a reason that you are not considering a vanity cabinet instead of a pedestal? This would be your best option if you want to maximize the space in a functional way. Otherwise, you have a tall cabinet in the middle of nowhere. If you do layout #3, you will be taking up space in the next room, you will have to think about whether you care to lose that space. But, if a pedestal is what you want, it would be best to recess the cabinet into the other room.

    Hope this helps!

    Bev thanked Decorator's Corner
  • 10 years ago

    I would also consider replacing the pedestal sink with a vanity cabinet. I have a pedestal sink and if I had the space, would prefer a vanity cabinet. I would not want to lose any closet space in the bedroom (per #3).

    Bev thanked spellmancj
  • 10 years ago

    I agree with Maureen.

    Bev thanked spellmancj
  • 10 years ago

    i'll assume you have Deep Seated Reasons for having the pedestal, and say i want choice 4: shower turned like number 1 but with built in cabinet instead of free standing. that gives the most space to step in and out of the shower.

    Bev thanked Judy Mishkin
  • 10 years ago

    The pedestal sink isn't a must and anything can be changed.

    Ive drawn up 2 more layouts below, both I altered with the previous comments.

    option :4

  • 10 years ago

    option 5:

  • 10 years ago
    last modified: 10 years ago

    Can you make the counter longer in #5, so you have more counter space/storage?

    Bev thanked Maureen
  • 10 years ago
    Is this a powder room or a master bath? Could you do a bigger vanity with double sinks?
    Bev thanked User
  • PRO
    10 years ago

    Bev, I would do an option 5 with the bath cabinetry beside the sink, that is a good look and don't seem to take that much room there. It would save your bedroom closet size as I did vote the built in tell I seen your option 5.

    Ken


    Bev thanked Mountain MT Homes LLC
  • 10 years ago

    Options 4 and 5 appear to be narrow between the corner of the vanity and the edge of the shower. I like a vanity but it just seems too tight. Therefore, I would go with option 1, but with a closet.

    Bev thanked User
  • PRO
    10 years ago

    We like Option #3 the best.

    Bev thanked Cabinets & Designs
  • 10 years ago

    Maureen: Made Option #5 with elongated counter so you could see what it looks like.

  • 10 years ago
    last modified: 10 years ago

    Thanks for mocking up. If going with this set up, I would place the sink in the middle as you will be adding a mirror above and everything needs to be centered. I guess the decision is based on your needs..is the linen cupboard more important than the larger vanity. Is this a guest bathroom in which the larger vanity isn't needed. Once you decide on those two main needs, I would have a contractor come in and they will be able to advise if you have enough room for everything and could also help you with other options. Does pluming have to remain where it is for example and then you may have more options. Does it make sense to pay for the pluming to be adjusted to get the right set up... Bathrooms are costly and you want to get what you need. All the best.

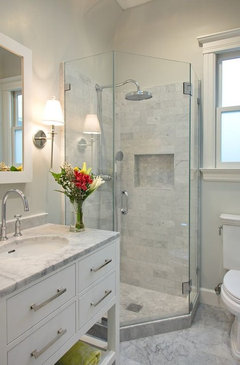
    For instance in this photo, you may still be able to get a linen cupboard opposite sink.

    In the photo below, would there be enough room for toilet next to shower (if you made your shower a touch smaller) and then you could have a nice long vanity or move the toilet to be next to the sink and get a larger shower and linen cupboard.

    Bev thanked Maureen
  • 10 years ago

    If you go with 5 with the elongated counter I would leave the sink off center so you are not standing in the narrower space across from the shower when using the sink. If you are doing a custom shower I like the wall giving privacy to the toilet placement, but might consider clipping the corner next to the toilet to open the space a bit more and use glass on the clipped side and across the front. Look for the vanities that give you a low drawer at the bottom these are very handy, a cabinet above the toilet also works, but try to find one that is no more than 9" deep - 6-7" is even better.

    I feel like the deep tall cabinet just encloses the space too much, in the various layouts with this option. If you feel like you have to have this consider a 12" cabinet instead of 24".

    There are other layout options, but I wonder if you are trying to stay close to the original layout to keep the plumbing changes minimal.

    Bev thanked Jane Slaton
  • 10 years ago

    @maureen, I love the photos you've provided.