

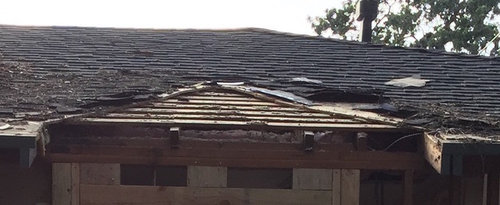
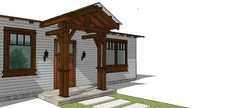
Replacing porch and roof
10 years ago
Featured Answer
Sort by:Oldest
Comments (6)
 10 years ago
- 10 years ago
Related Professionals
Fayetteville Home Remodeling · Greensboro Home Remodeling · Moline Home Remodeling · Gary Home Remodeling · Oneonta Home Remodeling · Ontario Home Remodeling · Atlantic City Kitchen Remodelers · Chambersburg Kitchen Remodelers · Beatrice Kitchen Remodelers · Olean Kitchen Remodelers · Bronx Kitchen Remodelers · Nashville Bathroom Remodelers · Lynchburg Bathroom Remodelers · Sacramento Bathroom Remodelers · Santa Fe Bathroom Remodelers- 10 years ago
- 10 years agolast modified: 10 years ago

Related Stories
DECORATING GUIDESLose It: How to Reuse, Recycle or Replace Your Sofa
Follow these tips and tricks to keep your worn-out couch from ending up in a landfill
Full Story
FURNITUREOld Furniture: Clean, Reupholster or Replace It?
A veteran upholstery cleaner weighs in on the options for found, inherited and thrift store furniture
Full Story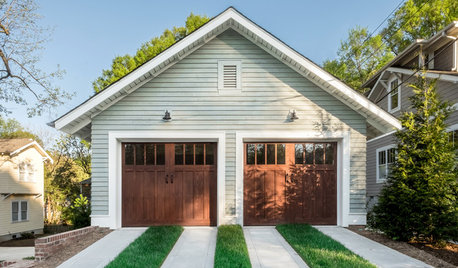
GREAT HOME PROJECTSHow to Replace or Revamp Your Garage Doors
Boost curb appeal and maybe even security with new garage doors. Find out cost ranges and other important details here
Full Story
MOST POPULARKitchen Evolution: Work Zones Replace the Triangle
Want maximum efficiency in your kitchen? Consider forgoing the old-fashioned triangle in favor of task-specific zones
Full Story
GREAT HOME PROJECTSHow to Replace Your Lawn With a Garden
New project for a new year: Lose the turfgrass for energy savings, wildlife friendliness and lower maintenance
Full Story
REMODELING GUIDESMaterials: The Advantages of a Metal Roof
Metal reigns in roofing style, maintenance and energy efficiency
Full Story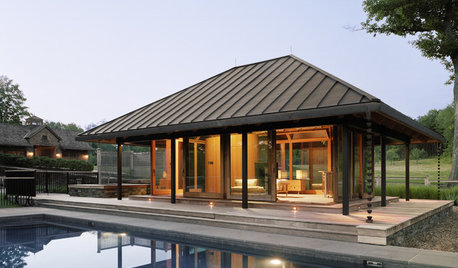
DESIGN DICTIONARYBonnet Roof
They don't just cap off a home — bonnet roofs have patios and porches covered
Full Story0
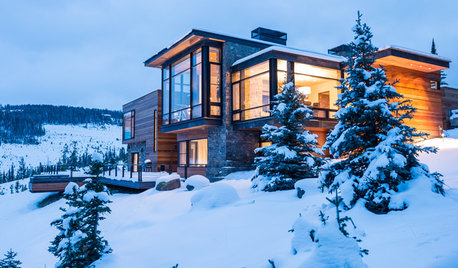
ARCHITECTUREHave Your Flat Roof and Your Snow Too
Laboring under the delusion that flat roofs are leaky, expensive and a pain to maintain? Find out the truth here
Full Story
MATERIALSThe Most Popular Roofing Material is Affordable and Easy to Install
Asphalt shingles, the most widely used roof material in the U.S. are reliable and efficient, and may be right for you
Full Story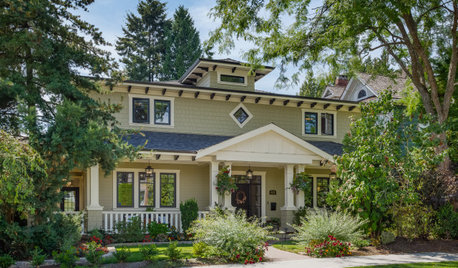
LANDSCAPE DESIGNHow to Incorporate Your Roofing Into the Landscape
Choose hardscape and plantings that work with your roof’s color, texture, shape and line
Full Story



energy_rater_la