Software
Houzz Logo Print
jrbarnard

Does this look too small for a window?

10 years ago
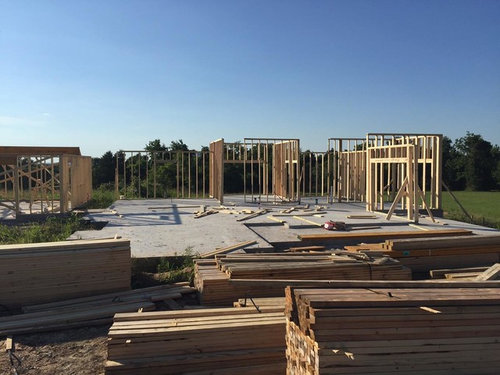
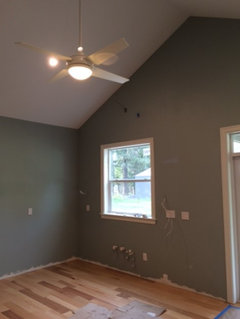
Okay.. I do not have the measurements, I will go out tomorrow and take those, but I am thinking the window should be longer...


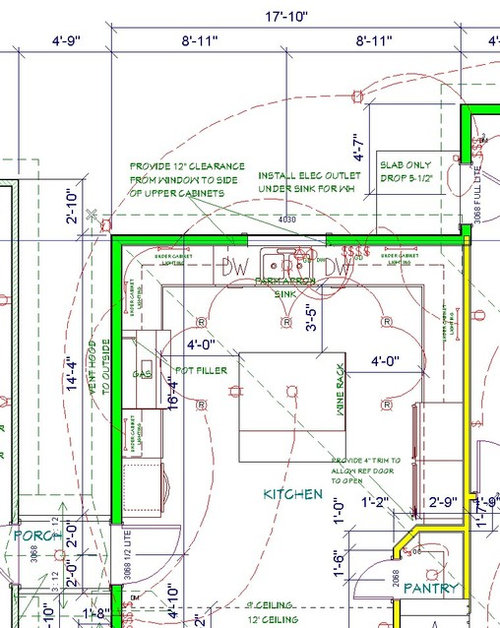
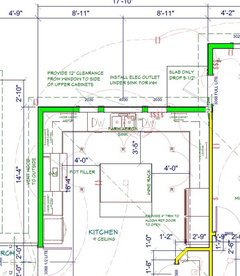
I am adding the picture of the current framed window in the kitchen (it is on the left side) and then a picture of the kitchen configuration.


That wall is 17'10" from outside left stud to inside right stud, so... figure 17'4" from inside wall to inside wall.


I do not want to give up too too much upper cabinets, but I also know I gave up a lot of outside light when I removed the breakfast area and am worried this window, being the only one in the kitchen, may be too small.


Centered under the window will be the 30" farm sink.


There will be 12" to each side of the window left open for decor.. then cabinets.


The range/stove will be centered on the wall to the left.


The double frig/freezer will be about 12" away from the outside of the kitchen on the wall to the right. (we plan to add a broom closet between the pantry and the fridge to allow for the fridge doors to open fully)


That should give you an idea of the space available for upper cabinets.


I am thinking we can make the window a little wider on each side and still have plenty of upper cabinets. Thoughts?


Russ


Comments (44)

  • 10 years ago

    This is just a personal feeling, but I'd want a much bigger window if that's the only one. What direction does it face?

    Russ Barnard thanked cluelessincolorado
  • 10 years ago

    Yes, the window is disproportionately small. I'd make it at least twice as big (out to the outer edges of the two dishwashers). If it was my house I would do a wall of counter height windows with upper cabinets only on the range and fridge walls (making the pantry bigger if needed).

    Russ Barnard thanked User
  • 10 years ago

    I was thinking the exact same thing. Just trying to see how many upper cabinets I might have left if I do that.


    Thanks guys. Will take actual measurements tomorrow and see what is left and let them know.


    R


  • 10 years ago

    Agree w StanZ.

    Russ Barnard thanked jmarino19
  • 10 years ago

    Yup, I went ahead and emailed the builder asking why it was not wider. We had specifically asked for a double window there. I am sure they will add it in, I just hate being "that guy" when it comes to being picky.. but.. hey, you can't easily replace a window, right?

    I told them to get as close as possible to the outsides of the dishwashers, as a measurements. That should leave us about 6 ft of upper cabinets on each side, if my math is correct. That should be fine, added to the other walls.


    Thanks!


    Russ


  • 10 years ago

    ...better to be that guy now than that (and frustrated) guy later!

    Russ Barnard thanked javiwa
  • 10 years ago

    True. I also spotted a possible issue they have, but am going to "let them find it" since I really do not care and if I keep pointing out the mistakes, they will take me less seriously when I ask for something.. heh. Better to let them find the ones I don't care about that they can't possibly miss later on ;)


    Russ


  • 10 years ago

    Yup...the choose your battles approach. We found it works with kids, but not so much with our cabinet installers. :p Our guys either didn't notice or were working under hope the customer doesn't notice mode.

    Russ Barnard thanked javiwa
  • 10 years ago

    You might end up being surprised at the glaringly obvious things they can miss. I often point out the mistakes by asking why it was done a certain way (as opposed to the way I expected). Sometimes they are wrong and sometimes I learn something new! Either way, it seems to keep them a bit more honest if they know I'll generally spot it and I'll question them.

    Russ Barnard thanked sherri1058
  • 10 years ago

    Curious what they missed Russ.

    Russ Barnard thanked smm5525
  • 10 years ago

    Well, I have to measure it tomorrow, but the line for the electrical to the island. As I was standing there, it just appeared a little too close to the outside wall.


    If the outside wall counters are 25" deep, and the width of the space between the counter and the island is 3'8", then the electrical needs to be at least 69" bare minimum from the wall, probably closer to 72" to be safe, I would assume. Standing there, it seemed a heck of a lot closer.


    Not a really huge issue if you have tile going in, but if you have stained concrete and they have to cut that concrete to extend the electrical.. well, that might look bad.


    Now, I do not really care too much as the "stained concrete" is supposed to be more of an epoxy coating they showed us, so we shall see.


    Either way, it is not something they can avoid, if it is too close, so damage is already done and not worth making a stink over to point it out. Better to let them find that one... but I will check it tomorrow to make sure of the distance while I am there anyway.


    R


  • 10 years ago

    Agree with the others. You will never regret having a lot of natural light in a kitchen.

    Be that guy. We did a down-to-the-studs-and-plywood reno on our house a few years ago and my motto was "My money, my reno, my way". By "my way" I didn't necessarily mean that it had to be done my way but rather I asked questions all the time and if I agreed with the answer it was left as is, if I didn't agree it got changed, if it was wrong then it definitely got changed.

    Russ Barnard thanked blfenton
  • 10 years ago

    Nod, totally get it. I emailed them and will see what they say. I have no doubt they will change it out. they are a really awesome builder and the lady that handles it all is super nice and helpful. The guy that GCs it though, made a comment when I said "we are easy".. something along the lines of, "Yea, people that say that are usually the toughest to deal with" and I was irritated so.. trying not to rock the boat just so I can prove him wrong.... then I saw the window and was like, "crap" lol


    We will see what they come back with. I know I mentioned I wanted a "double window" and that is definitely not double to me :P


    Russ


  • 10 years ago

    The window will be a change order since it looks like they built it correct to the plans. Change orders almost always cost money so triple check your plans now.

    Russ Barnard thanked cpartist
  • 10 years ago

    I did. This was the only one that did not seem right and we mentioned it to them on numerous occasions, so you are totally right, could cost and whether we pay or not, I am okay with it.. I am a lot less okay with the window size.. heh


    R


  • 10 years ago

    If it were me, I'd want two windows flanking the cooktop too!

    Russ Barnard thanked smm5525
  • 10 years ago

    That was my thought too smm5525

    Russ Barnard thanked cpartist
  • 10 years ago

    That's what I was just thinking! I always prefer to have windows on two sides if possible - usually makes it so much brighter. I guess it partially depends on which way the kitchen window faces though.

    Russ Barnard thanked lharpie
  • 10 years ago

    Yea, I thought about those windows, but there is a 54" vent hood going in and a 48" stove and then an oven/microwave combo. I am not sure I could finagle the extra windows or not freak them out if I asked.. lol


    Pick and choose my battles :P I am all for the larger/wider window though! :P


    Russ


  • 10 years ago
    last modified: 10 years ago

    Russ- It's a little more expensive for three windows, but this would be my choice. So your view is out the center window, not the divider between the two.


    Russ Barnard thanked Lavender Lass
  • 10 years ago

    Hey LL - That is what I was telling them originally, I wanted a sorta craftsman split window feel / look. I never caught it because the software does not really render the actual items and we have a small list of 2-4 items that are not on the last design we were emailed. Not worried about them getting added as we have the emails where we discussed them and they approved, this is the only one that did not get caught.


    I'll give them a day or so to reply and then touch base with a call or visit and show them this. I do not want think it is something that has to be fixed this very day.. so will not pester them much, but yea.. I like your idea. Just need to see if it will cost a lot to go that route now or a wider window.. heh


    R


  • 10 years ago

    If you can afford it, sorta craftsman (I almost put that!) will give you a lot more character. Love that look : )

    Russ Barnard thanked Lavender Lass
  • 10 years ago

    yupyup

  • 10 years ago

    It looks like you totally have the space for it. Easy for me to say, isn't my money :)

  • 10 years ago

    Russ, what about what I'm doing in my kitchen which is putting "windows" where the backsplash would be?

    Russ Barnard thanked cpartist
  • 10 years ago

    I would love to do that, but at this stage, I think they might just have a heart attack.. lol. We are not wealthy by any means and the budget is locked. We would have to come up with the entire cost of that change out of pocket and we can't do that right now. We pretty much put eeeeeverything we can into the things we wanted. ok, "I" wanted. Let's call it what it is.. heh. The Culinarian, the fridge, dishwashers.. expanding the kitchen. ALL me.. :P


    So, I think we can do getting the window we already discussed, but if I were to modify the walls, after 2 years of planning, my wife will kill me, the builder will kill me, and the delay would get anything that is left :P


    R


  • 10 years ago

    Cpartist what is your plan? I'm intrigued

  • 10 years ago

    Russ, I understand budget constraints. But I wouldn't worry too much about freaking out a builder. Just tell them the Houzz gurus suggested it and you'll give him a big shout out on Houzz :) Now, a wife, yes I wouldn't in a zillion years ever advise upsetting the wife

    Russ Barnard thanked smm5525
  • 10 years ago

    lol... oh so true

  • 10 years ago

    Not sure how far along your kitchen cabinet design is, but if you are concerned with losing upper cabs to a larger window, consider an upper extending to the counter.


    Franklin Ave. · More Info

    Russ Barnard thanked smm5525
  • 10 years ago

    We have not even met with the cabinet maker yet, so can easily incorporate those sorts of things, thanks!


    R


  • 10 years ago

    Definitely agree with lavender. No center divider. You'll be glad that your on top of things in the long run..

    Russ Barnard thanked User
  • 10 years ago

    Cpartist what is your plan? I'm intrigued

    smh, here is a link to a thread I just posted with my final kitchen so I don't hijack this thread. We are finally in permitting for our house so hope to break ground sometime this summer.

    Russ Barnard thanked cpartist
  • 10 years ago

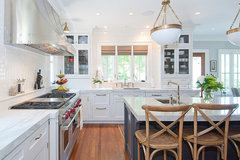
    If I'm reading your plans correctly, your window is a 4030. It's 48" wide and 36" in height. I would definitely do more windows on that wall, but I would also go taller. What are your ceiling heights? The window in this photo is a 4046 - 48" wide and 54" tall. Same width as yours but 1-1/2 feet taller. My kitchen wall is 9'1/2 feet long. It faces north and I get plenty of natural light, but I also have a patio door with a 6 ft. transom above that brings in a lot of light too. I just thought this might give you an idea on size.


    Russ Barnard thanked User
  • 10 years ago
    last modified: 10 years ago

    Okay, just got off the phone with the builder. Here is what we are doing. The 40x30 is already framed above the sink. We are adding a 20x30 on each side that will be like 4" apart from the center one. Then we will trim it all up in a craftsman-style look. It means a little over 85" of that wall will be cabinets. We also have to account for at least like 8" of space on each side of the windows...before the cabinets.

    Not sure how much uppers that leaves in the kitchen, not feeling well today and my math is usually off anyway.

    Thanks for the input guys... I appreciate it.

    Oh, could not go higher... that would really have thrown them for a loop and I think what we are getting will look great already, but thanks!


    Okay, I think I did the math and we should end up with about 48" of upper cabinets on that wall.


    On the range wall, roughly 5 ft of uppers left. On the fridge wall, about 8-9ft of upper left.


    Just a guess. That is still a lot, plus the lowers.. making a lot of them drawers will offset a lot and the pantry.. nothing to sneeze at imo and we get a much nicer view and more light.


    Thoughts?

    R

  • 10 years ago
    last modified: 10 years ago

    Here is what they just sent me. The fridge will be a little further away from that pantry, but essentially the changes. Actually, I think we may only have about 13-14 ft of uppers, but lots of lowers etc still.


    It's a trade-off I am okay with.

    Thanks LL

  • 10 years ago

    Much better. I'm doing only 1 upper connected to counter on my sink wall. No uppers on my cooktop wall and a pantry type cabinet on fridge wall. All drawers in bases. You should be fine and it'll look great!

    Russ Barnard thanked smm5525
  • 10 years ago

    It will look very good. I think you'll be happy.

    Russ Barnard thanked cpartist
  • 10 years ago

    Heatheron40 I love your sink!

  • 10 years ago

    Perfect solution Russ

    Russ Barnard thanked User
  • 10 years ago

    I have not carefully read all the posts but I have one more thought to throw into the mix.

    Where do you live,which way does the window face and what is the climate? All those things should be taken into consideration when planning widows and their placement. Having to cover up a window due to glare and/or heat issues render a wall of windows a nuisance rather than an advantage.

  • 10 years ago

    I hear ya, but I will take annoyances over no window at all.


    I live in Texas and the windows will be facing sorta NNW.. more north than anything else.


    R


  • 10 years ago

    So, I checked and the electrical line to the island is totally fine. They did, however, put the window that goes above the master bath in the master shower.. lol.


    Going to let that sit there and see how long it takes them to notice it is in the wrong place. I'll tell them before they start putting the siding on ;)

    R