

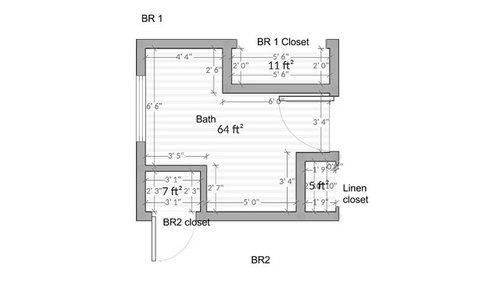
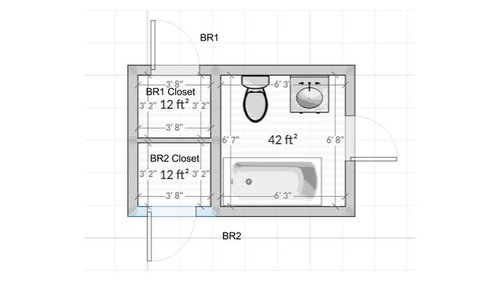
Make bathroom smaller for bigger bedroom? What to do with window?
10 years ago
Featured Answer
Sort by:Oldest
Comments (13)
 10 years agolast modified: 10 years ago
Related Professionals
Natchitoches Interior Designers & Decorators · Bartlesville Interior Designers & Decorators · San Francisco Interior Designers & Decorators · Santa Barbara Interior Designers & Decorators · Carlsbad Interior Designers & Decorators · Portland Interior Designers & Decorators · Atlanta Architects & Building Designers · Odessa Architects & Building Designers · Bronx Architects & Building Designers · Selma Kitchen & Bathroom Designers · Abilene Kitchen & Bathroom Designers · Roanoke Kitchen & Bathroom Designers · Greenfield Kitchen & Bathroom Designers · Huron Kitchen & Bathroom Designers · Helena Kitchen & Bathroom Designers- 10 years ago
- 10 years ago
 PRO10 years ago
 10 years ago
 10 years ago
- 10 years ago
- 10 years ago
- 10 years ago
- 10 years ago

Related Stories
BEDROOMS7 Ways to Make a Small Bedroom Look Bigger and Work Better
Max out on comfort and function in a mini space with built-ins, wall mounts and decorating tricks that fool the eye
Full Story
SMALL SPACESHow to Make Any Small Room Seem Bigger
Get more from a small space by fooling the eye, maximizing its use and taking advantage of space-saving furniture
Full Story
DECORATING GUIDES11 Ways to Use Mirrors to Make Your Space Look Bigger
Mirrors can transform a room, boosting the feeling of space and adding a cool flash of glamour
Full Story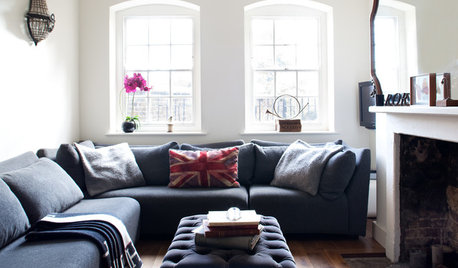
DECORATING GUIDESHow to Use Full-Scale Decor to Make a Small Space Feel Bigger
With a less-is-more approach, even oversize furnishings can help a compact area seem roomier
Full Story
LIVING ROOMSIdeabook 911: How Can I Make My Living Room Seem Bigger?
10 Ways to Make a Small Space Live Large
Full Story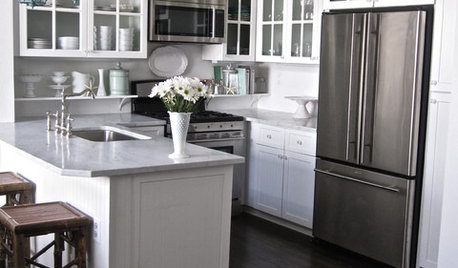
SMALL KITCHENS10 Ways to Make a Small Kitchen Feel Bigger
Does your kitchen draw a crowd or crowd you in? Here's how to make sure your compact kitchen leaves room to breathe
Full Story
ROOM OF THE DAYRoom of the Day: Small Master Bath Makes an Elegant First Impression
Marble surfaces, a chandelier and a window seat give the conspicuous spot the air of a dressing room
Full Story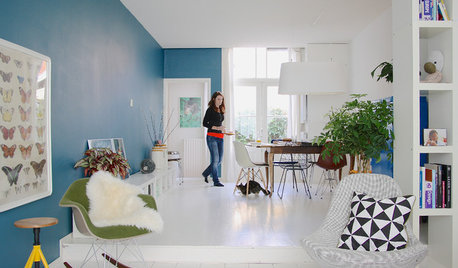
SMALL HOMES28 Great Homes Smaller Than 1,000 Square Feet
See how the right layout, furniture and mind-set can lead to comfortable living in any size of home
Full Story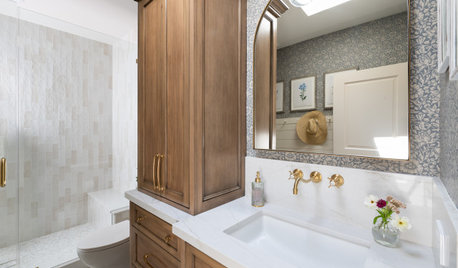
BATHROOM DESIGNKey Measurements to Make the Most of Your Bathroom
Fit everything comfortably in a small or medium-size bath by knowing standard dimensions for fixtures and clearances
Full Story
DECORATING GUIDESIt’s a Mirror-acle! 5 Ways to Make Reflecting Walls Work
From the bedroom to the outdoors, mirrored walls can help reflect light and create the illusion of space
Full Story




Lampert Dias Architects, Inc.