Software
Houzz Logo Print
toby_grossman

Kitchen Reno in stages

10 years ago
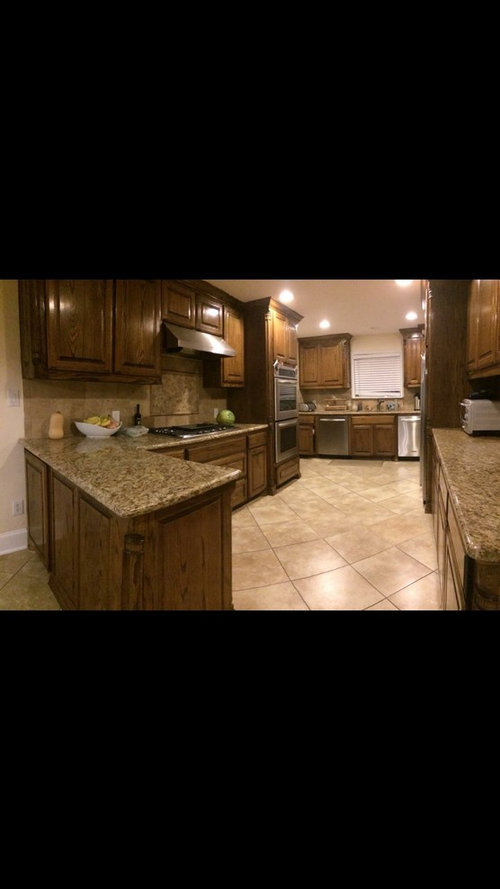
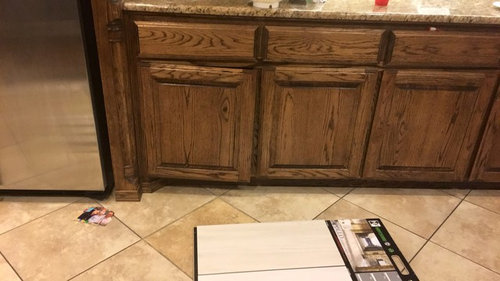
Right now we need to replace all the tile in our kitchen. I would like to choose something w a long haul Reno concept in mind- so please help me identify stages of redo and how to redo. Realistically this won't happen all at once so pieces have to play nice together for a while.
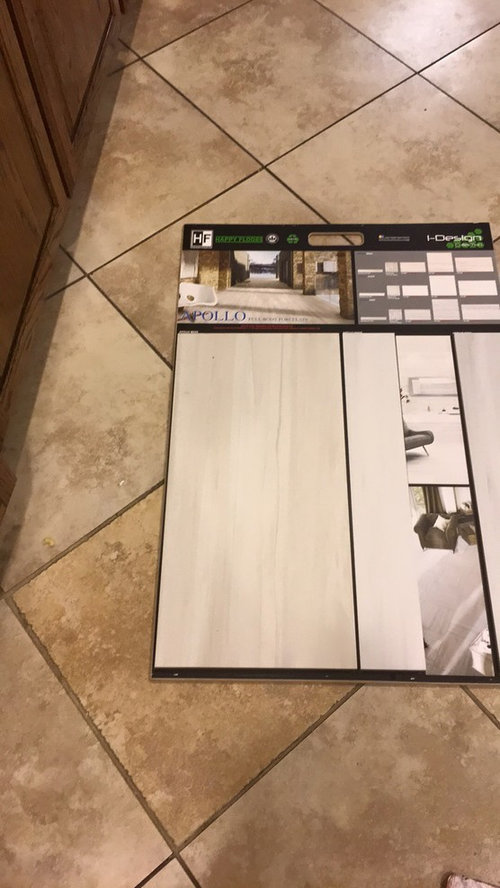
The tile I show is the one we fell in love with in showroom but help me if it works.
We want to modernize the look. Our overall design style is modern but the kitchen is traditional now. How do I get more modern wo a full gut ? Thank you

Comments (17)

  • 10 years ago
    last modified: 10 years ago

    Does the current floor tile run under the cabinets and dishwasher? Is it in just the kitchen? Adjacent rooms, too?

  • PRO
    10 years ago

    So in your dream kitchen that you are working towards are you keeping the same foot print (layout) or will that change? If it will change my advice would be to keep the flooring anf keep saving until you can do the whole thing because the minute you change the floor plan the floor will need to be redone. The flooring you like is quite gray at least on my monitor so will not look good with the counter right now

  • 10 years ago
    Consider what you hope to have when all is done before starting. If you will be replacing any of the cabinets, appliances or counters you run the risk of damaging the new floors when things get dropped or dragged across. We have been living with painted subfloor plywood for the last year while the rest of our renovation is being completed the amount of gouges, deep scratches and sections needing to be removed would have destroyed a new floor.
  • 10 years ago

    the floors need to be replaced now for long story reasons.

    even in our future update, i don't forsee us going to the lengths and expense of replacing the cabinets/layout or the appliances.

    upgrade options include restaining existing cabinets, which are solid and custom wood from the previous ppl, countertops and backsplash.


  • 10 years ago

    this is the sale link on houzz. maybe will show the color better

    https://www.houzz.com/products/apollo-porcelain-tile-prvw-vr~32964533


  • 10 years ago
    Maybe nail down the color/stain you will use on the cabinets (however far down the line) now to see if that plays well with your flooring choice?
  • 10 years ago

    If you are not going to change the layout of the kitchen you can do it piecemeal like you mentioned, but be careful of issues with new tile and appliances - lay it under appliances if current tile goes under appliances so you can slide out appliances for maintenance/cleaning, be aware of changing the elevation of the floor and therefore the distance between countertop and floor because that will impact how appliances like dishwashers can fit (we had an issue replacing a dishwasher in our kitchen because the floor was built up with tile by previous owners and it really limited our choice in replacement dishwashers ... in our case it was the straw that broke the camel's back so we ended up with a complete gut job and kitchen reno).

  • 10 years ago

    Since you have to replace the ceramic tile now and you are not changing the floor plan or replacing cabinets, choose what you like in a warm tone. The floor tile will have to be jackhammered out, so make sure you remove the dishwasher first. It can be slid back in after the new tile is installed. Check thickness of the new tile and mortar bed with your tile installer before starting.

  • 10 years ago

    Flo -- I appreciate your bluntness.

    This is advice I am LOOKING FOR!

    I want/need an long term plan. I do not want to do twice at all.

    However, the floors NEED to be redone for structural issues. My intention is to simultaneously pick out a floor that will not need to be repeated in the future. Does that make sense?

  • PRO
    10 years ago
    So you have structural problems under this floor? Yes, fix that first by all means. But, maybe you could put down something fairly inexpensive that will work for a few years? Perhaps a wood look vinyl. It is quite affordable and would buy you time while you redo other elements. However, if you are pulling up this floor and you have ability then to work plumbing, I would consider a prep sink on the peninsula so you improve the "triangle" at the same time. That would not add much to the budget and be easy with the floor open. I assume you have basement? Lots of things to consider here. If you are restaining cabinets (ugh!) consider changing door fronts out completely. Faster and cheaper! You can change style a bit this way. There are scads of issues and decisions in kitchens that you will run into no matter what. Some inputs earlier here are good. Like floor levels that impact dishwasher placement. So, do talk to local designer. You have to have someone knowledgable in all your local codes and permitting. You have a big challenge. Talk to people. Your city authorities can help you avoid contractors that might not do the best work. Lowest price can cost most in long run. So be careful of contractor who gives you low bid. Unfortunately, some bid low and then get in and keep "finding" things! So, in summary, if you have basement under kitchen, I would strongly suggest exploring a prep sink, faucet and perhaps drinking water filter system in that peninsula. This would greatly improve functioning of kitchen. In fact, might consider larger sink in that spot. Also, put outlet under sink area. You could put small wine cellar under cabinet, or small second dishwasher drawer and these would need power. But, a comprehensive review of your home, it's structural situation, etc needs to happen first. Then, consider all your options before you do anything. There are temporary structural support options available too. That can buy you some time while you do your due diligence. Good luck. Sounds very stressful already.
  • 10 years ago

    If you are keeping at least the cabinet boxes in the same placement in the future, you can tile with your choice now. I would stain the cabinets darker for more contrast. If you replace the cabinet doors, you could even paint them and rich gray and use a light quartz counter top. The granite and backsplash read traditional right now and would need to change.

  • 10 years ago
    last modified: 10 years ago

    Does the current layout work for you? Most of the TV remodels show opening up walls for a more open concept look with a freestanding island, bar stools on the back. If you plan to change the layout at all, I would do a nice sheet vinyl as suggested above and keep the cost and mess down.

  • PRO
    10 years ago
    I agree with a few opinions. Replacing your existing floor the right way will require a tremendous amount of additional work if you do not remove the cabinets. That would be like trying to build a car around a set of tires. There are steps and phases that can be accomplished but to have it function and keep value to the finished product the floor would be one of the last things installed. If you tile around them you automatically devalue your home. It also causes problems with appliances. You really should make a master plan for your final outcome and start saving so you can do the project start to finish. Kitchens can be done in phases but in order for the floor to come out perfect you would need to remove everything and then put it back in place.
  • 10 years ago

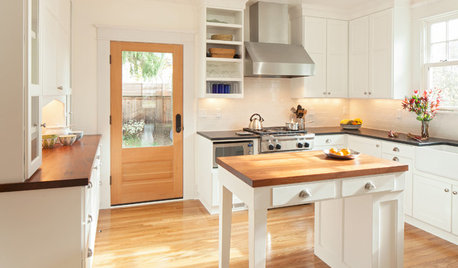
    I think I have found an example on the site which is similar to mine and the floor choice. What do you all think? https://www.houzz.com/photos/cupertino-contemporary-ranch-remodel-transitional-kitchen-san-francisco-phvw-vp~5220286

  • PRO
    10 years ago
    I think those choices will work, but must try samples in your space and your light. This affects the look of the color. The tile choice is unknown. All I could see was "porcelain" so more details are needed to duplicate the look shown. The Quartz is more "formula" based so it is more reliably duplicated. On porcelains, there is a long discussion on "design dilemmas" regarding the variability of porcelain tile colors. It has caused this new home customer no end of consternation. IMPORTANT TIP ON TILES: there are 4 classifications on the degree of variability to expect. V1=consistent/uniform; V2=some variability; V3=fair amount of variability and V4=substantial variability. V4 shocks most people. So make sure you fully understand that and get a sample of each color tile in the group. There are also "runs" for each tile productions, sometimes known as "lots". The lot# should all be the same. This will ensure the closest match to what you select. If there is a long lag time from selection to actual install then get samples of current "run" to double verify your color is what you hope for. The devil is in the details so keep these things in mind.
  • 10 years ago
    last modified: 10 years ago

    What you want for your replacement counter tops and what you now have but must live with for the foreseeable future will matter.

    You do have black in your counter top so you could choose gray tiles.

    Another idea, and my own personal preference, is to choose a wood plank or a vinyl wood look plank flooring for your kitchen rather than tile -- perhaps something in a gray wood look.

    https://www.google.com/search?q=gray+wood+plank+flooring&biw=1366&bih=622&source=lnms&tbm=isch&sa=X&ved=0ahUKEwiU5eKk-rzNAhUGZCYKHZJ9C5wQ_AUIBygC

    Something with the look of brick or stone and with multiple
    shades/colors could go with almost any choice. Any other pattern with
    color could seriously limit your future choices so know what you have in
    mind for future counter tops before you decide on the floor tile.

    http://coachoutletonlinefactory.us/wp-content/uploads/2016/06/loor-tiles-for-sale-with-floor-tile-border-patterns-floor-tile-asos-Floor-Tile-Paint.jpg

    Before you go to the expense of re-staining the cabinets, consider dark Old English scratch cover to see if that restores the original look. Use tee-shirty material and rub a thin coat of it on evenly -- emphasis on evenly. Plastic gloves (or plastic bags) for your hands will save you a lot of washing.