Software
Houzz Logo Print
gryzing

In over my head! Need Help With My Kitchen Remodel

10 years ago
last modified: 10 years ago
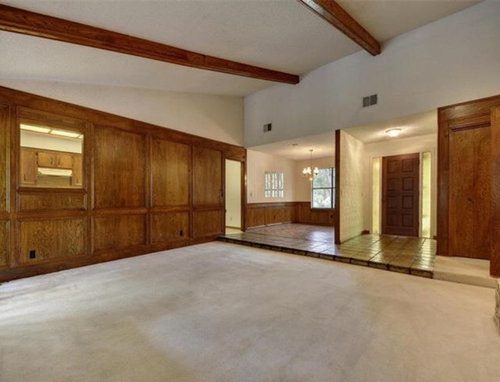
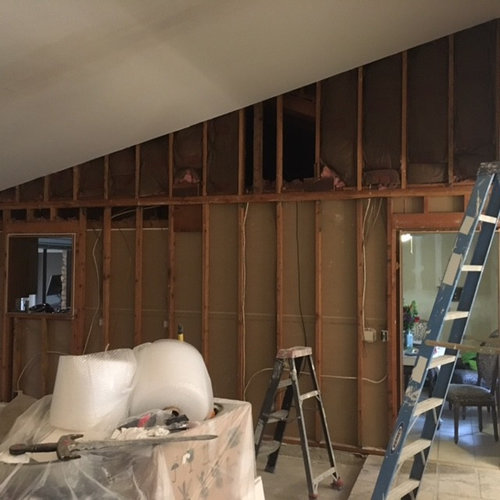
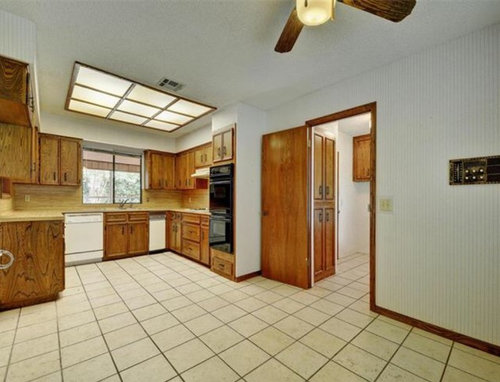
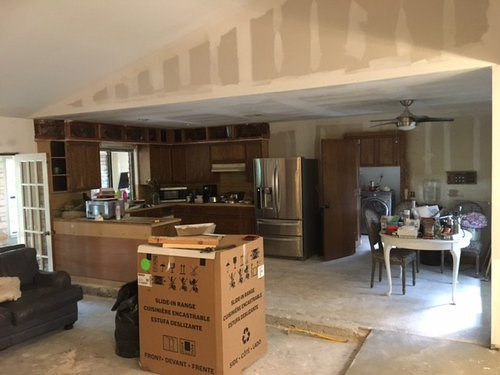
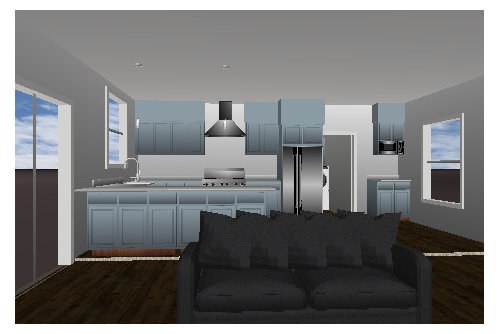
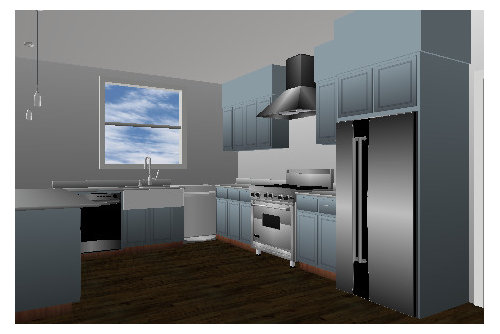
What began as a simple project has turned into a full remodel. I am not a designer so any advice would be helpful. We opened up the wall that separated the kitchen from the living room. I decided on a peninsula vs. an island because I felt it would give the two rooms separation and the transition from the kitchen to the living room is slightly sunken in. I also want to be able to move around and felt the space is too narrow for an island. My attempt at a 3D picture is not what the cabinet color will be, it's for the layout only and I will have shaker style cabinetry. Feel free to give me any tips, but my questions are:

1. Should I put cabinets on the wall connected to the peninsula and wrap them around or leave it bare like the illustration?

2. What style of vent hood? Under-cabniet so I can have cabinets along the top or wall-mounted?

3. I want a coffee station to the far right but should I leave it out all together?

4. If I move forward with the designated coffee station will a microwave with perhaps a wine fridge beneath look odd? I do not want a microwave above my stove. Also, The coffee station will take up the entire width of that wall. For some reason I couldn't get the computer to make note of it.

5. Any other advice?

Thank you very much for your help.

Comments (16)

  • 10 years ago

    The layout looks great so far! You're doing a great job!


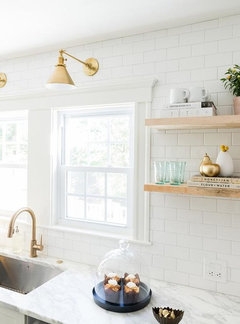
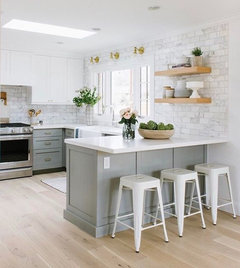
    1. I would leave the peninsula area open so you can keep your kitchen feeling bright and airy. Putting upper cabinets there will make things feel closed off. Not as closed off as the wall you removed, I'm sure, but still would remove the open concept feel. I would put some storage solution on the wall with the window, though. Maybe just some open shelving? (See images)

    Also, I would make sure the cabinets go all the way to the ceiling, rather than have the boxes up top. Even if it's hard to reach, it's better than the wasted space of those drywalled boxes.

    French Country Kitchen · More Info


    Modern Kitchen · More Info


    2. I think you could go either way on the vent hood, but I like the idea of the wall mounted one in your space. It would really modernize the room. However, functionality is key in a kitchen, so before you go that route, make sure you have enough storage space. If you need the cabinets, then go for the under mount.


    3/4. I think you can definitely do a coffee station over on that other side of the door. I do think you might regret putting your microwave there, though. It's kind of out of reach, and might eventually become a nuisance to have it so far separated from the rest of the kitchen appliances. If you have open shelving on the wall with the window, perhaps the microwave could be placed there somewhere? Just something to think about. Aesthetic wise it doesn't look bad over there, so if you don't use the microwave much, you could probably get away with it at the coffee station. I'm a microwave fiend, though, and having it far away would get on my nerves. :) A wine cooler over there would be perfect, though! You can make that area a coffee station/dry bar.

    Good job so far! Keep posting updates!! :)

  • 10 years ago

    Thank you so much for taking the time to respond Emily. I'm going to implement several things you've mentioned in your post. This project was supposed to be a lot smaller in scope, but as things progress things keep getting added. I completely agree with having the cabinets go to the ceiling and perhaps adding some shelving on the other wall. I will post pictures once the remodel is complete.

  • 10 years ago

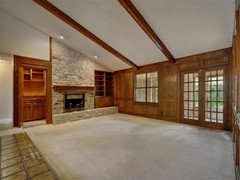
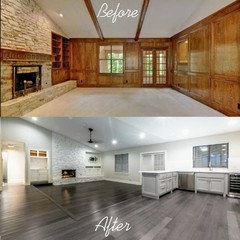
    Rusty, I thought about it, but when we took up the brown tile near the front door we had to pour 28 bags of concrete to fix the mess underneath. When you say build up a "simple subfloor" is it really simple? I can look into it. Wouldn't the sunroom on the other side of the french doors not be level as well? This is the view of the room from another angle.

  • 10 years ago

    Coffee requires water. I would forget thinking of it as a coffee station. I do like the cabinet and the microwave. I like the micro to be near the refrigerator, and it looks close enough to my eye. Of course, if you don't mind schlepping water across the room then it will be a fine coffee station.

    No cabinets above the peninsula.

  • 10 years ago

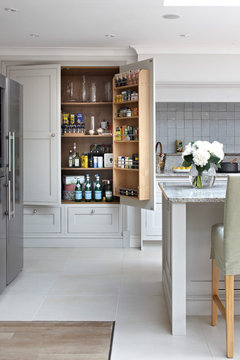
    If you changed the coffee station idea to a full pantry, you might have room on the other side to install the micro in the lower cabinets. Pantry or coffee station? I'd choose a proper pantry every time. Try to have a counter depth fridge too.

    Surrey Bespoke Traditional Shaker Kitchen · More Info

  • 10 years ago
    I have the same layout as you. Minus the bar area. I had an independent cabinet on the left of the window. But I got rid of it. It was taking too much visual space. Plus the person sitting at the counter near that area had it hanging over their head.
    I will be installing book ledge instead. For me, if money wasn't an issue I would put a window instead.
    I love your bar area. In a perfect world I would put a sink there too because you don't want people to go back and forth to the main sink for filling/washing the coffee machine. The wine fridge will be great there too.
    Trust your gut. You are doing a great job!
  • 10 years ago

    Agree with no upper cabinets over peninsula. But that will probably leave you short of storage space. I agree with nixing the coffee station too, for the same reason. I agree that area would be better used for added storage, like to put in a large lovely wall to wall buffet and hutch. You can just use your kitchen cabinets to make it, uppers and lowers. That will then be able to function as a coffee station, should you so desire, but also as a serving buffet for large gatherings.


  • 10 years ago

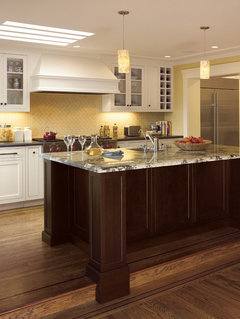
    I would reconsider the island. One like this would work perfectly in your space:

    Mascheroni Construction · More Info

  • 8 years ago
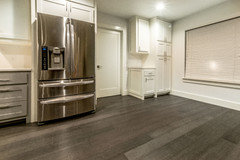
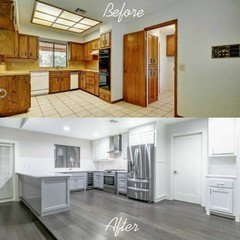
    Update
  • 8 years ago

    looks nice! great job. suggestion to the left side of the window, if I may? some wood shelving> sconce over the window would be great too!

  • 8 years ago
    A microwave above the stove would not be practical. The "exhaust vent" for your range should be powerful and should vent smells to the outside of the house either through the wall or through the ceiling. Microwave "exhaust vents" don't vent outside, and having a microwave over the stove gives you one more surface to try to keep clean. A stainless steel vent hood which is properly ducted to the outside would be my choice.
    I like having the microwave on a counter for easy access and ease of removing hot dishes to place on the counter or on a trivet. A coffee station is a nice feature. A coffee maker, coffee (ground or pods) and cups or mugs in a nearby drawer or upper cabinet is convenient. If you use cream, you could store it in a wine fridge in the same beverage zone.
  • 8 years ago

    My microwave above my stove vents outside. How it vents just depends on which kind you buy. I prefer to have the microwave over the stove to leave as much counter space free as I can. It is an individual choice.

  • 8 years ago
    Mine vents outside as well. It could be set up either way. But it does not draw as much as I would like.
  • 8 years ago
    I hid the microwave in the pantry to the far right. I created shelving in there and added an outlet. a little bit of an odd location, but it freed up my counter space.
  • 8 years ago

    Wonderful job! Love that you hid the microwave... I haven't owned one in 12 years and have never missed it.