Software
Houzz Logo Print
anitachiesa

Need decorating ideas

10 years ago
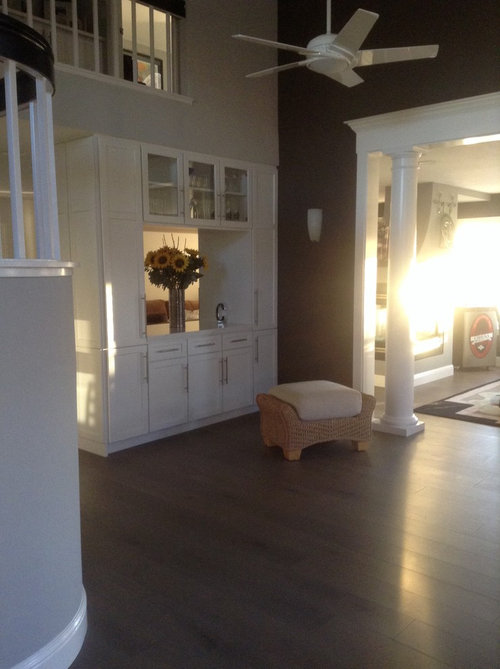
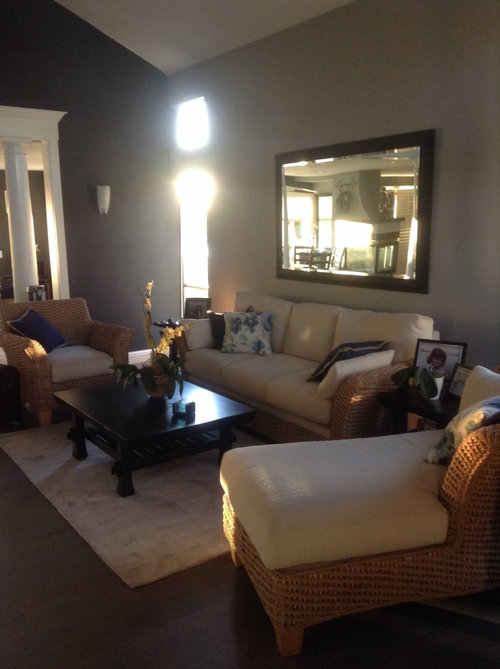
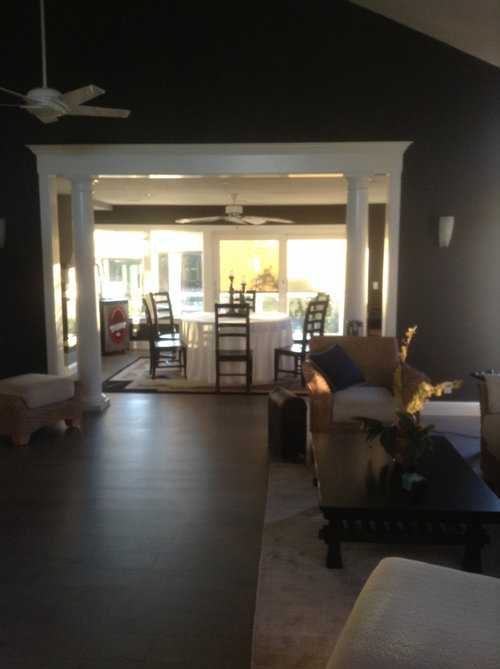
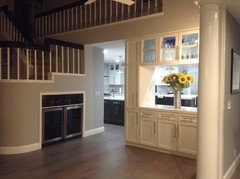
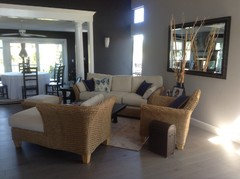
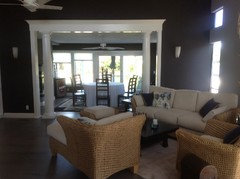
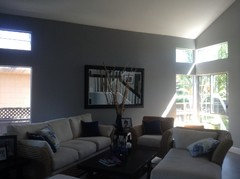
This is my living room and I can't figure out what furniture to place in front of my new hutch.

Comments (38)

  • 10 years ago

    I think it looks great. Not sure why you would need furniture in front of a hutch. If the area between the hutch and the rug seems too empty, could you just move the whole seating area a little bit out from the wall?

  • 10 years ago

    Floor runner might be nice?

  • 10 years ago

    Fern.

  • 10 years ago
    last modified: 10 years ago

    Really nice space.

    The room doesn't actually "need" furniture in front of the hutch.

    If, however, the open space is disquieting to you, then you could use that space for a small square or round or drop leaf table and a pair of small comfortable chairs (or chairs such as small light weight office/desk chairs with castors). This table could double as a desk or, if your family plays board games, it could be suitable for that purpose could work there.

    The piece you have there is nice but, alone in the large open space, it seems to be an after thought whereas a longer storage ottoman or a bench might be more size suitable -- and useful as extra seating -- and without blocking visibility or access to your hutch.

    If you need additional living room seating, you could add a wing back chairs or other individual chairs with the bench/ottoman that match what furniture you already have

    https://www.google.com/search?q=living+room+bench&biw=1366&bih=622&source=lnms&tbm=isch&sa=X&ved=0ahUKEwj77sn3nb3NAhUJ7yYKHS2CAcIQ_AUIBygC#tbm=isch&tbs=rimg%3ACQfBfTIn2J-bIjh7ZrS0CUqaAKeNjnoyNnibMxxEWJ7fzbAewyJYz_1xpyQbfJWU9ccBnLMtRJHpn1vC8m8C1N0rnWSoSCXtmtLQJSpoAEeASDqGuT8rgKhIJp42OejI2eJsRPvxPYxrRU7oqEgkzHERYnt_1NsBHDyM-gobltMCoSCR7DIljP_1GnJEfebZogSCJfoKhIJBt8lZT1xwGcR6oGTnIlSCjwqEgksy1EkemfW8BFZoERZHTHYTioSCbybwLU3SudZEeyM3MSD1WZd&q=rattan%20bench%20seat&imgrc=xvlb31wxbPqs7M%3A

    or my personal preference, a pair of the smaller lady's sized swivel rocker recliners -- plenty of room to walk around them and to lean back and lift the foot rest.

    I'd not add any single piece that is truly large such as a sofa or love seat as that would crowd the room and walk space and block visibility of and access to your new cabinet.

    Plants in front of windows add oxygen to a room and look good. Snake plants would be perfect for each of your tall narrow windows.

    http://images.meredith.com/content/dam/bhg/Images/2008/01/x100834457.jpg.rendition.largest.ss.jpg.pagespeed.ic.J3yf8Qwr6y.jpg

  • 10 years ago

    can the rug be moved out further? and that ottoman belongs with the chair, maybe switch the chaise and chair so you can pair them together

  • 10 years ago
    I agree with moving furniture away from wall. Actually I would consider floating it in the room and definitely get a bigger rug centered in the room to anchor the furniture on.
  • 10 years ago
    Thank you for all the great comments.
  • 10 years ago
    I'd go to Joanna Gaines off HGTV's Fixer Upper for inspiration....it's a modern country that would give a fresh look to your beautiful home.
  • PRO
    10 years ago
    I don't quite understand this space. Can you put it in context a little more? Is this space near the home entry? I see dining room in next space I think. Why is buffet in this front space? How do you use this space? I think I want to completely rearrange things. Having to walk through the middle of this space seems awkward. I would be temped to put the furniture arrangement in the middle of this room and leave sides open for transportation to the other rooms in house. I need a little more insights to give you better ideas. I will stay tuned for more pics and understanding from you before I venture further. It can be an amazing space.
  • 10 years ago

    Which space is closer to kitchen, that needs to be dining room. I personally don't like a fan over my table(dust) I dust my regularly.

  • 10 years ago
    Hi Flo,

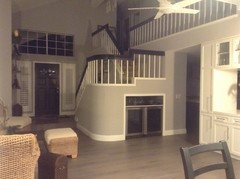
    See additional photos. The hutch is a mirror image in our kitchen. The living room view is used as our bar area.

    Any advice is much appreciated. Thank you.
  • 10 years ago

    A long soft bench.

  • PRO
    10 years ago
    I think it looks a bit awkward because there is too much space in the middle of the room. I would pull the sofa away from the wall about 3-4 feet and put a sofa table either against the wall or behind the sofa. Maybe a large painting above it or the mirror you have now. This will help "layer" or add dimension to the space as well. It's really just pushed to the perimeter as is.
    Since you use the hutch to serve leave space open in front of it. Also switch the chair and chaise to open the walk way from the front door is needed. It's ok if furniture blocks a small portion of the pillar area to the dining room.
    Good luck!
  • PRO
    10 years ago
    Ok. That helps. No furniture in front of hutch. Move rug to center as you look into room from front door. Then try arranging furniture around the rug with front legs on rug leaving edges open. If you could give me wall lengths and widths i could do some sample space plan layouts. I am tempted to put sofa on angle at right back area, and balance that with chaise on angle across from it. Then lowest back chair to front corner etc. this would create a conversation/gathering kind if hexagon shape. Coffee table between sofa and chaise. Without sizes of furniture and room size that is a concept to try. With sizes and measurements i could do a scale drawing and see if something creative like this will work.
  • 10 years ago

    I believe that is where your dining room table is meant to be under that fan. it may be dumb, but maybe you could put some sort of server or table in front on a rug. give it a center piece?

  • PRO
    10 years ago


    For Anitachiesa · More Info
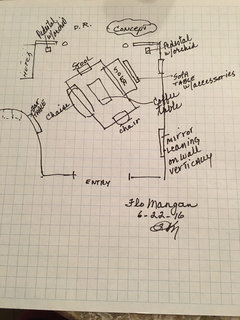
    I tried putting this into words but it is a bit hard. So here is "rough" concept sketch. Front door entry would open to a lovely grouping that says "come sit down" and not a long wide passageway to dining room. Your eye and your body needs to rest here. So, you can see what is accomplished with an angled rug. Then the furniture kind of naturally fits around that space. In the corners on the pillar wall, two pedestals with something interesting that works with your décor on them. I put two white orchids which would look nice against the dark walls. Or interesting tall lamps might be good because I'm not sure where there is any lighting in the space except the wall sconce I saw in one of the pictures. I think a table of some sort along the wall near what looks like built-in wine cellars? would provide a place to set bottles and some glasses. Need something near there. I would take the mirror off the wall and lean it against that wall, but closer to the front entrance and perhaps put a chair nearby for setting items on when coming in that door. This would make the dining room be something that opens to you, rather than stares at you. I would also remove the full length table cloth. Not sure what this space is being used for, but maybe there was some function or something, but for purposes of "entertaining" I think that distracts the eye from all the really interesting architecture of the space.

    So, perhaps you can play around with those ideas and see what appeals. I don't think you need anything in front of the really nice buffet. It would serve no purpose and distract from the unit. Just my opinion. The unit is very attractive in and of itself.

    Hope that gives you some inspiration.

  • PRO
    10 years ago

    One more thing. You will notice that the "flow" would direct the visitor to walk around the arrangement to the left toward the bar setting. Then, you get a glass of wine and either join a couple talking or go sit down and sit a spell with other guests. I can sharpen up this sketch if you wish or it appeals to you, but you might be able to just use it to experiment with this "floating" furniture arrangement.

  • 10 years ago
    HI Flo,

    Thank you so much for all your ideas? I'm looking forward to moving furniture today. Will keep you posted.
  • 10 years ago
    Would this be usable for you?
  • PRO
    10 years ago


    For anitachlesa A shelf for setting drinks or wine bottle, a few glasses. · More Info
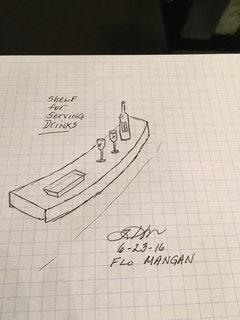
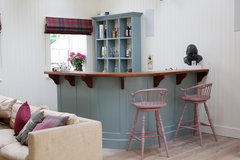
    I had another idea for the "entertainment" area. On that curved wall to the left as you come in front door, down closer to the wine cellars, get a carpenter or even granite supplier, to make a shelf to fit to that wall about 10" deep with maybe corbels of the style you like for support and make it a place for guests to set a drink. I did this recently in a home in their pool room and it is a big hit. They did it in wood and tiled about a 4" backsplash above the shelf. Then for everyday, you could stage it like in my sketch; an empty bottle of wine, a couple of glasses and maybe a tray or some wine accessory. Then for gatherings, might be a place for a decanter, a wine bottle or two and glasses for serving drinks to folks as they come into your home.

    Or you could just use it for a flower arrangement and a few accessories.

    I would put the height at about 40-42" from floor. I think this would also break up that long wall and give it some personality too. Cheers!

  • 10 years ago
    Hi Flo,

    We took your suggestion and love the layout of the furniture. Did not move the mirror yet or pick up the orchids. What would you suggest to replace the mirror?

    Thank you.
  • PRO
    10 years ago

    Happy! Happy! Actually, in the previous pics, I didn't see the windows, so I think I would leave the mirror where it is. Good choice. I wonder if the chaise would be better turned 180 degrees so the person lounging or sitting there was facing other guests? I realize the left arm might be an issue. Is that why you put it like that? But, think about having folks in and they are at bar area. Then it might be ok? You decide what best suits your vision and view. This is sooo much better I think. Glad you love it. Great when things work! Thanks for the feedback. I also posted a sketch for another idea near the bar area. Take a look!

  • PRO
    10 years ago

    I thinking about the mirror, I might suggest you look for a really large painting that depicts the "feeling" you want in this space. There are loads of websites that have many, many selections in all price ranges. Just take your time until you find something and go "that's it!" Until then, the mirror is OK. Might need some "light control" window treatments in those front windows? Something very simple, but in both the side and front windows, it appears as though the light really streams in there. Beautiful home. Have fun playing with it.

  • PRO
    10 years ago

    Try looking on www.greatbigcanvas.com/view/moonlit-waves   This is a scene, kind of contemporary, but great "water color" and this space does need color, so definitely find something with loads of color. I also picked this because the furniture is Tropical in feeling. But having said that, there are loads of choices. You could also do a "tri-panel" approach, but I prefer the BIG statement in this room. Be gorgeous from stairway as well. Enjoy!

  • PRO
    10 years ago

    P.S. Get something really big! As wide as current mirror and more height. Really big statement. Space can handle it with high open staircase, ceilings, etc. Of course, you can always spend more! You could go to local artists places and see what some original pieces might be or commission a work. Save an artist and get a one of a kind piece. Just depends on your budget! Color and big are main things. Just something that when you look at it you go "I love that"!

  • 10 years ago
    Beautiful room and the changes look great.
  • PRO
    10 years ago


    Bespoke Spaces · More Info
    Ignore the colors, but imagine the bar top and corbels (brackets) going around your curved wall going toward your built-in wine cellars. This would be unique and not take up much space. You could size it to your specific desires. It doesn't have to be really long, just appropriate to the wall shape. Wood with a marine varnish would keep it protected if you like wood. Wood stain could compliment your floor color. Some stone application would be good but probably best to do a quartz product because it is impervious to red wine! Getting this custom done would bring a clever approach to your entertainment space. Probably cost less than a bar height table and a couple of bar height chairs. Plus take up less visual space. The bar height tables are going out of favor since they are quite uncomfortable and also take up visual space.

  • 10 years ago

    I think a little vignette....like a rug, nice chair and small end table, lamp....great place to stop and ponder life on the way to the dining room!

  • 10 years ago

    I love the furniture on the diagonal. A good solution. Another alternative: Why not flip the dining and living room furniture? The built-in hutch looks like a beautiful serving piece which should be near your dining furniture. The kitchen is adjacent a well. Seems the first area would be a great dining space.

  • PRO
    10 years ago

    That room with the hutch looks as though it should be the dining room, and the rug, table and chairs should be floating in the center of the room.

  • PRO
    10 years ago


    Long art piece. · More Info

    Sail Away Wall Decor · More Info

    Wild Horses in Far West Unframed Giclee · More Info

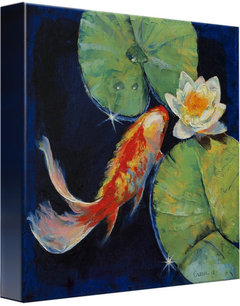
    Koi and White Lily · More Info
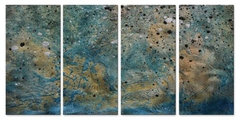
    Been looking for a art work for your long wall. Of course, art is very personal and I don't know your style, but using just colors you have very calm, monochromatic color palette so far, so these kind of give a few options that can help you figure out what you might like. The wall color looks either malted milk brown or medium to dark gray. Can't tell on my monitor. But I would like pop of color to kind of wake up the space a bit. But you might not like that, so just view these as "examples" of some ideas. Enjoy! BTW the Koi Fish one is one of several done by Michael Creese and if you like color, you might want to look on line at his works. Very well done and colorful. I have no connection, just seemed to have great subjects and color.

  • 10 years ago
    Hi Flo,

    Love the sailboats. The pop of color would be beautiful. The website is fantastic! We are enjoying the art work of Jonas Gerard.

    The wall colors are grey and the hardwood floors are grey as well. See attached photo.

    Thanks
  • PRO
    10 years ago
    Great. Funny, I loved the sailboats best too! But I didn't want to influence your choices unduly. Better you see it and love it. I think the size is good too. But use painter tape to mark dimensions on the wall to see if the proportions work. Then hang it approximately at eye level which is around 62" from floor. Most people hang artwork too high. Avoid that. With those colors, if you go that way then any flowers could be picking up those colors and simple lines. Like bird of paradise or ginger. You could also do single big tropical leaves. Simple, clean lines. I noticed the large pot with bamboo sticks. Love those. I think you might try those in the far right corner if you hang artwork behind sofa arrangement. I sense a party coming on! lol
  • PRO
    10 years ago
    Jonas Gerard's work is beautiful. I liked "Undulating 1". Good size too. Great color too. Somehow the sailboats evoke more joy to me. But like I say, very personal choice. Love being a small part in helping you reach your goals. Thanks! Great feedback!
  • PRO
    10 years ago
    Maybe you could figure out size you want and get with Jonas and show him "sailboats" and have him sketch up some interpretation of that look with his style and create best of both worlds in a one of a kind commission piece. $$$$. But, hey, might be something you could enjoy forever!
  • PRO
    10 years ago
    Love the diagonal! I agree to maybe change the location of the chaise tho. Looks like it's turning its back to the chair. Diagonal is best choice!
  • 10 years ago

    Maybe chaise at foot stool, than it will face couch. Easier to be part of group.