Software
Houzz Logo Print
roberta_long

Kitchen renovation not completed - need to re-think

10 years ago
last modified: 10 years ago
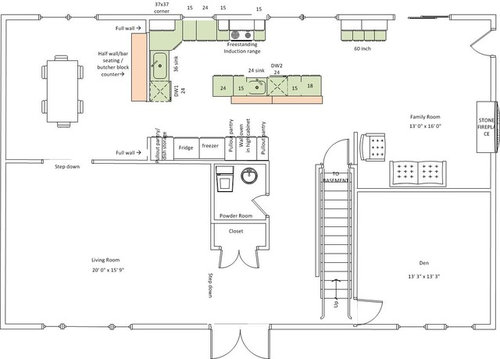
We did a renovation almost 4 years ago - and never fully finished it. As we neared completion and started using the kitchen we uncovered some major flaws in our plan. This made us lose interest/focus on the project and not finish the backslash/hardwood floor repairs/picking non-temporary handles.....

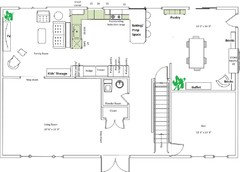
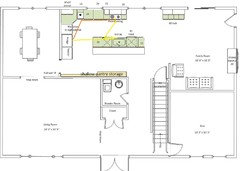
We took a u-shaped kitchen and made it an L with an island. I will post layout pictures also.

Here are our issues - Problems with current layout

Aisle widths- aisles not wide enough (38-40)

– traffic flow jams - we are not tiny people and we have 2 young kids running underfoot also

- traffic spots (in front of double sink)

- island barrier to flow both in/out and within kitchen

- shallow island


Cleanup space

- sink layout - Dishwashers on separate sinks – dirty dishes go to both sinks

- Double sink – prefer single sink only

- Sink color – too light – shows stains

no good spot for casual eating -

- awkward space by kitchen double windows

- we don't find ourselves going into the dining room

- we have also switched Family Room and Dining room and cannot find a way that works well

Cooking

- Potfiller awkward placement (in counter side of range)

- 2nd oven not used (barrier island)

We are re-evaluating this from scratch here - 4 years ago we hired a kitchen designer to consult with us to help us plan it last time and frankly she helped us end up with some of these problems.

We are open to the idea of starting from scratch/moving it all/additions/etc....Thank you!!!!!

Comments (17)

  • 10 years ago

    what is the opening on the back wall[not the sliding door]...is it a window with low sill?? You might look at homebuyer23's reveal post from jan 2014...similarities might be found. She had the elongated type of space...did not do an island but rather a cart and had U shape with overhang on the open end of U. ....Your family room is large...I might keep that as your great room and going back to a U ....have the seating or open side of U with overhang on the family room side. Unless you bump out the back of your home, you have to accept the overall dimensions and trying for the island was probably not going to succeed. I would embrace the larger family room area and try for the connection between the kitchen and family room instead of trying to seat people over on the lonely dining room side......leave a formal dining room for those special occasions...you have plenty of other living zones. Your window in that middle location of back wall is a bit of a hindrance.....but windows are nice,generally. If it were me, I'd go back to a U shape I suppose and see about some overhang on family room side. Or perhaps all of the U containing counter and cabinets for use and storage.....then put a round pedestal table for casual eating between kitchen and family room....just forget about seating on the U. With a nice overhead light fixture, comfy chairs, between kitchen and family room it could be made inviting. Sorry you're in this position....if you have the inclination to go through all this I'm sure it will work out.

  • 10 years ago
    last modified: 10 years ago

    Welcome! I'm sorry you've had a bad experience with your kitchen, but I think we can help you! First, though, could you please post a fully-measured layout of the space? Instead of cabinet sizes, we need the width of each wall/window/door/doorway and the distances b/w each wall/window/door/doorway.

    How flexible are you? Can windows, walls, doors, etc., be removed/changed/added? Can plumbing be moved?

    Here's the layout help FAQ in case you haven't read it. It has a sample layout. You've already given us much of the other information asked for in the FAQ, so you don't need to repeat what you've already stated in your verbal description.

    How do I ask for Layout Help and what information should I include?

    .

  • 10 years ago
    last modified: 10 years ago

    When we remodeled, we took down the wall b/w our Dining Room and Kitchen, added a peninsula b/w them for some separation, and then used our Dining Room for all meals. The peninsula is really only for homework, snacks, and breakfast (since we all seem to leave the house at different times!)

    Removing the wall was one of the best things we did - now we use all rooms frequently (no paying a mortgage on square footage that's rarely used). Interestingly, when we started eating our meals in the DR, our children's table manners improved noticeably!

    Note that when we did this we made the DR a bit less formal than it was but more formal than Nook or similar. I.e., middle of the road b/w formal and informal!

    Edited to add:

    "...we don't find ourselves going into the dining room..."

    Do you know why you don't use the Dining Room? It looks similar to what we did and it works well for us.

    We have a very similar house layout to yours.

    Unfortunately, an island did not fit in our Kitchen (only 11' or so deep), even though we really wanted one. Fortunately, everyone here was very patient with me, showing me how an island would not fit. What we have now is wonderful and I'm so glad I finally stopped insisting on an island. We're now thinking about and doing preliminary designs for a future retirement home and I don't think I want an island! My DH thinks islands just get in the way - of course, most people we know with islands have poorly designed kitchens, so that may be why he has no desire for one (narrow aisles, insufficient seating overhang, too small to be really usable, barriers, etc.)

  • 10 years ago

    Put the kitchen where the dining room is, then an eating area and then the family room. Move the entrance for the living room to the right (almost to the powder room wall) so that it is still connected to the dining area. I would make that entrance a little bigger with no pocket door.

    That gives you two walls for a kitchen and a partial wall (where it say 37 x37) for a coffee station or whatever. Is that little wall a bearing wall?

    Is that opening at the top of the dining room a window? or a door?

    Now that would be MY dream but it really depends on your budget and how much you hate your kitchen. I can see why it isn't working, it really is disjointed.

  • 10 years ago
    last modified: 10 years ago

    What is the amount of time that you will remain in this home? 3 years vs 20 years has different priorities. What is your budget for changes? It needs to be substantial to do anything significantly different. Are you OK basically throwing away all of the money that you spent on the first remodel? What is your tolerance for life disruption and another remodel? Don't discount the effect that it will have on your family.

    It might be better to finish the current remodel, put the house on the market, and just buy something that has a better overall home layout for your family.

  • 10 years ago

    You have identified some specific problems-does that mean that you like everything else? For instance at this point you know whether or not you used the seating at the butcher block...or used the dining room, etc.

  • 10 years ago

    I would get rid of the island. I think that's your major problem...there just isn't enough room for one with this layout.

    I'd also eliminate that awkward corner cabinet (between sink and range) and move the stools to the other side of the kitchen.

    A new peninsula (working around the existing window if you can't replace it) would give you space for baking, prep and seating. The awkward 60" by the sliders....that could be more pantry space, display or maybe a combination of the two.

    Since you've switched the dining and family rooms, I'd take out that seating counter (old dining room) and replace it with a sofa table. Now, the kids have a seating area and you can keep an eye on them (and the TV) from the kitchen.

    The dining table is by the fireplace...which we have and I love it...and you should have room to access that back wall in the kitchen, now that there's no island.

    Hope this helps : )


  • 10 years ago
    last modified: 10 years ago

    Your layout looks a lot like what I was working with for my narrow/long kitchen.

    The biggest decision that helped my layout was to close off the sliding door by the kitchen, and to use the sliding door in the familyroom only.

    It made a world of difference.

    We now pass stuff through our windows, like a drive-through.

    DH puts his grilling stuff by the window, goes outside to grill on the deck, and then puts everything back through the window, so he doesn't have to carry stuff all the way around the familyroom.

    Let me know if you have any questions.

    It took me many many tries/iterations to get this final layout that I love!

    Amanda's long/narrow kitchen

  • 10 years ago

    Are you willing to move windows? If so, there are tons of possibilities.

  • 10 years ago
    last modified: 10 years ago

    Because of the way the Kitchen is encroaching on the Family Room (FR), your Family Room is small. Your Living Room (LR), OTOH, is very large!

    When we built, we added 4' to the length of our home - which gave us a LR about the same size as yours. We knew the Family Room would get more use, so we created a 9' wide (interior width) Library/Computer Room. We now have a medium-size LR and a larger FR (which I wish was even larger, to be honest! It's 24' long x 14' wide and I wish it was about 4' wider and few more feet longer!)

    In your case, I would think about a few things:

    • Similar to what we did, consider carving out a Den from the LR.
    • Take most, if not all, of the current Den and add it to the FR
    • Consider moving the Kitchen to the current DR
    • Then, put the DR table b/w the FR and Kitchen. I think you would be more likely to use the DR if it was b/w the two rooms.
    • Personally, I would never give up a fireplace in the FR for one in the DR. You will use the fireplace far more and, IMHO, get more enjoyment from it if it's in the FR, not the DR or even the LR. Again, this is my personal opinion - I like fires, and I like to read, watch TV, or visit with family & friends with a fire in the winter!
    • If you put the DR in the same room with the fireplace, you also have to be careful how close the table & chairs are to the fire.

    Thoughts?

  • 10 years ago

    How long is the current fridge/freezer wall? How wide is the room (fridge wall to back wall)?

  • 10 years ago

    You have a large space available but I think that up to half of the square footage is in hallways, passageways, and the formal living room. Figure this out and the kitchen design will be easier.

    What activities do you need to do on a regular basis: work from home, entertain large groups, watch TV/movies, kids play area, overnight guests? Do you have a walkout basement or a gameroom/playroom in the basement? Understanding how your family needs to use the living spaces is the first step, and I'd trace back some of the problems with your current kitchen all the way back to this.

    If you need a guest bedroom you could put a shower into the powder room (replacing the entry coat closet) and convert the den into a guest bedroom by adding a closet.

  • 10 years ago
    last modified: 10 years ago

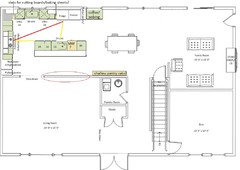
    Here are a couple of quick rearrangements, switching the kitchen and
    current DR (blfenton's suggestion), keeping current windows and doors,
    and re-using most of the cabinets. New cabinets are tan. Are you interested in removing the wall circled in red?

    The first puts the sink and DWs under the large window on the left, but
    the second DW is very close to the perpendicular counter and base
    cabinets. The prep sink is on the island, with a MW drawer to fill in
    for the DW. The corner base and upper, and two pantry pull-outs, were
    not re-used. (Click to enlarge.)



    The
    second plan puts the clean-up zone under the smaller window, completely
    separate from the prep and cooking zones, with a new dish hutch for
    convenient storage, or the remaining upper could be re-used with a new
    drawer base. I thought about using the two pull-out pantries there, but
    it seems like a lot of trouble to pull out a pantry for a glass or bowl.
    (Two pantry pull-outs,and one upper were not re-used.)


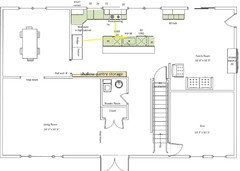
    And
    here are a couple with kitchen, DR, windows, and doors in current
    locations, still re-using cabinets where possible. I assume they restore
    the wall you removed, but if you rarely use the DR, having the wall
    gives you more options for keeping the island:


    The second one moves the wall to make the kitchen longer, and to give you a small sink in a second prep zone:

  • 10 years ago
    last modified: 10 years ago

    Sorry for the delayed reply - this week has brought on a septic backup into our basement so have been dealing with that!

    Here are some questions answered:

    Do you bake a lot and do you want a Baking Center?

    yes

    Do you want a coffee/tea/beverage center?

    - I would like a separate ice maker and/or drink fridge if
    possible

    Do you want a snack center?

    - flexible, maybe part of drink center

    Range or Cooktop or Rangetop?

    - Flexible – we have a freestanding induction range we could
    re-use and a 24” Bertazoni wall oven -

    Single or Double or no Wall Oven?

    - We have a 24” Bertazoni wall oven we could reuse currently functioning as an expensive bread box since barrier island has it in an bad location – would prefer
    full size though

    Warming Drawer?

    - no, we have one under our freestanding range over and rarely use it.

    MW? (Advantium, MW Drawer, OTR MW/Hood, countertop, built-in,
    shelf?)

    - Have a sharp MW drawer - don't care if we reuse it (currently waiting a part for repair of it - happy to move it to a microwave with wall over option

    DW? Standard or drawers? If drawers, 1 or 2?

    - Need 2 rregular (18 or 24) dishwashers (non drawer) – they must both be on the same sink - otherwise dirty dishes collect in both sinks in our house.

    Refrigerator (Top/bottom freezer, SxS, or all-fridge/freezer?
    Counter-depth (CD), standard-depth, or built-in?)

    o
    We have Electrolux All fridge and all freezer units – counter depth

    ·
    Ventilation Hood?

    - Need to get a new one – current is underpowered

    Other?

    - would love a walkin pantry


    *****
    Very Important *****

    Is
    there anything you:


    Cannot live without?

    o 2 dishwashers

    o Induction cooking

    o Convection oven

    o Potfiller faucet


    I will post a basic layout with measurements. We are willing to move whatever needs to be moved.

  • 10 years ago


    Here is an idea that we have been working with - I am having a hard time getting Visio to show all the cabinets like I wanted - the corners are not actually diagonal but that was the only option in visio - they are lazy susan cabinets.


  • 10 years ago

    This is one alternative - or similar to what Mama_goose posted - moving the kitchen into dining room?