Software
Houzz Logo Print
wael_zaki15

Help with new kitchen

10 years ago
Hi,

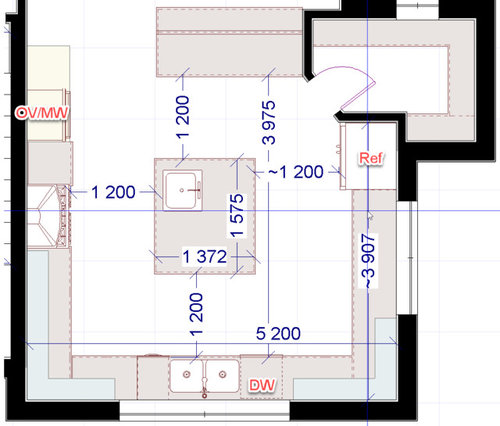
I would like your advice on how to arrange the major appliances in this kitchen plan. Also, what do you think of the island in the middle?

Thanks,


Comments (11)

  • PRO
    10 years ago

    Dear Wael,

    If you want to figure out how to layout your
    major appliances by yourself take this Kitchen Design Functionality Test. It's
    your crash course in functional kitchen design. It's fast it should take you
    about 10 minutes after you print it out. And it's easy you just have to measure
    and answer the questions. It's what we use to test our private clients kitchens
    to see how well they perform.

    It's free and available on this website
    www.KitchenDesignCompanyStore.com

    Even with the island in the middle of the
    kitchen you still have a generous 120cm of isle way so I think the island is a
    good idea. Also, the island prep sink makes your work triangle much smaller
    than it would be without it. However, this plan is not your best option but it
    a good place to start.

    What you need to do is If you
    want to take a giant leap forward you need to discover what you really want in
    your new kitchen. Then You need to get out some tracing paper and
    sketch as many different combinations of appliances and cabinetry as you can
    come up with.

    Here is the secret…Keep sketching until you
    finally run out of things that don’t work and a whole new set of opportunities
    will open up to you.

    Kitchen design is not rocket science its
    practical science. Your kitchen’s purpose is to provide food and beverage
    service for your home (all of it), keep this in mind. The appliance dictates
    the task and its location, the task dictates the kitchen items you’ll need, and
    the kitchen items dictate the best cabinetry configuration and accessories
    needed to store and retrieve those items. Store the items you’ll use by each
    appliance as closely as possible and you’ll increase efficiency. And your
    kitchen will work intuitively.

    Do not settle on a kitchen layout without proof
    of performance.

    Hope this has been helpful

    Sincerely,

    Joe Brandao

    Wael ZAKI thanked User
  • 10 years ago

    For the Americans: 120 cm = 47 inches which is a comfortable aisle plus this is a very large kitchen by square footage (greater than 20' x 20'). There are a lot of cabinets so you may want to make sure you understand how this impacts budget. Is this a remodel or new construction? Can you post the floor plan for the entire floor so we can see how the kitchen relates to the space? Are there views out any of the windows? If this is new construction I think I'd do something very different.

    Wael ZAKI thanked User
  • 10 years ago

    Joe, thank you for your comment. I have downloaded the document and it is useful. I went through it quickly and it seems I need to relocate the MW closer to the fridge (which I had thought of but was restricted by the window) and figure out how to bring the cleaning area closer to the two-tier peninsula. When you say that the plan is not my best option, are you thinking of something in particular?

    Stan, the kitchen is about 5.2 by 5.5 meters, roughly 17' by 18', and yes I am aware it will be expensive. I am not interested in substantially modifying the entire floor plan at this point but, to give you a rough idea, the kitchen opens to a dining and living room about 14'6 by 24'. The windows both have views of surrounding mountains. I would love to know what exactly you would do very differently.


    Thank you,


  • 10 years ago

    mama goose, thank you for your helpful comment and for taking the time to actually update the plan. I went through some of your other contributions on this forum and you seem to be a resident expert around here.

    What you're suggesting regarding the distribution of work zones makes a lot of sense, but I am not sure about leaving the bottom wall bare. What if the placement and size of the windows on the right and bottom walls, as well as the peninsula and inside (thinner) walls were modifiable? Would this allow better planning of the kitchen?

    Thanks again,


  • 10 years ago
    last modified: 10 years ago

    Wael ZAKI, thank you. I'm not an expert, but after remodeling my
    kitchen, I found that I enjoy kitchen design, and solving puzzles in
    general. Changing
    the windows might work--I'll try to work on a plan that's closer to
    your current layout, and in the meantime, I hope buehl and others will
    make some suggestions.

    I'm going to link several resources, which have been
    compiled to provide information, and which aren't trying to push
    products or services. The first is a GW thread organized by buehl, a long-time
    Kitchens member, with design info and tips:
    New to Kitchens? Read me first.

    The second is a list of recommendations by the NKBA (National Kitchen and Bath Association): NKBA guidelines

    The
    third is basically the 31 rules from the NKBA guidelines, illustrated, with commentary by a commercial designer/builder, but very informative: Starcraft's illustrated NKBA guidelines

    Some
    information in all three of the links is repetitive, but I'd suggest
    you read them all. Although it might not be possible to follow each rule
    to the letter in each new kitchen, the rules are 'tried and true', and
    will help you understand why your plan will could be made more efficient. An
    appliance in an inconvenient spot might not seem like a big deal on
    paper, but in practice (for 10 years or more) could be very frustrating.

    Wael ZAKI thanked mama goose_gw zn6OH
  • 10 years ago

    I think MamaG's plan would be lovely with floor to ceiling windows! Otherwise maybe you could turn her plan into countered all the way around but put the stove on the window wall with a window on either side of the stove.

    Wael ZAKI thanked lharpie
  • 10 years ago

    I like mama goose's plann so long as whatever the view is out that large window is interesting to look at... Or you could add a full length door there and lead to a deck and have your morning coffee outside (unless the weather is just not going to make that reasonable).

    If not and the original plan makes better sense but the issue was the microwave by the window, have you thought about using a microwave drawer?

    Wael ZAKI thanked practigal
  • 10 years ago

    Thank you mama goose for pointing out these resources. I will make sure to read them through.

  • 10 years ago

    Practigal, thank you for pitching in.

    Reading through some of the guidelines that mama goose posted, I now realise that the initial plan had other issues. One issue was having the refrigerator and cooktop/oven on opposite sides of the island and this was resolved by mama goose. Her plan certainly makes more sense.

    Adding a door to a deck may work but it's a substantial modification that I would like to avoid for now.

  • 10 years ago
    last modified: 10 years ago

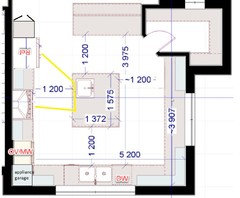
    Here is a quick rearrangement of the appliances to make an efficient
    work aisle. The problems are that the prep space on the island is barely
    the minimum recommended in the above links, the DW and dish storage are
    at the furthest point from the entry and bar seating, and the right
    cabinet run doesn't have a designated function.


    The
    following plan switches the ovens and fridge, and provides a nice prep
    area between the clean-up sink and the cooktop. If you enjoy baking, the
    run on the right could be a designated baking section, with space to
    line up cooky sheets and baking pans, The incoming dirty dishes still
    have to be taken to the furthest point from the entry, and vice versa
    for clean dishes to set the table:

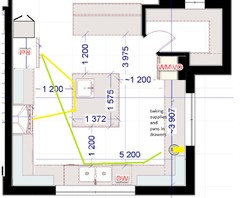
    The
    next plan splits the window on the bottom wall, and moves the cooktop
    and ovens to a more protected area. The clean-up sink and dish storage
    are more convenient to the entry, and the fridge is still easily
    accessible to anyone entering the kitchen. There is no view from the
    island prep space, but you could also prep on the counter beside the
    fridge:


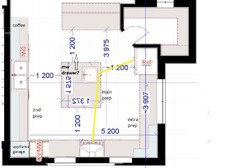
    Since
    we don't see the room beyond the kitchen, I don't know how the
    peninsula relates to it, but the peninsula could be switched to the
    other wall to provide a more direct path to the fridge. Cooktop is lined
    up with the end of the peninsula::

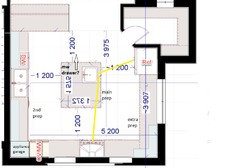
    And
    finally, the cooktop at the bottom, with the fridge on the left and
    clean-up on the right side, view through wider window while prepping.
    The cooktop is lined up with the end of the peninsula, and front of
    island:

    Wael ZAKI thanked mama goose_gw zn6OH