Software
Houzz Logo Print
5isenuff

Help on the 2nd Floor

10 years ago
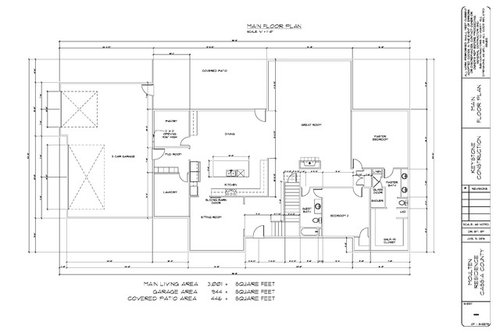

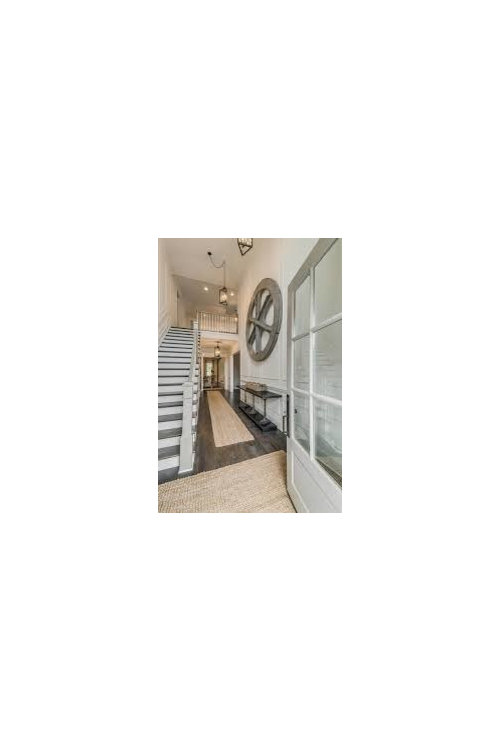
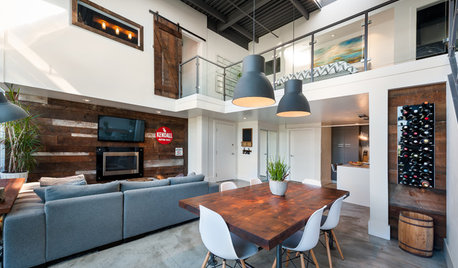
The first floor is nearing design completion. Please let me know of any of suggestions you have, this would be helpful. The issue is now, the 2nd floor. I want the look of the entry way to be the full two stories and looking up into the living room upstairs and a view of a catwalk. Much like this photo.

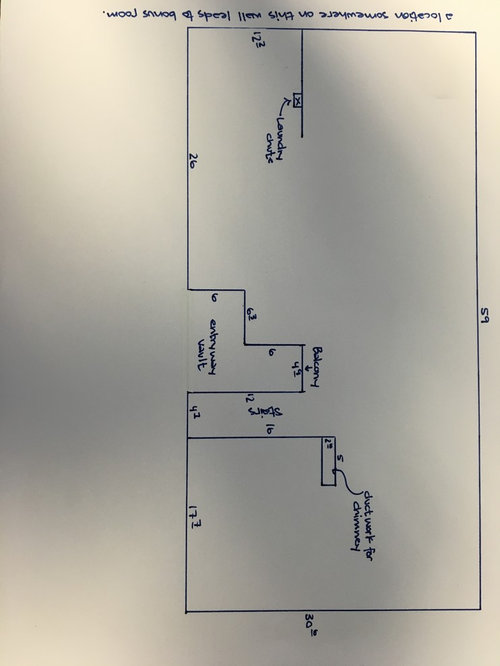
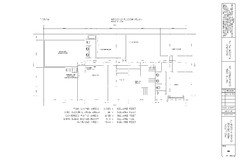
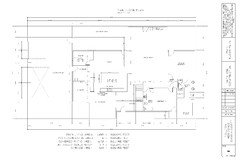
This is the footprint that I have to work with upstairs.

The items that we would like placed in the area are 3 bedroom 12x12. 1 bedroom a bit larger, maybe 15x13? 2 bathrooms. We would like a jack and jill bath connecting two beds but not a have too. We need another bath that can be accessed by everyone. Just so you know my logistics. I have a 8 year old girl, 6 yr old boy, 2 four yr old boys, and a 2 yr old girl. We would like a living room area as soon as you walk upstairs. We would also like a separate theater area. The laundry chute need to be in that spot due to the down stairs laundry. Somewhere along the far wall needs to be a entry into the bonus room above the garage. This will be left unfinished for the time being. We would like 4-4'6"hallways. Hopefully this helps. This has been a struggle trying to design a flowable living space upstairs. I appreciate any help and suggestions.

Thanks

Comments (18)

  • 10 years ago

    Who the heck designed this?

  • 10 years ago
    Haha, cpartist!!! I guess it must be me that is the culprit.
  • 10 years ago

    I can't consider the upstairs, because I'm still figuring out the downstairs.

    Seems a bit maze-like to walk from the front door to the great room, as well as from the garage to the upstairs. Will the kids go through the kitchen, or the sitting room? I hope they are tidy in their entrance, because you can see it from the Great room and the dining space.

    I kind of like the sitting room, it would be "my" room to watch for school buses and UPS trucks and goings on while working. So really more of a den. Not sure I'd want it the first thing front-door guests see (I'm not real tidy in my personal space, especially if I have to leave room for kids to parade through on their way to the stairs).

    The fireplace seems to be sitting in the middle of nowhere, with no relation to outdoor view or "collections" (books or objets) or TV. You can look beyond it, though, to the basement stairs and a bathroom and a bedroom.

    i can't quite read dimensions.

    Upstairs, do you have thoughts of how many bedrooms and baths, who is going to share what?

  • 10 years ago
    last modified: 10 years ago

    First of all you can't design a house in isolation. When you design a house you need to design the upstairs, downstairs and elevations all at the same time.

    Is the main living space downstairs really 3000 square feet? Of what?

    So your guest walks in the front door and is confronted by a wall. And then instead of a direct way into the public room they have to run a maze to get to the living room?

    What is that thing in the great room that you have to walk around to get to the master bedroom? Or to the guest bath?

    And what about getting the laundry to the laundry room?

    This is what is called the crossword style of design. That means you try and fit boxes together to make a house sort of like a crossword puzzle. But it doesn't work. You don't design a house by first fitting boxes together on the first floor, then try and make it work on the second floor and then see what you can mash together for an elevation.

    You honestly need the help of a design professional. Someone who will come out to your lot, walk it with you, figure out the best sighting for the house and then sit down with you with paper and pencil and come up with ideas while you all brainstorm.

    One of the worst inventions in a way has been CAD programs. Why? Because anyone who can figure out how to use a CAD program now thinks they can sit down and design a house. But designing a house takes so much more than fitting boxes together. And I'm not even talking about the technical skills, but even the design skills.

    Architectrunnerguy is a licensed architect who offers his advice here for free. Here are some threads he's noted as well as some thoughts of his:

    "Ok, had some second thoughts about posting here as it might be interpreted as hawking for work which I'm not being plenty busy, but on the other hand I want you to be in a situation where you're spending a healthy six figure chunk of your hard earned money the best way possible and I write this advice for the lurkers too! Especially since there are no "do overs" in building a whole house.

    So with that said and in lieu of a massive retype by me, let me point you to a coupla threads......

    Get somebody CREATIVE to sit down with you for a design session as CP described above. Doesn't have to be expensive or time consuming. Here's a link to one: http://ths.gardenweb.com/discussions/3887104/what-should-i-expect-from-my-architect-long?n=17 Scroll down to my 5/12/16 post. And there's a photo there of what one of these sessions looks like. It's not a bunch of hocus pocus "man behind the curtain" stuff. And while you're here, scroll down 2 posts to my thoughts on trusting a CREATIVE designer and the place for preconceived ideas. My guess is, and I'd agree if you said it's pure speculation, with all the cutting and pasting you're doing you haven't realized that a leap of faith is required on your part for the best outcome.

    And here's another link from someone on this board who did exactly that: http://ths.gardenweb.com/discussions/3598813/we-fit-an-architect-into-our-budget-and-it-was-so-worth-it?n=17

    And, for a little self education, here's a list of great books on good home design: http://ths.gardenweb.com/discussions/3281434/book-suggestions?n=10

    And last but not least, here's a great thread on what makes for good home design. Get a cup of coffee, a comfortable chair and spend some time going through it. It's long but worth the read. All of us design folks chimed in there (along with many others) so you get all the great thoughts and ideas in one convenient location http://ths.gardenweb.com/discussions/3285825/what-makes-a-house-have-good-design?n=39"

  • 10 years ago

    This has been a struggle trying to design a flowable living space upstairs.

    Residential design is usually pretty easy. I just look at a piece of tracing paper until drops of blood from my forehead and fall on it.

    And in the last link cpartist cited above, scroll down to my post there and read #47 (CAD) and #56 (circulation).

    But good luck in your project. Exciting times!

  • 10 years ago

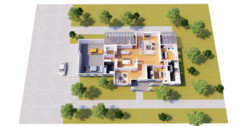
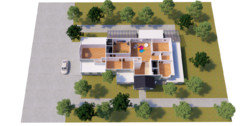
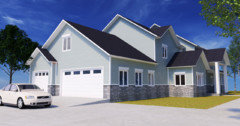
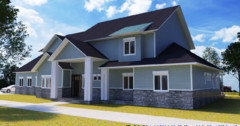
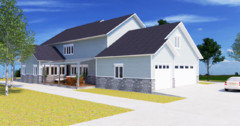
    Sorry, its been a while getting back to you. I've taken alot of your suggestions from this site and others and tried to implement what would be efficient for our family. This is a work in progress. Here is what we have so far. Please comment with any suggestions you may have. Thanks

  • 10 years ago

    Please explain what changes you made to the first floor. Also please show us 2d plans and elevations. Your computer renderings are too small to see anything

  • 10 years ago

  • 10 years ago

  • 10 years ago

    I would highly recommend you engage the services of a design pro. I stand by my comments from June 24.

  • 10 years ago

    No...I'm not sure I understand


  • PRO
    10 years ago

    The stair in the photo is a straight run between first and second floor. When one stands at the foot of the stairs, one looks up and sees all of the stairs leading to the second floor space. The stairs on the floor plan are "L" shaped. When one stands at the foot of the stairs in the floor plan, one looks up and sees the first few stairs, and the wall at the intermediate landing. Is this important for your design? If so you will have to completely relocate your stairs.

  • 10 years ago

    No offense cpartist but I don't think he was looking for advice such as "hire as hire an architect". Opinions cited on this forum are personal.

    One of the worst inventions in a way has been CAD programs. Why? Because
    anyone who can figure out how to use a CAD program now thinks they can
    sit down and design a house.

    Way of a progress, house plans are more and more complicated designed with 1/4" precision, ....


    Just wait for large 3D printer to catch up, may be one day next generations will see printed houses.


  • 10 years ago

    Brian good design doesn't come from a CAD program or a 3D printer. It comes from someone with creative ability. Someone who understands that designing a house isn't a series of boxes but that one has to incorporate interior and exterior at the same time.

    And no offense Brian, but if someone posts something that doesn't work, and then comes back weeks later saying he fixed it, and hasn't then yes, I'm going to suggest he hire the services of a design pro. Notice I said design pro. You said architect!

  • 10 years ago
    last modified: 10 years ago

    Advice is what you take from it and sometimes people need to hear what they don't want to hear. And when people offer there free time to try and help for free I find it tough to criticize someone. If the op doesn't want to hear the advice cpartist is offering they are free to ignore it, just the same as she is free to give it.

  • 10 years ago

    Is there any wiggle room to add square footage to accommodate a back staircase by the pantry/mudroom area for kids to go upstairs?

  • 10 years ago

    I'm going to suggest he hire the services of a design pro. Notice I said design pro. You said architect!

    The regulars here will note I usually say "Person or talent" as there are plenty of architects that I wouldn't trust to design a house for my dog.

    And I find it interesting that with the advent of CAD about 25 years ago there's been no huge leap forward in design quality. Ugly houses and houses that don't work very well are still being built everyday. Maybe more so as now anybody that buys a CAD program thinks they now have creative ability.