

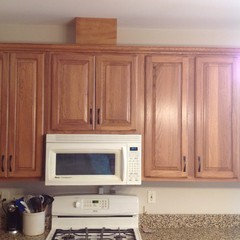
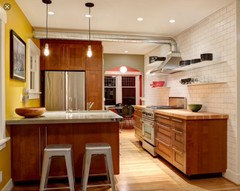
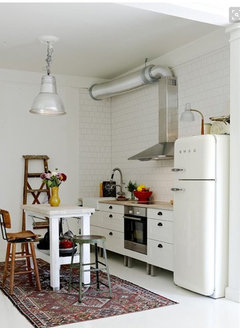
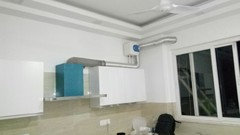
How to hide curved duct below slanted ceiling?
10 years ago
last modified: 10 years ago

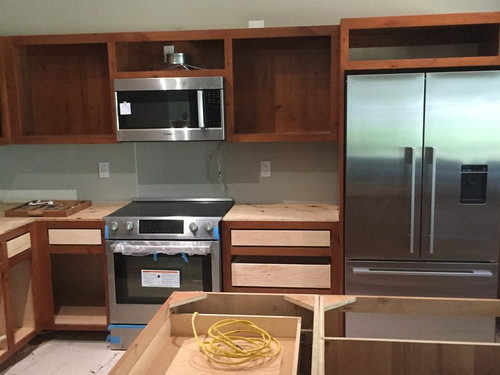
Featured Answer
Sort by:Oldest
Comments (17)
 10 years ago
- 10 years ago
Related Professionals
Fredericksburg Interior Designers & Decorators · Moline Interior Designers & Decorators · Saint Cloud Interior Designers & Decorators · Santa Rosa Interior Designers & Decorators · Evanston Interior Designers & Decorators · Fairbanks Interior Designers & Decorators · Florence Architects & Building Designers · New London Architects & Building Designers · Saint Cloud Architects & Building Designers · Amarillo Architects & Building Designers · Auburn Kitchen & Bathroom Designers · Grand Island Kitchen & Bathroom Designers · Poughkeepsie Kitchen & Bathroom Designers · Allentown Kitchen & Bathroom Designers · Tacoma Kitchen & Bathroom Designers 10 years agolast modified: 10 years ago
- 10 years agolast modified: 10 years ago
 PRO10 years ago
 PRO10 years ago
- 10 years ago
- 10 years ago
- 10 years ago
- 10 years ago
- 10 years agolast modified: 10 years ago
- PRO10 years ago
- 10 years ago
 10 years agolast modified: 10 years ago
- 10 years ago
 9 years ago

Related Stories

LIVING ROOMSBelow My Houzz: An Inviting Basement With Industrial Edge
Reconfiguring a cramped, damp basement opens up a new world of sleek, functional spaces
Full Story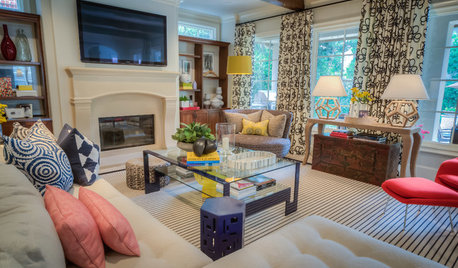
DECORATING GUIDESRoom of the Day: A Modern Slant on a Traditional Space
A big and beige Texas family room gets an energy infusion with a mix of bold colors, patterns and shapes
Full Story
REMODELING GUIDESHow to Hide Your Home's Mechanics
Get ideas for clever ways to disguise your ducts, air returns, drains and more
Full Story
DECORATING GUIDES10 Ways to Hide That Air Conditioner
Feeling boxed in designing around your mini-split air conditioner? Try one of these clever disguises and distractions
Full Story
HOUZZ TOURSHouzz Tour: Manhattan Brownstone Hides a Surprise
Behind an unassuming residential facade on an East Village street dotted with storefronts lies a feat of engineering
Full Story
REMODELING GUIDESRaising the Bar for Vaulted Ceilings
Slanted Ceilings: Opportunities for Skylights, Desks or Sleeping Nooks
Full Story
GARDENING AND LANDSCAPINGHouzz Tour: An Aussie Pavilion Throws Its Home a Curve
A pavilion, a chef’s kitchen and plenty of poolside dining create an entertainer’s haven for one happy family
Full Story
REMODELING GUIDES7 Bad Things Your Home May Be Hiding
What you don't know about your home could cost you during a remodel. Here's what to plan for
Full Story
ACCESSORIESHow to Hide Those Messy Wires
Untangle Yourself From Ugly Electrical Cords With a Few Tricks and Accessories
Full Story
DECORATING GUIDESHow to Work With a High Ceiling
Learn how to use scale, structure and shapes to create a homey-feeling space below a grand ceiling
Full Story





BeverlyFLADeziner