

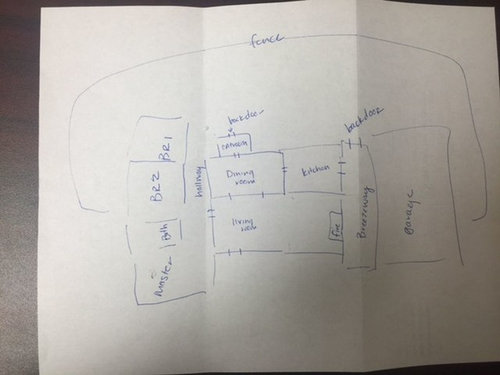
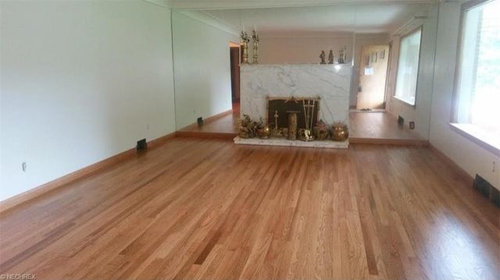
Who to get for design/work for mobility impaired issue?
10 years ago
Sort by:Oldest
Comment (1)

Related Stories
DECORATING GUIDESA Mobile Home Gets a Bohemian-Chic Makeover
Designer infuses world traveler’s guesthouse with tribal textiles, Moroccan tiles and kilim rugs
Full Story
ARTFrom the Artist: How to Make a Real Mobile
It’s all in the balancing points: A top mobile designer shows how to create a Calder-inspired installation of your own
Full Story
HOUZZ TOURSMy Houzz: Mobile Microliving in Oregon
A 128-square-foot home for a couple in Portland is designed for simplicity, affordability and beauty
Full Story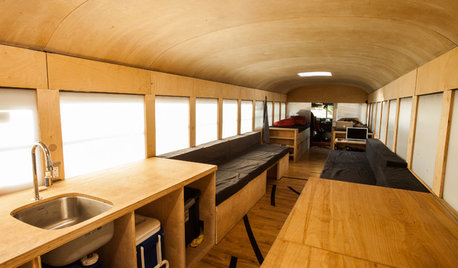
FUN HOUZZBuckle Up for a Modern Mobile Cabin in a Bus
See an innovative off-the-grid living space designed by an architecture student — with room for 6 and a sunbathing spot
Full Story
COMMUNITYGet a Bird's-Eye View of America's Housing Patterns
See the big picture of how suburban developments are changing the country's landscape, with aerial photos and ideas for the future
Full Story
HOLIDAYSGet in the Mardi Gras Spirit With This New Orleans Neighborhood Tour
Wreaths, beads, masks and swaths of green, purple and gold add a festive Carnival splash to The Big Easy
Full Story
BATHROOM DESIGNExpert Talk: Frameless Showers Get Show of Support
Professional designers explain how frameless shower doors boosted the look or function of 12 bathrooms
Full Story
INSIDE HOUZZ9 Power-User Tricks to Get More From Houzz
Search faster and better, tap into design guides, manage your ideabooks and see photos on your flat-screen TV
Full Story
HOME TECHThe Future of Home Automation: Cheap, Wearable and Mobile!
Look for smart watches and glasses that can control your smart-phone apps, which in turn automate your home equipment
Full Story
INSIDE HOUZZInside Houzz: Get the Better, Brighter Houzz Android App
We’ve updated our Android app with new features and a lighter look. See for yourself and download it today
Full StorySponsored

Columbus Design-Build, Kitchen & Bath Remodeling, Historic Renovations




User
Related Professionals
Tulsa Interior Designers & Decorators · Danbury Interior Designers & Decorators · Saginaw Interior Designers & Decorators · Altoona Interior Designers & Decorators · Shreveport Architects & Building Designers · Clarksdale Architects & Building Designers · Portland Architects & Building Designers · Grand Rapids Architects & Building Designers · Hudson Architects & Building Designers · Pocatello Architects & Building Designers · Kahului Architects & Building Designers · Tampa Kitchen & Bathroom Designers · Aurora Kitchen & Bathroom Designers · Traverse City Kitchen & Bathroom Designers · Mission Viejo Kitchen & Bathroom Designers