Software
Houzz Logo Print
alliesnyder

Deciding on our Forever Home (Classic Farmhouse) - Help Us Pick!

10 years ago
last modified: 10 years ago

My husband and I are looking to build our forever home. My parents have a farm in Maryland with about 35 acres, and are graciously giving us 5 acres to build.

But struggling to decide on a home we could live in for the next 50+ years -- before we even have kids. (Hard to predict the future - but hoping for 2-3 kids)

Must-haves:

  • Modern Farmhouse with classic touches
  • at least 4 bedrooms, or 3 bedrooms, with the potential for a studio/guest space over the garage.
  • open lay-out
  • significant mudroom (to catch muddy farm/work wear)
  • NO formal living room (waste of space imo)
  • around 3,000 sq. ft or less
  • 10 ft+ walls
  • metal roof

Wants:

  • Fieldstone facade or accents
  • Lots of porches/decks
  • One bathroom per bedroom

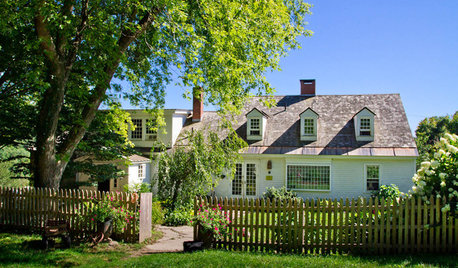
Other considerations: finding a home to compliment my parent's house - a classic cape cod style farmhouse with white clapboard siding, black shutters, and a red metal roof.

Orientation on our plot of land - needs to open to the right, garage to the right of the house (when standing in front of home)

So far our favorites:

https://www.houzz.com/photos/classic-farmhouse-9772-farmhouse-new-york-phvw-vp~55006432

(Click link to see layout and more photos)

Classic Farmhouse 9772 · More Info




Love the open layout of this one, and HIGH ceilings (12 ft!) -- but for our plot of land, I would prefer our master bedroom to be on the opposite side. Also love that this plan has photos throughout. Think we would do white board and batten siding, with stone foundation and chimney.

And the other:
http://www.newsouthclassics.com/index.php?id=valleyview_farmhouse

Prefer the "alternate plan" at the bottom of the page

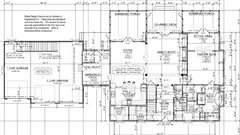
LOVE the stone facade and overall look, and arrangement with master bedroom. Great large deck and screened-in porch. But I wish the living room/kitchen was more open.

What's everyone's thoughts and opinions -- I'm sure there's lots I'm missing and forgetting to consider. Which would you pick? Are there any other plans you would recommend?

Thanks!

Comments (40)

  • PRO
    10 years ago

    Both designs are strong ones, and they have quite a lot in common. At the end of the day, it's which fits your lifestyle and family needs and your site. You have two good choices.

    Let me say a few words about "forever houses", especially one which may be expected to serve for 50 years as you describe. No existing house ever has been flexible enough to meet a family's changing needs over a life-time. Families and individual needs change dramatically over relatively short periods of time, and thus, families who remain in their "early" house either change their life style to fit the house, or they remodel the house. Or they move! So don't get too fixed on something which must fit 50 years of changing needs. Plan for the next 10 years or so, and re-evaluate after that!

    Along those lines, do you want your babies and later your young children all on the second floor while you are on the first floor?

    Is your budget an issue?

    Good luck on your project!

    Allie Dattilio thanked Virgil Carter Fine Art
  • 10 years ago

    I'm torn between master bedroom locations -- long term, I think it would be best to have a master on the first floor. But in the short term, it may be more convenient to be closer to the babes.

    Budget = less than $350k. Hoping that staying close to 3,000 sq ft will allow us to afford the details and finishes we want, but stay below this budget.

  • 10 years ago

    I'm usually not a fan of most internet plans but both of these are nice plans and I love the farmhouse look.

    A few thoughts. I agree with Virgil about not planning for the next 50 as things do change.

    I also think you need to consider how when you have babies, you probably will not want them upstairs while you're downstairs.

    Allie Dattilio thanked cpartist
  • 10 years ago

    I like the first one much better than the second. I wouldn't like the location of the half bath in the second one, I would want it near the garage/mudroom area


    Allie Dattilio thanked Victoria
  • 10 years ago

    I said I'd only leave this house "feet first". Based on the glacial pace of my new home build, I may still be right!


    I love the alternate plan for the Valleyview. It looks like it would be spectacular in a pastoral setting, and would look like it's been there a while. I think that with some slight modifications - you COULD make Bedroom #4 an alternate Master for when your kids are young. Start off downstairs, move up if you want to be close to the kids, and then move back down when there are older and might want their space!


    It may, however, be quite challenging to do this within your budget. (you COULD leave bedroom 4 unfinished.... and then finish it when you were ready to have kids though....)


    That huge screened porch is calling me!

    Allie Dattilio thanked just_janni
  • 10 years ago

    I like the alternate Valleyview plan the best and I think it's plenty open. If you want it more open you could entertain swapping the dining room and the kitchen (removing the wall between the dining room and kitchen but that would require adding a wall to somehow block the kitchen from the front door. But, as I said above it doesn't feel like a closed plan to me at all. I agree with jannincone regarding upstairs and downstairs master, looks doable. Only other option would be to try to work in another small bedroom/nursery/ turned office/craft room on the main floor to re-purpose as your life changes.

    Allie Dattilio thanked autumn.4
  • PRO
    10 years ago

    Have you looked at what existing similar homes in your area are currently selling for (and the $/SF price)? Not having to buy the land is a major plus, but it still has to be improved, and your construction cost will also have to include the costs of fees, tests and approvals. Have you talked to any builders to see if your budget fits your likes? $100/SF is pretty tight, and it's impossible in many parts of the country. Where is your property?

    Allie Dattilio thanked Virgil Carter Fine Art
  • 10 years ago

    The first; very cute. I don't see a first floor powder room. I would want to simplify the garage to kitchen path. I would swap the master bedroom and bathroom locations.

    Allie Dattilio thanked wifemothergoddess
  • 10 years ago

    I think I am losing it. I cannot figure out how to get INTO the house from the back entry by the catch area. It leads right to the stairs or the laundry so there is no way you can walk through there. I don't get it. Someone care to turn the light bulb on for me?

  • 10 years ago

    I think the stair design is a little misleading -- assuming you can walk through where "(Under Stair)" is written and that shows the stairs ascending to the second floor

  • 10 years ago

    I said I'd only leave this house "feet first". Based on the glacial pace of my new home build, I may still be right!

    Actually jannicone, I might be right behind you with ours. Remember we're still only in permitting. But thanks for the laugh.

  • 10 years ago

    Virgil they said they are in MD and my guess is that it would cost more than $100 a square foot to build in MD. Even in Western MD.

  • 10 years ago
    last modified: 10 years ago

    I am in Western MD, comparable homes on an acre + are selling for about $450-550k. For our budget and this size home, we're looking at about $120-130/sq ft. (if we max out our budget at $400k). Is this unreasonable? We've been waiting to decide on a plan before approaching any builders for quotes.

  • 10 years ago

    DH and I are currently in process of selling what we thought would be our forever home. We started this place in 1996 when we had a 5 yo and a newborn. It is a Dutch colonial farmhouse on 12 acres. Now kids are gone, and the house feels too big and the 12 acres is too much. Plan for now and the next ten or so years and go from there. Even the location is a bit yuk. we are looking for new places and new faces.

    Allie Dattilio thanked Annette Holbrook(z7a)
  • 10 years ago

    You need to approach builders with not only the size but the features you absolutely want to have.

    For example, in my house, I have wide moldings around all doors and windows, paneling going up the stairway, engineered wood floors throughout, tiled showers, granite, quartzite and marble counters, etc. All that adds to the cost of your build.

    Allie Dattilio thanked cpartist
  • 10 years ago

    Lily'smom mentioned one challenge of building on family property -- what to do if you want to sell later on.

    Another issue that you need to consider is what will happen to the rest of the farm when your parents pass on. Not something you necessarily want to think about and difficult to discuss, but it is critical. If you have other siblings, how will the estate be settled? Will family members want to sell? will the farm be subdivided? This could drastically affect your home and lifestyle, especially if you end up surrounded by a development instead of the farm. A neighbor family next to my childhood home had a huge, wooded property. After the parents died, the brothers wanted desperately to keep it, but property values and taxes in the area had skyrocketed, and they were forced to sell. The woods were cleared and a development of mcmansions went in. One brother had lived in his grandparents house across the street, but couldn't bear to live next door and see daily what had become of the largely untamed land.

    This may be a non-issue (say, if you are an only child and would inherit the land), but you do need to address all possibilities and have a written agreement before you build there.

    Allie Dattilio thanked bluesanne
  • 10 years ago

    I am in a similar situation, my inlaws own (...alot of land) in a few different areas. Around the time we got engaged we were given the right to build wherever we wanted on their property. We've been married nearly 8 years and have yet to build although we've been dreaming/planning it since we were engaged. It is crazy to look back and see what we thought was our 'ideal' home 10 years ago, and even 5 years ago before we had kids and even 2 years ago when babies were all the rage in our house. Now the kids are 1 and 4 (and there will be no more) and we know it will likely be at least 3 years before we are in the new house, we are designing very differently now - planning for more school age than single or babies...I've digressed a bit.

    Going back to your original question, if you are absolutely set on building and not wanting to wade the waters more to figure out 'how you live' I would be most interested in the Valleyview Alternate. A few things I noticed though - The great room bump out kind of blocks views from the kitchen, limiting eyesight for children playing or just for pretty views. The mudroom seems a little small, imagine having carseat carriers, book bags, winter coats, carharts, dirty boots in that area (assuming your husband and potential future children are hobby farmers like my husband and 4 year old). The powder room - while not directly visible from the kitchen can still be seen from the dining table. I'd consider having it off the mudroom so when children (or spouses) come in all dirty they have a place to wash up or if they have to 'go' quickly after arriving home or when playing outside they don't have to traipse across the dining room or through the kitchen.

    Allie Dattilio thanked stephja007
  • 10 years ago
    last modified: 10 years ago

    I really appreciate everyone's thoughts and comments. A lot of your concerns regarding a "forever" home are definitely things we have considered and will continue to discuss with my family. I know we can't predict the future, but we will at least be prepared with possibilities and options as the next years unfold, as best as we can.

    Realistically, we are still a few years out from building. But will be moving forward to subdivide the land and get the legalities in order.

    I think for now we've settled on the first plan -- my husband loves it, and it has been impossible for him to get excited about really any other plan I've showed him. [https://www.houzz.com/photos/classic-farmhouse-9772-farmhouse-new-york-phvw-vp~55006432[(https://www.houzz.com/photos/classic-farmhouse-9772-farmhouse-new-york-phvw-vp~55006432)

    Right now, a few tweaks we would make -- continue the covered porch around the side of the house, add french doors from the dining area out to the porch. (That side will overlook the majority of our property). And nix the small front closet in the Master bedroom and turn that into a powder room/coat closet for the entry.

    Anything else I'm missing?

    And depending on the quotes we get, if our budget is an issue, we may hold off on building the garage. I would rather wait on that, than sacrifice the finishes.
    I'm sure between now and the time we start building, things will change, but I feel good having somewhat of a plan. Thanks again!

  • 10 years ago

    Take a look at the Allison Ramsey plans. They have a whole series of plans that are build as you grow. Lots of farmhouse type designs.

    Allie Dattilio thanked homechef59
  • 10 years ago

    It is a very cute house so I can see the appeal. However, biggest thing I would change is the breezeway. Either window it in to enclose it or rework the master bath (to place windows on the wall on right) and attach the garage in the corner just off the catch room. Speaking from experience, having a detached garage is no fun - especially with kids in the winter. (You have to bundle them up to get to the car, just to remove their coats so they can sit in their carseat.)


    I would also rework the kids baths upstairs, they have a bit of wasted space as is. If your views are to the left, I would reorient the bedrooms to 'face' it and split the bathrooms (that's not as efficient but not a huge deal) Have at least 1 bathroom open to the hallway so the 4th bedroom can have access (add a closet to the 'excercise room').

    It appears the plan was designed for having the furnace in the attic so do some research as to whether that is best for your climate, my understanding is that is best in southern climates.

    Allie Dattilio thanked stephja007
  • 10 years ago

    I would want the half bath, or a 2nd one, to be adjacent to the garage entrance.

  • 10 years ago
    last modified: 10 years ago

    The location of bathrooms and the length of time you hope to own the house are not the place to begin a house design. Completed designs are helpful for ideas but should not be adopted and then modified. That's starting a design process at the end and working toward the beginning.

    Decide on the height of the house (bedrooms up or down, one, one and a half or two stories), then make a diagram of the site showing relevant issues like views, trees, access, topography, sun, etc and develop a scheme. Then start identifying spaces and how they relate to each other. It's a game of tradeoffs (porches are great but they create dark interiors; attached garages are convenient but they often ruin the plan and massing of the house).

    It's a difficult process but I can promise you that an internet design will meet some but not all of your needs.

    Allie Dattilio thanked User
  • 10 years ago

    You may have a bit of a shock when you start getting bids for this, that's what happened to me with a 2800 sq ft plan I sent out for bids to build on our 85 acres (already bought, not factored into bid price of course) in East Tennessee. I was calculating about $115/sq ft when I was developing the plan based on conversations with other people and that wasn't even close! The bids came in at $390k-$490k. I wasted a lot of time and money modifying a stock plan but then started over, worked with an architect to create a new plan that ended up costing the same as modifying the stock plan (but still took a ton of time, about 6 months). I didn't go down on square footage as much as I would've liked and I had to sacrifice some things because of the expense, but we ended up with a design way better than what we started with. My point is that there may be budget surprises with your plan and the whole process, to do it "right" (whatever that really means!) takes a looooong time and a lot of patience. Best of luck, it's a really fun journey!

  • 10 years ago

    lol.. that is crazy.. your house layout is very similar to the one we are building, but I like the bright colors yours has and the garage placement.


  • 10 years ago
    last modified: 10 years ago

    Russ, did you use a custom plan?

    I just revisited this plan I had pinned a while back: http://houseplans.southernliving.com/plans/SL1110?&&&search[id]=Gothic%2BRevival and realized its SUPER similar to our top choice, but just a tad smaller and without the garage. Probably a bit more realistic with our current budget. Just wish I could find interior shots of it!

  • 10 years ago

    weeeell. sorta. The builder already had a few dozen plans they had used in the past, but we combed through hundreds and hundreds of plans the same way you did as they would take any plan and convert it to their specs. They said, "find a plan you like and we will modify it however you want".


    We were like you, we wanted a "farm house" but with specific things in it like the kitchen the way you have it.



    Let me see if I can upload this. It will be in 2 attachments


    It did not start out that way, we modified the kitchen area heavily.


    And here is the elevation (do not mind the colors.. those will change.. heh)


    But, anyway, back to your house, you can get lost in a lot of things, I know we did. We focused on 2 major things, number of bedrooms/baths (that is really two.. heh) and the kitchen. Everything else could be worked around.


    You already have

    1 - a beautiful design

    2 - open floor plan

    3 - awesome kitchen possibilities


    Do you have the bedrooms/baths you like?

    Do you plan to do a back porch and, if so, can you do that with this design?


    I know you want interior pictures, we did not have anything except a video of ours that was the only one they had built. It had none of the changes we wanted, but we got to see the outside and we got to see the room dimensions.


    We measured our house (current one we were in) and then we measured our apartment .. lol.. that gave us perspective. The rooms would be large enough.


    We had a lot of awesome help on here to "picture" the layout of the kitchen.

    We added (because our budget was adding the garage and adding the kitchen).. a transom window opening to each bedroom. There will be no glass, but the kids will pick out designs later and we will make stained glass for each.


    My point in rambling is, your interior is about sizes and what you can do.. if you are okay with those aspects, the world is your oyster. You can dream up almost anything and make it happen.

    Can't have a fireplace in the master? Get an electric one like we plan to do. We plan to add a recessed outlet just for that.

    Again, just my opinion, focus on what you like and does it have the shapes and dimensions you need? The paint and fixtures are things you can always and will always change as you go.

    R


    Allie Dattilio thanked Russ Barnard
  • 10 years ago

    Lots of thoughts:

    - I'm from a very rural area with lots of family farms, and I've seen stories similar to the one described above with divorce-son-new-wife. I've seen lots of variations on the tale: Fights between who gets the land vs. who gets the parents' money. Fights about who got the better end of the land. And, to be fair, I know stories of siblings who've inherited /are sharing nicely.

    - My own family owns loads of land, and I own a nice-sized farm jointly with one of my brothers. We are in the "sharing nicely" category, but I won't say it's been easy. He lives on the property; I do not -- yet I pay half the property taxes. Such is the price of ownership. We went to a real estate lawyer to ask whether we should divide and how we should set this up so that our four children will inherit equally. The upshot is that it's better for us to remain together; keeping the land intact allows us to maintain a farm large enough to qualify for a HUGE tax cut.

    One of the reasons we are "sharing nicely" is that when we learned this piece of land would come to us jointly, we sat down and put all our cards on the table -- and we are in complete agreement about our desire to maintain this property as farmland and to pass it on to our children. The point: When dealing with multiple family members, complete transparency is key.

    - You're talking about a 3000 sf house. Remember that the average house in America is between 2200-2400, so you're talking about a large house ... and you're hoping to build it at a bargain price. These are particularly realistic goals.

    - When my husband and I were looking for our first house, I remember us discussing buying-the-small-house-and-trading-up-later vs. buying-the-dream-house-now ... and we went back and forth over whether it would be smarter to go ahead and get THE HOUSE now and suffer a bit 'til our salaries caught up. In the end, we realized it didn't matter what we thought: Our 20-something budget couldn't afford THE HOUSE.

    As we added children to the mix, I was very, very glad that we bought at the bottom end of our budget. With a low mortgage, I was able to take lengthy maternity leaves; it was hard enough to afford a family on the salaries we were making then without the added expense of THE HOUSE. Also, we're savers -- we're among the fairly small number of Americans who will be able to retire comfortably, and the biggest reason is that we started saving early. Compound interest works in your favor if you start saving at a young age; now that we're 50, we are so glad that we made those frugal financial choices in our 20s. We're able to pay our kids' college expenses, and we're looking at retiring comfortably in a few years. If we had stretched ourselves with THE HOUSE in our 20s, we would have lost the "opportunity cost" of saving while years and compound interest were still on our side.

    - If we'd built THE HOUSE I wanted back then, I'd be unhappy with it now. Back then I focused on the living areas of the house -- I wanted a pretty fireplace in the bedroom, a kitchen table in a bay window, and similar things. I didn't yet realize that while those are very nice, the things that matter most are the functional areas of the house: the pantry, the laundry room, the flow from room to room. By owning /living in a couple other houses, I've learned how I personally want things laid out for THE HOUSE.

    - The smartest idea that's been presented to you on this thread is to plan a house that can be built IN STAGES. Build a nice house now with living - kitchen -dining downstairs and a couple bedrooms upstairs. Use one of the "kids' bedrooms" for yourself now, let your babies share the other bedroom(s). Then later add on a master bedroom wing and give the kids the whole upstairs ... and add on a garage; the detached model you're planning would make this very possible.

    Allie Dattilio thanked mrspete
  • 10 years ago


    Allie - Here are a few interior photos of the Wildmere from Southern Living.

    Wildmere Cottage

    Allie Dattilio thanked 293summer
  • 10 years ago
    last modified: 10 years ago

    Why is it your husband prefers the first plan?

    I think you've been give excellent advice to look to building smaller like mrspete suggested. The pictures 293summer just posted of the Wildmere, would be probably $150k-$200k more than your budget with the finishes shown in the photos.

  • 10 years ago



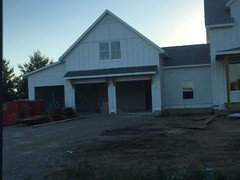

    Here are a few pictures of the house I am currently building. It is supposed to be our forever home as well, but who knows. We have had a few ask if it is for sale......well no but anything is if the price is right!


    Allie Dattilio thanked Jeff Cater
  • 10 years ago

    Jeff, that's beautiful! Very much the same modern farmhouse style we're after. Do you mind if I ask how much per sq ft its cost to build?

  • 10 years ago

    Jeff, have you finalized your kitchen plans yet? Are cabinets ordered?

  • 10 years ago
    last modified: 10 years ago

    Allie the cost is right at 135/sqft. Not inclusive of the lot. High end finishes planned for the inside. White oak wide plank floors. 7". High end appliances Kohler farmhouse sink, large tile shower etc.....There will be some brick out front made to resemble a brick foundation not the 4 foot brick you see on a lot of homes. The siding alone was about 30k install included :( It is DiamondKote LP SmartSide. It does look soooo much better than vinyl though which is the norm around here in about 98% of new homes. The front and back porches, as well as the eyebrow, will be galvalume metal. Had to wait for siding to be done to install.

    cpartist- Yes they are ordered and finalized,. The cabinets are white Haas inset in the kitchen with full overlay gray stained island. White/gray full overlay elsewhere depending on the room. Cambria Ella quartz also.

  • 10 years ago

    Oh, Jeff, you're speaking my language -- ALL of my favorite things! Can't wait to see your progress. We are hoping to be close to that budget too (but I think probably significantly less sq footage), so it's reassuring to know it can be done -- but I suppose depending a lot on the region you're building.

  • 10 years ago

    Architectrunnerguy -- do you mind expanding on "half of the heated SF cost" comment? Not exactly sure what you mean

  • 10 years ago

    The per sqft figure above on our home is only finished sq ft. The open back and front porch and back screened porches are not figured into sqft (3561) but are figured in cost if that makes sense.....

  • 10 years ago

    Great looking houses. Love the farmhouse look.

  • 8 years ago

    Did you start building yet? We just finished building the Wildmere cottage plan which is a smaller version of what you picked. We modified it a bit so the square footage is just under 2500. I have more pics here: http://www.redoliving.com/home-sweet-home/

  • 8 years ago

    Nice job Laura.

    An example of how you can use a plan and get something pretty classic. I don't see much changing in that house for 100 years.