Software
Houzz Logo Print
poolroomcomesfirst

Laundry room layout help

10 years ago
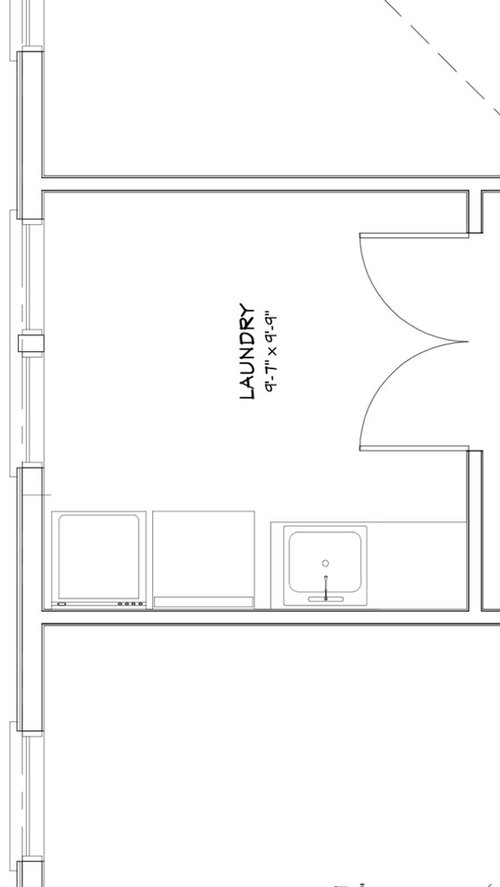
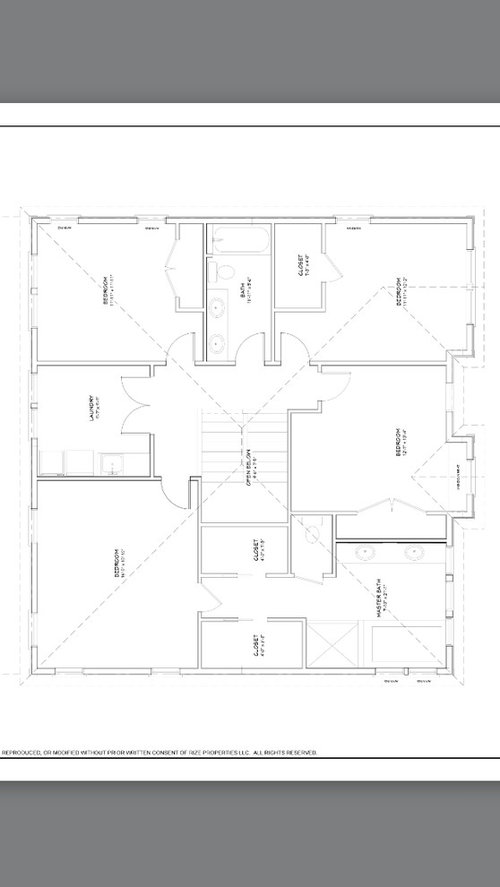
Last room to plan. Would love some ideas on what to do with the laundry room!

Comments (20)

  • 10 years ago

    I assume this room will be on the second floor of the house? First question: what type of machines will you have? Frontloader washer or top loader washer. Vented dryer or condenser type. How do you do laundry? Do you sort as you go or when you're ready to wash. You don't show any storage, or folding areas? Do you iron, do you want an ironing area in the laundry room? Will the room be used for anything other than laundry e.g. storing cleaning equipment, home for the sewing machine where you do occasional mending?

  • 10 years ago
    last modified: 10 years ago

    Great questions Poppy. I also want to ask, why the huge entryway to the laundry room. It takes up space along the wall that could be used for counter, closet, ironing center, etc. In the picture, the top door interferes with an option to have a run of cabinets along that top wall. First, Id change out the door to one door to be located near of the room.

  • 10 years ago

    Have you looked at pix of laundry rooms? Anything you especially like? That's a good way to start.

  • 10 years ago

    We're planning on top loader and a gas vented dryer. We don't do much ironing and don't own a sewing machine.


    The double doors was to let in light to the windowless upstairs hallway. But we've since added a couple solatubes so that's less of a concern now.

    We sort as we go so I definitely need a couple baskets as sorting stations so to speak.


    I do do need folding tables and hanging spaces. Wet clothes over the sink, and dry clothes maybe on the opposite wall?


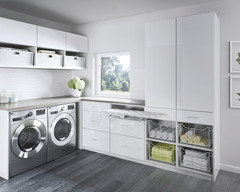
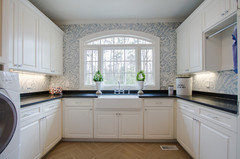
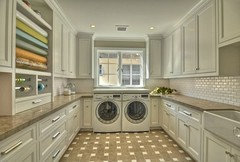
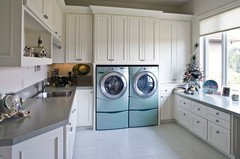
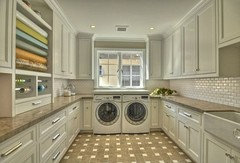
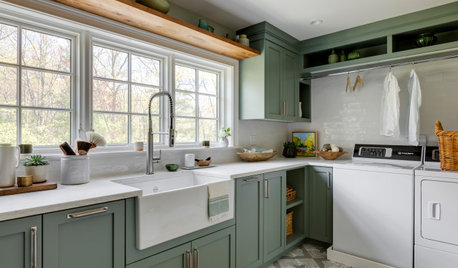
    Heres some photos of laundry rooms I like.

  • 10 years ago

    Nearly all of these photos are of spaces much larger than your almost 10 x 10 room. The washer and dryer will eat up 2+ ft from one wall. You'll have to allow swing room for your door whether you have 1 or 2. Multi tasking definitely. Sort baskets under a counter under the window. Wall opposite appliances for cabinet runs and drying rack. The side storage pullout lines could run from one wall to the other. Accordian type rack over the sink? Detergent storage over the machines. I prefer closed cabinets, but you might like some open shelving.

  • 10 years ago

    Lovely pictures. Numbers 2 and 5 are nice looking layouts that would be possible if you changed the door to a single. You could still use a glass paneled door to the hall. That might be pretty. It could be frosted glass or clear. If you had the #2 layout that would be a beautiful feature to look onto from the hall.

    When you plan this room for the washer, plan ahead for the option of a front loader and a condensing dryer set up. Condensing dryers can be drained into the drain that the washer goes into but there my be additional requirements for height and sized of drain. You'll have the walls open to do this so I'd do it now. Also I would make sure the space will work with a front loader too, if you are going with a top loader.

    I'd have additional drying space in an area besides the sink because some things wont be drippy, and that your give you more options, such as drying a quilt or spread or bath rugs.

    A tall closet for storage of iron board and broom would be nice. Vacuum cleaner could go in there too. I see that photo #5 has a wrapping/craft area. Nice. But it doesn't look like there is a good place to wrap along that counter. You'll need a small banquet table for that. It could be stored in the closet too.

    Folding space could be accommodated by a nice counter run, keeping the sink out of the way. If you can't do that, I've seen where people have a counter top material sink cover to place over the sink while using the area as a flat surface. I'd think you wouldn't need to do that as you have a lot of room.

  • 10 years ago

    I just saw poppys post and I looked at the layout again. Ha, missed the off center window. You could use portable island type counters on the north wall in the picture and some installed cabinets. Georgect linked some of these on the other thread on laundry room planning. Go to IKEAs website and use their room planner to layout your room to scale and see what fits. Or get out graph paper and pencil and draw things to scale. This will tell you a lot of what you can and can not do.

    You could put in a pocket door to the room then you'd not need to worry about the door swing. Swinging doors are sometimes preferred by people, sometimes pocket doors are so space friendly.

  • 10 years ago

    another thought. I've seen cabinets with pull out trays for folding, like a cutting board. That might be nice. I have a drawer ironing board but I prefer a real ironing board now that I have it. But it is handy. Just be sure you can install it so it comes out in the direction you typically stand to iron. The #1 picture has a pull out board that swivels parallel to the counter; do you see it? The way it is oriented would be for a left handed iron-er.

  • 10 years ago

    Well, if the double doors were to provide light into the upstairs, was giving the laundry room one of the larger windows also to provide light? I would rather give more space and light to the smaller bedroom to the side of it and reduce the size of the laundry room. If you did that, you could have a walk-in closet in that bedroom too. That would be much more valuable. I don't know how long you're planning on staying, but unevenly distributed bedroom amenities are definitely a problem my eyes.

  • 10 years ago

    If you keep the laundry room the same size as shown, I would consider eliminating the upper window (of the 2) along the "west" wall. This way that "north" wall could accommodate a run of cabinets.

    Is this house built yet?

  • 10 years ago

    house is not built yet. In the final stages of planning. I can still change floor plan to incorporate great suggestions. We'll most likely go to a pocket door instead of double doors. I doubt we'll move the wall, but I'm open to suggestions. The idea of a large laundry room is something I think I like. Changing the window and room configuration to something like the 2nd or 5th pictures seems to be the lead idea right now.

  • 10 years ago

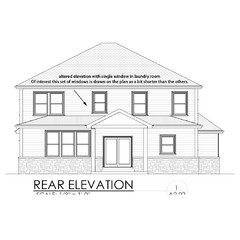
    The window change will impact the outside look of that elevation. Be sure you are aware of that in the drawings.

  • 10 years ago

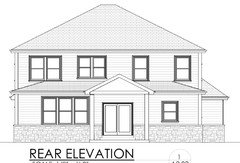
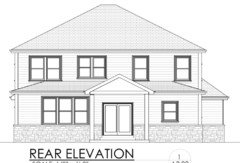
    Here's the rear elevation

  • 10 years ago

    It looks like the 3 Windows will be equal distance from each other, with the one bedroom having a double window set, if you take out the one "northern" window of the 2. The elevation will look fine with only the one set of double Windows.

  • 10 years ago

    Is north left or right?

  • 10 years ago
    last modified: 10 years ago

    LOL, I was referring to your floor plan when I used the term "north" or "upper" or what ever. I wasn't referring to your elevation with those terms. But in the elevation view It would be the elimination of the window on the left, of your double windows in the laundry room, which I assume is the central double set of windows. I am guessing that the bedroom is the double set on the very left, the laundry room is the double set to the right, and the master bedroom is the 2 single windows over to the far right of the elevation. All on the second floor.

    The goal I mentioned above, would be to center a single window in the laundry room. It looks like, from the elevation and the plan view, that the 2 master BR windows and the laundry room window would be spaces about the same distance apart from each other if you made this change. The windows in the smaller bedroom would remain as a double set. On the elevation layout view, just place a small piece of paper over the left window in the laundry room to get a visual.

  • 10 years ago

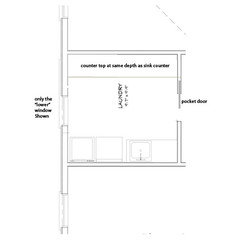
    Here are some altered laundry room views

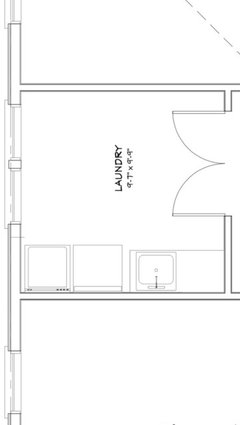
    Original floor plan:


    The altered floor plan:

    Original rear elevation:

    Altered rear elevation:

    poolroomcomesfirst thanked enduring
  • 10 years ago
    last modified: 10 years ago

    Thank you enduring! Those are great ideas. What would the outside look like if we did a short window over a folding counter like this picture?

  • 10 years ago
    last modified: 10 years ago

    It would look fine. That counter is probably around 42" high, considering the machines are about 38". The only problem is if anyone would want to put pedestals under the set. It wouldn't work. I think you will have to look at washer placement flexibility for down the road. The benefit of having them on the wall, is that it is a load bearing wall. I would insist on joist blocking for the site you select for your washer and dryer. this ties the joist together into a more ridged platform. If you put the washer/dryer along one wall, you could still have the folding counter at the windows. you could put a lovely cabinet there as a feature, instead of the washer dryer.

    The dryer future, may be condensing dryers. So vents are not going to be needed. Though with a vented dryer, this would be a great placement of dryer cause the run is short, out the wall.

    Whats below this laundry room?. You would possibly install some sort of floor drain, so that if it floods it drains safely. I don't know anything about laundry floor drains. If the floor drain hooks into the septic system, then the pee trap, that prevents gases from entering the house could dry out, over time. The pee trap holds water, and prevents the gases from entering. So the drain needs to be used from time to time, is my understanding. But I'm not a plumber, lol.

    There is a Building a Home forum on GW, you might want to check out for information on your new build options.