Software
Houzz Logo Print
catchick

Fit a clawfoot in this bathroom. . . with a separate shower?

10 years ago
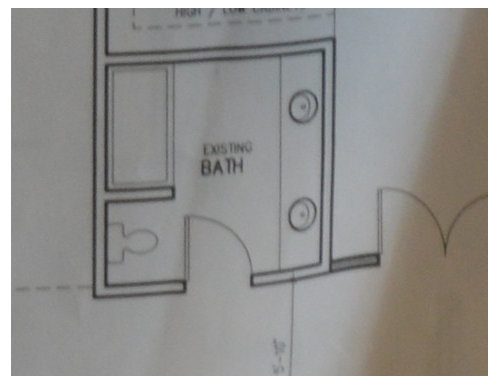
Hi all, How can I best fit a clawfoot tub and separate shower in this bathroom?

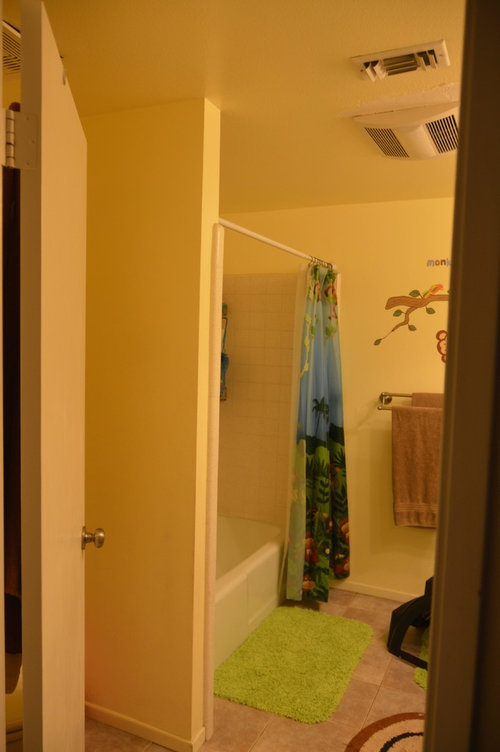
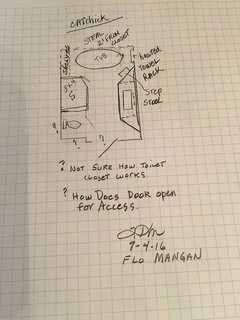
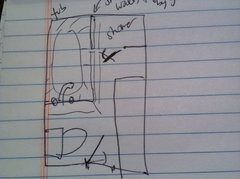
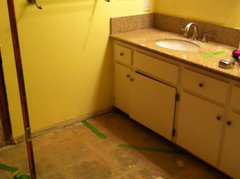
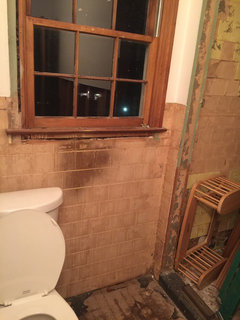
We're mostly gutting the main bathroom in our new house. It's a windowless interior bathroom, 104" long (8'8") and 99" wide (8'3") on the shorter wall where you walk in. (See dwg below. I also included a previous picture of the bathroom, but it's now almost gutted: tiles off, shower wall a skeleton, and the vanity is going to go.)

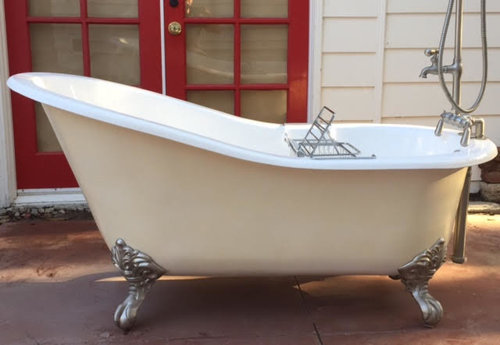
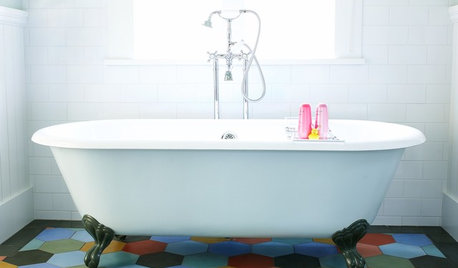
I bought a gorgeous old cast iron clawfoot tub (picture below). It's 60." And I want a separate shower area. My contractor suggested a 36" corner shower unit to the back right, where the end of the far sink is. I want the tub to be the focus of the room, for reading.

It's handy if the toilet remains in place, for cost reasons, and the drain for the sink by the door stays roughly in place. We have to drill a second drain in the concrete, so the existing drain can move too.

What would look good to show off the tub, put it in the best spot for reading, but leave an un-crowded shower? I don't want an "open shower" without doors cause that's chilly.

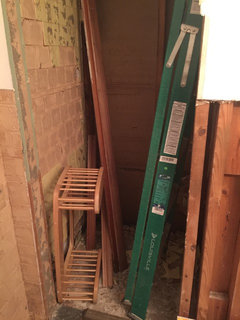
Bonus round: if you have an insanely brilliant plan that requires room on the back wall, that's a master closet that could be raided. But it's going to up the budget, so only if it's brilliant, please.

Thanks!

Comments (23)

  • 10 years ago

    It sounds like you've concluded that there isn't room to include the claw foot tub and I agree it doesn't look like there is with the current layout.

  • 10 years ago

    Do you have to have a stand alone shower or can the claw foot tub have a shower curtain installed around it to use as a shower/tub?

  • 10 years ago

    It looks like it has all the fittings for a shower combo. If so, I would place it on the full wall facing the door of the bathroom. Add two small separate vanities across from each other. One close to the short wall adjacent to the WC & the other opposite the WC. Tile the whole room as a wet room, plus the walls around the tub.

  • 10 years ago
    Sounds to me like the claw foot tub is a priority.
    You have specific things, such as size.
    You need a toilet and obviously a sink and hopefully a place to put toiletries etc.
    your program includes a shower.......
    If you were my client , I would ask you to seriously reconsider your wish list.
    Unless you want a bathroom fitted out with everything, including an awful corner shower where you will be hitting your elbows every time you turn around and loosing your focal point of the bathtub which should be on the long wall by itself, I do not think you will be really happy in your space.
    Their is a lot to be said about happy and function.
    You can always put in a hand held or an olde fashioned shower in the tub like the Victorians did( which is a real pain as it could drip all over the floor), or if you have a closet in another room right behind one of the walls in your current bathroom you could access and incorporate into this bathroom.....I would strongly suggest eliminating the shower. You just have a limited amount of room, and your heart is set on this tub.
    Put in the hand held and or shower head aimed into the tub if you must and enjoy your new space.
    Sharon
  • 10 years ago

    Thanks for the advice. I'm really dead set on a separate shower from the tub. It's mostly the kids' bathroom (and the whole house guest bathroom), and we have one tub user and one messy boy who loves showers. The existing vanity on the whole right wall is going--just a vanity there.

    We can tap into the master closet if this seems too small a space?


  • PRO
    10 years ago
    Too small. You need more space to do what you want. You really need to carefully measure that tub edge to edge. Can it fit through the entry door. Can fit it with an adequate "turn radius" to fit it in. How will water and drain fit into plan? I don't see where going into closet buys you much because it just widens doesn't lengthen space. No magic here.
  • 10 years ago

    Did you want a separate shower from this claw foot tub? Is there a master bath? Who is the tub user?

  • 10 years ago

    No way to do what you want without a great deal of expense of adding space and moving a lot of pipes around. Not worth that expense either.

  • 10 years ago

    There is a separate master bath. The tub user is mostly my daughter (and me, when I need a tub, until/if we re-do the master bath (but we have an outdoor hot tub).

    We really, really, want a separate shower from the tub.

    Keep in mind the wall by the toilet is gone, and the existing vanity is going to be torn out.

    The tub fixtures fit within the lip of the tub, which is unusual for clawfoot tubs.

    Good point about checking fitting it through the door!

  • 10 years ago

    To have a separate tub and shower, should I give up on the clawfoot? Would that help? I really love the idea of a clawfoot. Have never used a corner shower unit, except custom tile ones, so it's interesting that you say they're too small.

  • 10 years ago
    Look into Japanese style soaking tubs. Not a lounging tub, but you're still soaking.
  • 10 years ago

    It's not that it's a clawfoot. It's the fact that you want 50pounds in a 5 pound sack. There isn't enough room for you list and all of the required minimum clearances too. You need another 6' to make it work.

  • PRO
    10 years ago


    claw tub bath layout · More Info
    Here is concept. Not sure if measurements are accurate, because I don't know how that WCloset sets and measurements of it? This steals 2' from closet. It creates custom vanity with one sink. Hard to get two in this space as redesigned. Tub sits on end. Could put power on left side of tub area and hang heated towel rack. On left side wall, you could put some shelving for towels and bath items. This is a custom 3 x 4 approx. shower, but that would require more lines for drain and shower head. Tight. Shower door would be best if it swung both ways. So, this would add cost for sure, but it is only way I can see to get all the elements you want into space. BE Sure, if you haven't already to measure the door to the bathroom width and verify the claw foot tub will fit through it! These tubs are difficult to maneuver. Check it out. Might not be "brilliant" but it could work.

  • 10 years ago

    Wow, thanks for all the input, and that great sketch in particular, Flo. Sophie, my husband has been known to say about the 5 pound bag and what I want.

    You guys are starting to win me over to giving up the clawfoot (sniff!) in order to preserve the tub/shower thing instead. What if a drop-in tub went in the original tub spot, but without the wall, just with a tile ledge and a tile wall. Then the short tile wall, could be the shared base of a custom-built, rectangular shower that goes all the way from the right hand wall to the tub edge wall? With a glass door opening out?

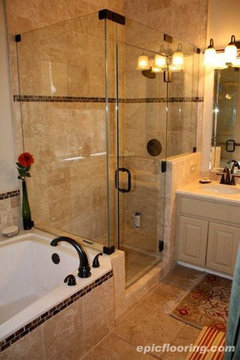
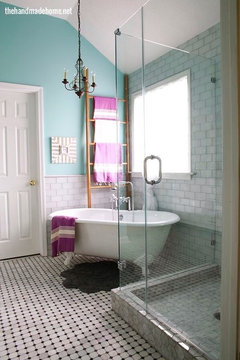

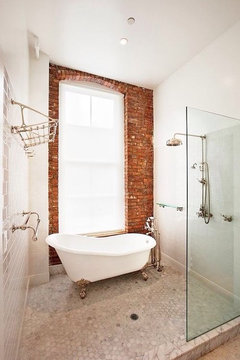
    Sort of like this picture, in that the tub and shower share a wall, except it would be the long, entry side of the tub sharing that wall (and maybe making for a very narrow place to enter the tub. If the shower enclosure was 36", and a tub was 60", that leaves only 24" for climbing into the tub (but at least the glass makes it not visually closed in). Or we could go with a longer but still narrow-ish tub?

    What do you all think?

  • 10 years ago
    What if you create a bathing room. Where the current tub ends place a glass wall w door all the way across. Place your tub against the wall & next to it the shower without its own separation
  • 10 years ago
    A couple other options, you may be able to fit bath in better on an angle, or in the shower itself. You may just need a smaller vanity
  • 10 years ago

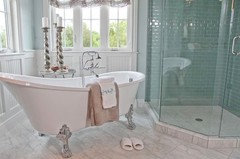
    Nice pictures, Blenheim, thanks! And thank you all.

    Flo, it *is* going to have to go in through a hole in the drywall to the living room, but that room is so gutted, that it literally didn't add expense to the project to knock through drywall and one stud that has to be repaired!

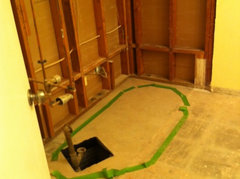
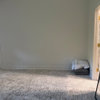
    I went back through with the contractor today, and here's how it laid out, with more than the legal clearances: The green tape in the top picture shows a 36" glass shower unit in the corner:

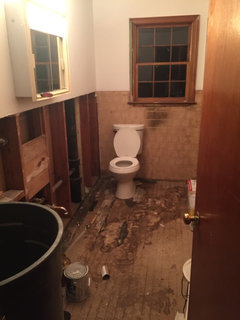
    This bottom picture shows the tub set 3" from the wall.

    The main flaw that showed up in this layout, is that the current vanity is about 22" off the wall, but that the corner of the shower unit is about 18" out from the wall. This is for a 36" shower structure. Of course it will require a custom vanity. Hmm. Thinking, thinking.


  • 10 years ago

    To address sandraclark's issue: The bottom of a clawfoot tub is too narrow to use as a shower. Because of the slope of the sides, the bottom gets very narrow, and it's easy to lose your balance (if you lean or slip, there's no flat space to plant a foot to brace yourself), all you can do is grab the curtain or curtain rod.

    I know that you see them configured for showers, but trust me--they suck big time.

    I guess it's obvious that I am so over the clawfoot tub revival. OTOH, I have a separate whirlpool tub and shower in the master bath, and that tub has been used less that 10 times in the 15 years I've owned the house. Waste of money and huge waste of space (not my idea to put it in).

  • 10 years ago

    There are code required clearances that aren't being met with that plan. You need a Pro who can walk you through the requirements here. Nothing worse than a renovation that gets red tagged from the inspector. Except one that doesn't pull the required permits and tries to skirt around the requirements. That would likely need to be torn out and fixed correctly before the house gets sold.

  • 10 years ago

    Sophie, Thanks. Can you say which required clearances aren't met? The contractor measured it out between shower and tub?

  • 9 years ago
    Iam having the same issue, I need some ideas on how to fit a claw foot tub in this space as a master bath for my boyfriend and I. One thought I had was to move the toilet into the old shower nook in corner then caddy corner the tub in the corner across from old shower nook. Thoughts?
  • 9 years ago

    Deanna, I like the idea of moving the toilet off to the side. The drawback is that moving the sewer pipes for toilets is expensive. But maybe you're lucky enough to have a raised foundation instead of a slab? Even so, every plumbing move is expensive.