Software
Houzz Logo Print
beachgirl315

Need help deciding brick/hardie placement...do we use lap, vertical?

10 years ago


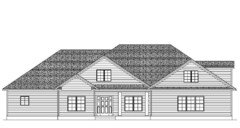
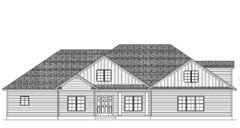
Here's our front elevation and I need help deciding on the type of Hardie product to use on our home and where on the exterior to use brick. Should we use Hardie lap siding or vertical/board and batten siding? Should we add shingles in the gables or is that too much/not right for this style house? I have no ability to visualize but I know what I like when I see it.

The foundation will be brick and the rest of the house will be Hardie. We have enough budgeted to do one front area in brick, and I'm thinking we should highlight the entry/porch area. Thoughts?

Footers ARE DUG and the blocks are placed, so nothing about the floorplan will be changed. :)


We may, however, change the lone window on the left to a circular window or some other window. Thoughts? We're open to suggestions. It's our master bath window and looks out onto the front yard/street, but two nice-sized Live Oak trees sit in front of it, so we aren't too concerned about privacy. We just think it looks a little odd as is since it can't be centered on that wall. ALSO - our door won't look like that. We're going to have an arched double fiberglass (wood-look) door.

I'd love any advice because, like I said, I don't have much ability to visualize design elements like this. Thanks!


Comments (19)

  • 10 years ago

    Can you post a plan too? Also are you set on a hipped roof?

  • 10 years ago

    We have to have a hipped roof. We live on the coast so hipped roof it is. Will look for my plan... plan isn't up for change, though. :)

  • 10 years ago

    Yep I have the same problem with having to keep to a hipped roof. I'm in FL. :)

    What is the look you were going for? Can you also post some of your inspiration photos?

  • 10 years ago

    I don't have a lot of inspiration photos ... it's not really my thing. That sounds crazy, I know! But we want this to look timeless and classic (as much as possible - we know it's not a classic, timeless design, but the interior is what works for us).

    Right now we're leaning towards white Hardie with a weathered/light brick and black shutters (the shutters will be large enough to fit the windows, and we like the look of square columns.

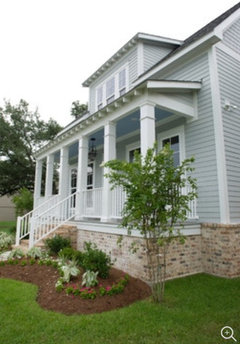
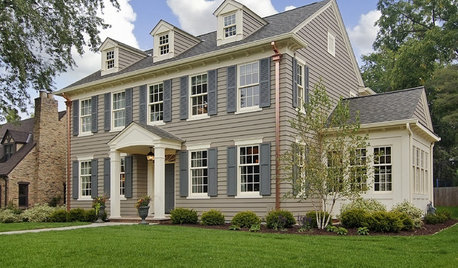
    Here's one photo I have saved; it's not the same shape of our home, but I like the Hardi and brick.


    And here's a photo of the door we want to use:


  • 10 years ago

    I think I only pinned the house photo above for the brick and columns... See - I'm not much for "inspiration photos!" (hangs head in shame)

  • 10 years ago


    I found the most recent floorplan we have. It doesn't reflect the actual locations of all of the kitchen appliances, so disregard my chicken scratch, but everything else is the same. It also doesn't include the upstairs bonus room (over the garage).


  • 10 years ago

    Having helped build several house using Hardi plank lap siding(and able to go back 10-15 year later), I am a big fan.

    Not so with the sheet variety.

    Two reasons. The ends of the material need to be caulked to prevent water intrusion. Easy enough with lap siding but really difficult with sheet siding.

    Reason two is the need to be able to install sheets even with adjoining sheets. With today's framing lumber, that can be a chore.

    Reason three(yeah, I said two---but remembered another) the battens cannot keep water out and can actually hold moisture--and moisture will eventually begin to degrade the material is left in place for long periods.

    beachgirl315 thanked User
  • 10 years ago

    Those two columns in the middle of the porch are out of place. You want columns to look like they are holding up the porch but these look like they're just stuck there. I would space the columns more evenly across the front.

    As for what you should do, I'd do the brick on the base like shown and hardie siding on the rest. I wouldn't try and tart it up with more than the siding. Your door will be the star and it should be.

    I would however beef up the moldings around the windows and doors and lose the shutters. If you use shutters they should look like they could actually close over the windows. The ones shown are too narrow to do that.

    Also if you haven't posted in the kitchen forum, I'd highly recommend it. You lose a lot of good working and storage space sticking an oven in the corner like that. Plus it breaks up your counter space which makes it harder for prepping and cooking.

    beachgirl315 thanked cpartist
  • 10 years ago

    @cpartist - I have posted in the kitchen forum, and the folks there (including you - many thanks!) have been incredibly helpful with our kitchen layout. The pencil scratches above are not reflective of the final appliance layout. The ovens will not be in the corner. I took the advice of the kitchen folks. :)

    We plan on having shutters that would be larger than drawn and actually look like they could work. Would you keep them or omit them?

    Would you just do lap Hardie all over, even in the gables? Or same color board and batten/vertical Hardie or shingle there? I love the look of both but don't know that we need to "tart" the home up. I like simplicity but I also like some visual interest, too.

    I think you have a great sense of design and appreciate your feedback tremendously. Thank you.

    @HandyMac - thanks for your expertise. When you say "sheet" I assume you mean the board & batten/vertical Hardie?

  • 10 years ago
    last modified: 10 years ago

    Now I remember your kitchen! :) Glad you got that oven out of the corner. As I recall the new layout is excellent.

    One other question. I'm not sure because I'm not an architect but is there a way to lower the roof pitch a bit. It feels like the house is too much hat and not enough house. It seems to me if there's nothing except the one room over the garage, it could be lowered a bit?

    I removed the shutters. I think if you beef up the moldings so they're thicker all around, you won't need the shutter and it will create some interest for the house. I'll find you some examples.

    I moved that double column so it now looks like you have both holding up the house.

    In the laundry room, I made the window a double window and the same size as in bedroom 2. If you're concerned about people looking in, put a nice shade on the window or frosted glass.

    I didn't like the two windows separated and felt it had no relationship to the other windows in the house on the garage. I instead made it a triple.

    I also do not like when second story windows are as long as first story windows. I shortened the window length over the garage and made it a double so it matched the length of the window in the gable over the front door

    I feel that overall, with the changes your eye is not jumping around as much and the door and the gable over the door is the focus.

    beachgirl315 thanked cpartist
  • 10 years ago

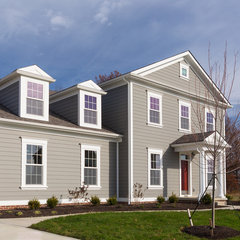

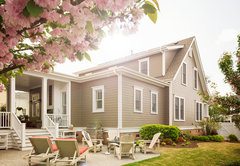
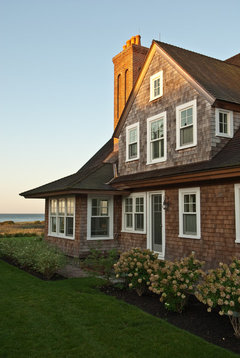
    Here's some "beefier" window moldings

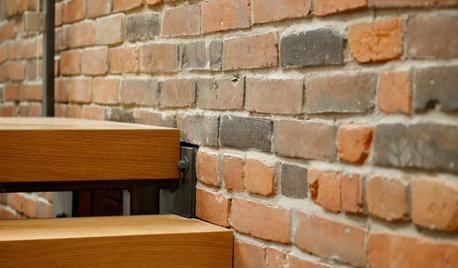
    Cellular Composite Siding by Royal® · More Info

    Historic Victorian Exterior · More Info

    James Hardie · More Info

    Watch Hill Oceanfront Residence · More Info

  • 10 years ago

    @cpartist - I really like the changes you made to the columns and windows - thank you! The garage windows have always bothered me, but I didn't know why or what to do with them. I like the triple a lot. And we were always planning on enlarging the laundry room window, so what you did is great.

    Would you change the master bathroom window shape or leave as is??

    Re: the roof - I'm pretty positive our roof pitch is dictated by our HOA covenants.

  • 10 years ago
    last modified: 10 years ago

    How big is the bathroom window? Does it go down to the counter in the bathroom? Ideally it would be great to have it the same length as the other first floor windows but that may not be possible and if not, it's fine.

    What you have now is the two double windows "flanking" the doorway. Not in actuality because the double in the bedroom is jutted out a bit and the laundry room window is even with the doorway, but it still helps to balance the overall look.

    If your HOA says you must stick with an 8/12 roof pitch, then that's what it is.

    beachgirl315 thanked cpartist
  • 10 years ago

    PS: Make sure your other elevations work well too. All sides of the house should work well together

    beachgirl315 thanked cpartist
  • 10 years ago
    last modified: 10 years ago

    Thanks for all of the feedback! We'll stick to brick in the foundation only ... so should we just do lap Hardie all over or lap Hardie everywhere except in the gables, with board and batten/vertical Hardie there (in the same color)?

  • 10 years ago

    so should we just do lap Hardie all over or lap Hardie everywhere except in the gables, with board and batten/vertical Hardie there (in the same color)?

    I have my opinion, but what is yours?

  • 12 months ago

    Random thoughts:

    - The roof line hulks over the house, and the right side is higher than the left. I don't think you're going to end up with a pleasing final product with this roof.

    - Agree that the porch posts are misplaced -- they should look like they're supporting the porch. Or, if they're not supporting the porch, skip the posts.

    - Shutters should look like they could cover the windows (even if, like most shutters today, they don't really close). Yours are too small. Consider leaving the shutters off; I don't think you need them.

    - Did you consider a brick house? Yes, it will cost more, but you'll have the most sturdy house /a house that'll need no maintenance ... probably for the rest of your life.

  • PRO
    12 months ago

    More 'random' than we thought.