

Antique Farmhouse Kitchen Help... so stuck!
10 years ago
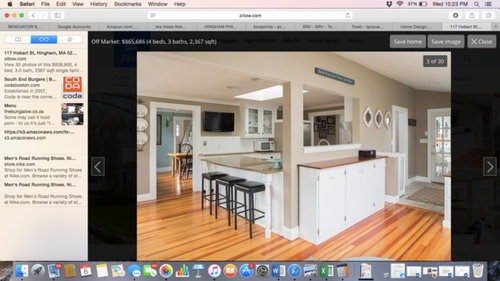
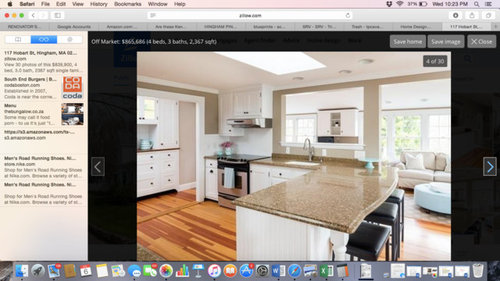
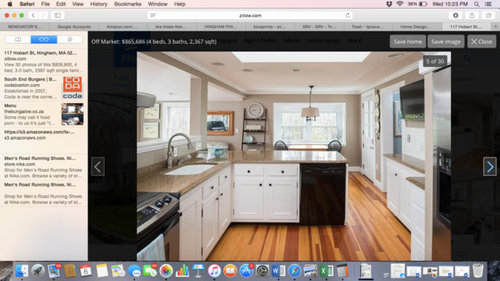
Sort by:Oldest
Comments (4)
Related Stories

REMODELING GUIDESRoom of the Day: Antiques Help a Dining Room Grow Up
Artfully distressed pieces and elegant colors take a formerly child-focused space into sophisticated territory
Full Story
KITCHEN DESIGNSo Over Stainless in the Kitchen? 14 Reasons to Give In to Color
Colorful kitchen appliances are popular again, and now you've got more choices than ever. Which would you choose?
Full Story
KITCHEN DESIGNHere's Help for Your Next Appliance Shopping Trip
It may be time to think about your appliances in a new way. These guides can help you set up your kitchen for how you like to cook
Full Story
KITCHEN SINKSEverything You Need to Know About Farmhouse Sinks
They’re charming, homey, durable, elegant, functional and nostalgic. Those are just a few of the reasons they’re so popular
Full Story
HOUZZ TOURSMy Houzz: 38 Years of Renovations Help Artists Live Their Dream
Twin art studios. Space for every book and model ship. After four decades of remodeling, this farmhouse has two happy homeowners
Full Story
MOST POPULAR7 Ways to Design Your Kitchen to Help You Lose Weight
In his new book, Slim by Design, eating-behavior expert Brian Wansink shows us how to get our kitchens working better
Full Story
BATHROOM DESIGNHow to Pick a Shower Niche That's Not Stuck in a Rut
Forget "standard." When you're designing a niche, the shelves and spacing have to work for your individual needs
Full Story
BATHROOM MAKEOVERSRoom of the Day: See the Bathroom That Helped a House Sell in a Day
Sophisticated but sensitive bathroom upgrades help a century-old house move fast on the market
Full Story
SELLING YOUR HOUSE10 Tricks to Help Your Bathroom Sell Your House
As with the kitchen, the bathroom is always a high priority for home buyers. Here’s how to showcase your bathroom so it looks its best
Full Story
DECORATING GUIDESDecorating With Antiques: Tables to Elevate the Everyday
They may have common uses, but antique tables bring a most uncommon beauty to dining, game playing and more
Full Story



Ramona
Tatiana CavanaughOriginal Author
Related Professionals
Effingham Interior Designers & Decorators · Branson Interior Designers & Decorators · Williamsburg Interior Designers & Decorators · Marquette Interior Designers & Decorators · Rochester Interior Designers & Decorators · Dodge City Interior Designers & Decorators · San Marcos Architects & Building Designers · Willmar Architects & Building Designers · Monroe Kitchen & Bathroom Designers · Salisbury Kitchen & Bathroom Designers · Fort Worth Kitchen & Bathroom Designers · Chicago Kitchen & Bathroom Designers · Lewiston Kitchen & Bathroom Designers · Vernal Kitchen & Bathroom Designers · Cheyenne Kitchen & Bathroom DesignersRamona
auntthelma