Software
Houzz Logo Print
phisig78

Need help figuring out how to update my kitchen

13 years ago
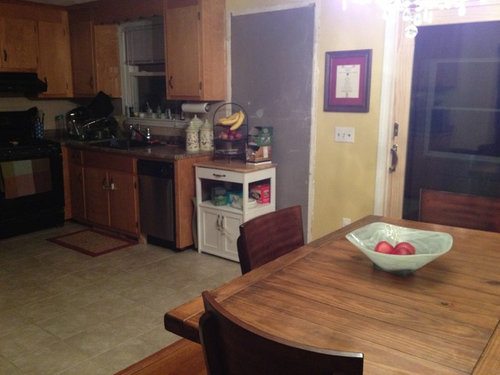
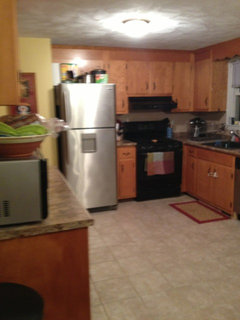
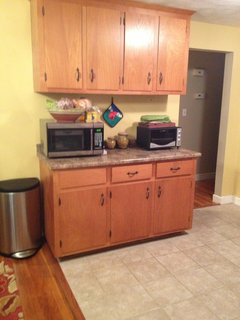
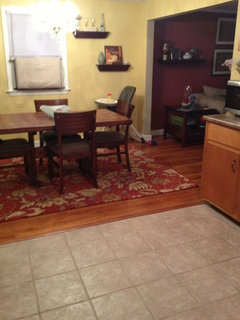
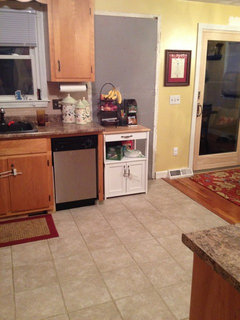
Hello! I currently have a kitchen that was built in 1968. My husband and I were in the works to update it with new cabinetry and countertops, but our financing fell through. It was very disappointing! Presently, the kitchen has a lot of wasted space. Our plan was to take out a door and extend the countertop (we put in a slider to replace the door). You will see in the picture that the Sheetrock has not been filled in yet. We were waiting to see if we needed any electrical work for our renovation, but now that the kitchen isn't turning out the way we hoped, we plan to fill it in and paint the wall. You will also see from the picture that we have a little white cart standing next to the cabinets. I was thinking that I may purchase a larger one to fit the space of the old door and put open-shelving above it, but I am not sure if it would look right. If that idea works, would I get the new furniture and shelves in a natural honey finish like the cabinets or another color? We will have to live with this kitchen for at least five more years so I want to like it and make it functional for my growing family! Any suggestions (preferably affordable) would be appreciated! Thanks!

Comments (21)

  • 13 years ago
    If you have good light coming into the room, I would stick with a similar color to what you have now. However, the nice and rich tones you have in the kitchen table are very nice too.. If there isn't a lot of light, I'd go with a lighter color to brighten up the space, or refinish your current cabinets to a white etc.) Refinishing never costs the same as buying new which is always good, but you get an updated, sleek look.
  • PRO
    13 years ago
    Can you post a pic of the other side of the kitchen too?
    \
  • 13 years ago
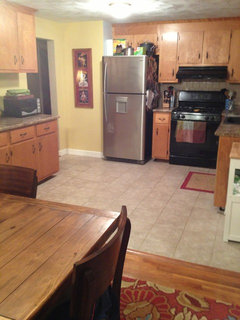
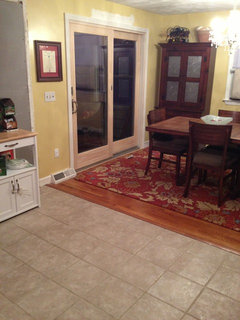
    Thanks for the feedback. We live in a woodsy area so our kitchen can be dark. The slider really helps!! Here are a few more pictures.
  • 13 years ago
    Here's another angle
  • 13 years ago
    There is a product called cabinet transformations that is sold at most big box hardware stores (Home Depot) that you can use to paint your cabinets. It's under $100.00 and gives you step by step instructions. I would paint them a cream color to stay in your warm color tone or stay with white like your trim. You also need to paint the trim around your doors. It also looks like there are to many paint colors on the wall, pick one or 2 and try to stay with the same hue (cool or warm) I would also try to declutter if possible. It's amazing at how different things can look when there is less to look at. If possible I would also try to get matching appliances... if money is an issue go onto Craigslist and see what you can find, either stainless or black would work but since you have the built in stainless dishwasher it might be easier to go with stainless.
  • 13 years ago
    Thanks, Amy! That's helpful. We only have one paint color in the kitchen, which is a yellow hue. The grey color is actually the door we just had drywalled. We wanted to create more light and space in the kitchen, so we took out a window and put in the slider. We are planning on painting the drywall the same yellow color and slider the same color as the trim we just haven't gotten to it yet. I want to put something where the drywall is to create more countertop space. We are planning on buying a new stainless stove and putting a microwave above it, so that will help with part of the decluttering, but with a 17- month old baby it's amazing how much space he takes up! I just don't have anywhere else to put my kitchen things! Do you have any suggestions for that space where the new drywall is?
  • 13 years ago
    What if you put a free standing pantry style cabinet in that space where your old door was, and then add an island for additional counter space and storage too?
  • PRO
    13 years ago
    last modified: 13 years ago
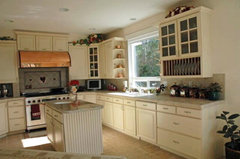
    I know this is disappointing for you , but you have the start for a lovely space. I would not put shelves over the cart. What was your intention with the remodel? What I am seeing is a kitchen that does not have enough counter space for food prep. Is it in the budget to get new counter tops? If you paint the cabinets you could extend the counter top like planned. I hate to have you paint because they are beautiful wood. But it would be hard to match the cabinets. What I am suggesting is painting the bottom cabinets. This would allow you to extend your counter tops without having to try to duplicate the wood. If you get a drawer base cabinet matching style should be easy. Then put your open shelves in upper cabinet area.
    Painted and Wood Kitchen · More Info
    I think your counter top is a stock one so you will not have to replace all of them unless you want to. Update your hardware and you are good to go. Small touches can change a space.
    Silverdale area kitchen with Showplace Wood Products- Renew Cabinets · More Info
  • PRO
    13 years ago
    Have you considered adding an island... looks like you would have room; something not more than 24"D. This would give you added countertop and storage space. It wouldn't need to match your existing cabinets or tops. I'd leave the cabinets in their natural finish and not paint them. New hardware. You might try a different paint color. I think I have the exactly same floor tile in my kitchen. The yellow paint color (and it might just be the monitor) seems to not be working (at least for me) with the color of the cabinets and the floor tile. Maybe go more toward a warmer, richer gold color or pull one of the taupes from the area rug. (Looks like Amy and I were on the same page, writing at the same time) I was thinking of a freestanding furniture piece were the door was as well. Maybe both the island and the cabinet in black.
  • 13 years ago
    If storage is a problem I would suggest purchasing a free standing pantry, an old dresser with character and painting it an accent color that would be carried through the space or purchasing an old buffet and painting it. I can relate to storage being an issue and that's how I solved my problem. Another thing to do is buy decorative boxes and you can use them to place pens, mail, recipes, medications and other things that you don't want out on your counter. The place where the new drywall is would be a great place for a free standing storage piece of furniture. Is it all textured and ready to be painted the same color as the rest of the kitchen? If it's not I would try to cover it with a big old armour off of craigslist to use as storage that might be big enough to cover the drywall until you can finish the kitchen the way you want to.
  • 13 years ago
    ikea has some great tall storage cupboards.
  • 13 years ago
    Just another thought, how about some kind of light fixture over the table to bring in more light. I'd also remove the wood valance over the window, it dates the space. Ikea also sells a reasonably priced microwave/vent that fits over the stove ($150). This would free up counter space.
  • 13 years ago
    Thanks everyone for all your recommendations! I have a lot to think about. I appreciate it!
  • 13 years ago
    From the photos, it looks like the only place you have to work is to the right of the sink. That's a quite small area. If you buy unfinished cabinets to fill the area where the door was, you will probably gain another 30-36 inches or so out to the edge of the tile. A good paint store can help you match the wood finish if you like it. Get drawers, not shelves, in the bottom cabinet. Open shelves would be cheaper for uppers than a wood cabinet with two doors. Matching the wood soffit would be probably more expense than it is worth unless you enjoy doing that kind of thing. Then replace the laminate so that you have a *broad continuous sweep* of area to work. That'll be good for at least five years for less than a couple thousand dollars.

    The current cabinets above the range do not allow enough space for a microwave/vent combination. Realistically, the cabinet run that has the microwave and toaster oven is not a convenient food cleaning, chopping and preparing area, so I suggest leaving those big things there.

    Another poster suggested an armoire or shelves which are good ideas, I agree. You might look for space in the dining room for another armoire similar to the one you have. Or use narrow shelves, floor to ceiling, for additional decorative items (of which you have a lot).

    Last but not least, this really is a small kitchen that can't hold everything you have now. You may want to go through your cupboards to see if there are items you are no longer using. Babies change lifestyles. Try moving the decorative items such as the pretty canisters to shelves; it will give you more room on the counters.
  • 13 years ago
    I love the idea of the tall cabinet with adjustable shelves. It will free up so much needed space for your counters. Also, if it has lower cabinet doors it would be a great place to stash toys for baby. Definitely consider painting your cabinets some shade of white. Maybe think about a cool drum shade light fixture( that will seperate the two dining areas).
  • 13 years ago
    I would agree on buying stock cabinets to finish the run where the door was, and buying drawers not doors would make them fit in better, and I find drawers flat out more useful. If the same laminate is available, only replace back to the corner, if not see if you can find a butcher block option. I would put upper cabinets above the same area, but try to find some stock cabinets that are somehow "different" than what you have, possibly taller or narrower in depth. That way they won't look like some kind of bad match job. I would paint the cabinets all the same white, that way they match in color and any transition in style will be hidden. You can do it yourself if you spend the time and do all the steps. Get them meticulously clean, sand any peeling areas, degloss the rest, then use a good adhesive primer (I like Sherwin Williams Adhesion). Then paint them with good paint, again, I like SW Pro-Classic. I also agree with adding an island that isn't too big, but gives additional storage and prep space, maybe in a dark color if you paint the cabinets light.
  • 13 years ago
    I saw a recent DIY show where they used tounge and groove flooring to create a table top. I've been wondering if a countertop in certain areas could be accomplished the same way?
  • PRO
    13 years ago
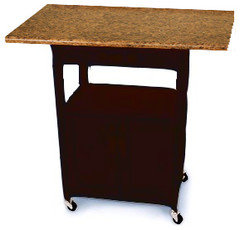
    Here's a low-cost idea... You could repurpose the little white cabinet as an island by adding a longer countertop that would hang off the sides just a bit. I'm thinking 36" x 24' top. Paint the cabinet part black or whatever you decide for the cabinets or the freestanding piece.
  • 13 years ago
    I like the above idea but I'm thinking your little white cupboard might be too small. Here's some ideas for inexpensive islands
    http://pinterest.com/pin/65302263316940252/
    http://pinterest.com/cbaay/kitchen-island-ideas/

    Have some fun, the fix is only temporary and who knows , you might find you're happy with it, especially because it will be unique and you did the work yourself. Please post updates . Thanks
  • PRO
    13 years ago
    Just counting floor tiles... You could go with a 48"L island, but nothing deeper than 24"... as you need to leave a minimum of 36" between the island the appliances and cabinets on either side.