Software
Houzz Logo Print
jenswrens

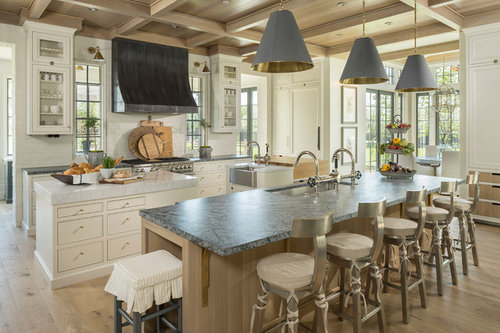
Does this layout pass the GW function test?

10 years ago
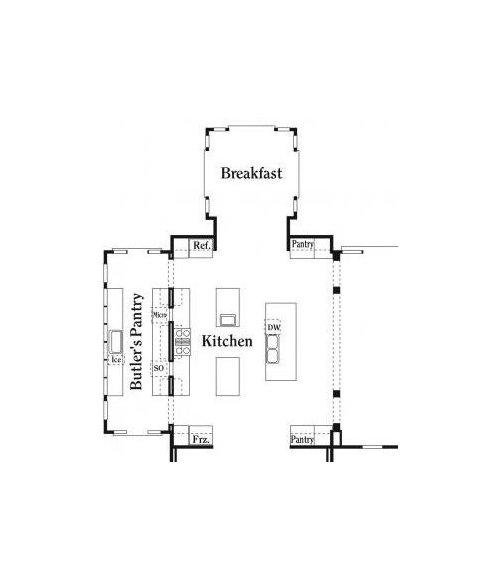
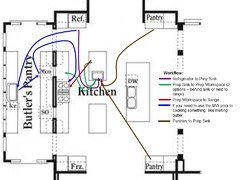
How well do you think this kitchen functions in real life? If buehl is still around, I'd love to get her input (and those colored line function/work station markups) and everyone else's input also.

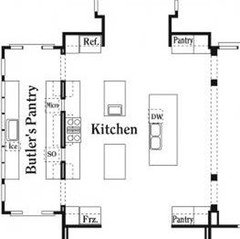
At first glance, it seems very dreamy to me. I love the baking center area behind the range (they call it a butler's pantry). This could also be a clean-up area. But would it be a pain in terms of actual functionality? Would it function like a barrier island?

From guestimating in Paint, it appears that the stretch of counter with the range is 14 ft, which puts the side aisles at 48" each, for a total space of ~26' wide (including pantries and fridge/freezer) by 20' deep (towards great room).

What do you think?


Ancient Modern · More Info


Ancient Modern · More Info

Comments (19)

  • 10 years ago
    last modified: 10 years ago

    Can you make it larger? It's very small and hard to read.

    The ovens are in the butler's pantry? If so, then yes, it seems like it would mean an awful lot of walking around and a barrier. I can see the butler's pantry as a pantry/cleanup zone and even a prep area for when you entertain, but for everyday, I think you'd start to hate it.

  • 10 years ago

    That prep sink is unusable. Bad position there without anything to the left or right. Too many islands. Fridge and freezer way too far apart. Microwave way too far away from freezer and fridge. The 2 additional pantries so far away from everything are oddly placed.

    I don't see a lot of function in this space but it makes a big impact overall.

    jenswrens thanked ck_squared
  • 10 years ago

    Here it is a little bigger.

  • 10 years ago
    last modified: 10 years ago

    People love the look of a very large kitchen, but utility-wise you will be doing a lot of walking for even the most minor tasks. They are also not "cozy", and I think it's more important for a kitchen to be cozy and welcoming, rather than have the wow factor which arises from size.

    Can you make the kitchen smaller, and devote the extra space to living room, or media room, or something like that?

  • 10 years ago

    It's pretty horrifying from a functionality standpoint. Why on earth is the supposedly lesser used ''butler's pantry'' not actually usable as a butler's pantry? And why does it have the priority on having all of those exterior windows? Beyond bizarre.

  • 10 years ago

    I mean I'd probably suffer through it, but that prep sink is completely rediculous - how are you supposed to wash things and then prep them on the butcher block when it's facing away from it and into the aisle? Everything is so spread out, agree with multiple islands why on earth would you have your clean up on the guest island? I've always thought kitchens with multiple islands are pretty inconvenient, but I did think the point was to not have clean up on the socializing island at least! And man, I'd love to not have a wall between me and those glorious windows/view! I'd take a galley kitchen in the "butler's pantry" and call it a day and be happy!

    jenswrens thanked lharpie
  • 10 years ago

    Are you looking at buying or building? What's your interest in this?

  • 10 years ago
    last modified: 10 years ago

    There's a lot of redundancy that seems wasteful of space - just having to remember where everything is stored, and then going back and forth to get stuff, would be such a chore. I would do away with the separation of the butler's pantry area. Allow the windows to be integrated into the kitchen. If you want a butler's pantry, it should be a small space for storage of china, flatware and glasses, with a sink, and that's it.

    I would also simply do away with the middle two islands, and move the big island closer in. Actually, the way you have to walk in between those two half-islands to get to the range gives me the heebie-jeebies for some reason. It's an odd feeling of being claustrophobic in such a large kitchen - quite paradoxical, but that is the vibe I am getting.

    It has potential to be an absolutely wonderful space. Let the design gurus on this forum have a go at it, and you will end up with something beautiful.

    jenswrens thanked friedajune
  • 10 years ago

    It's a hot mess. Purely for show and not function. If you were producing a TV show, it would provide a lot of space for camera angles.

    I did see a post a while back where a poster had the two room kitchen with a show kitchen up front and a working kitchen in the back. It had some similarities to this effort. She did a lot of high dollar entertaining. So, the kitchen needed to function for catering staff and the big mess needed to be hidden from view.

    jenswrens thanked homechef59
  • 10 years ago

    That sink is ridiculous and the split island makes no sense. I also don't understand why they would block off the gorgeous views into the butlers pantry.

    Functionality is bad.

    jenswrens thanked beachem
  • 10 years ago
    last modified: 10 years ago

    But, it's so pretty. With the addition of a couple of induction burners and DWs, the butler's pantry would make a great catering kitchen, as someone else suggested.

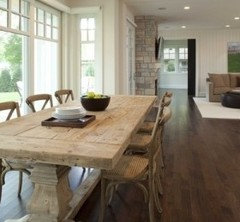
    It looks as if the cooker in the main kitchen is a range, not just a cooktop, so here's my idea to make it workable. Workspace for two cooks, eat-in kitchen, clean-up in the back. The prep utensils and vessels are passed through to the clean-up area, and then everyone carries his own dishes to a pass-through window, or 'round the back to a sink*. The island should be work-table height (34" for me), which should also be comfortable for seated diners, if the table has a shelf/foot rail underneath (scroll down for pic). ETA, I'd have the table separate, but tall enough to just fit under the island overhang, so that it can be pulled out to accommodate two more chairs. Separate leaves could extend it further.

    There should be some extra fridge space in the butler's pantry, and a wine chiller/beverage fridge, with glasses and other accoutrements stored above. *And since I've turned this thread into my own fantasy, it will be staffed with a real butler, chef, and clean-up crew. :)


    jenswrens thanked mama goose_gw zn6OH
  • 10 years ago
    last modified: 10 years ago

    A lot more walking around compared to the Minnesota kitchen! I think I'd spend all my time in the back kitchen, plants roses and lavender underneath the windows that are always open, surveying life from the comfortable overstuffed chair that is mine and mine alone...

  • 10 years ago

    "More is not always better."

    "Just because you can doesn't mean you should."

  • 10 years ago
    last modified: 10 years ago

    Is this a decorator showhouse? It looks like a lot of very spendy materials and well-executed details have been wasted on a bizarre and nonfunctional layout. I second the person above who says it feels oddly claustrophobic. I'm also curious what your interest is.

  • 10 years ago
    last modified: 10 years ago

    I can only imagine what Marcolo might offer, after seeing this plan! Ice, water, stone, fire...kind of, sorta...not.

  • 10 years ago
    last modified: 10 years ago

    I'm here JensWrens!

    Are you just curious about the Kitchen you posted or are you planning a new Kitchen yourself? The Kitchen I remember from 2008/2009 (JensWrens' Finished Minnesota Kitchen from 2009) had a long bank of windows behind the sink - are you planning to redo your Kitchen again or are you building a new home?

    Regarding the layout you posted, unfortunately, I have to agree with the others that it's not very functional.

    • The prep sink has no workspace around it and faces the wrong way (it should face the range)
    • There's no real Prep Zone - there's a "wannabe" Prep Zone, but no real one. With the prep sink all by itself and all usable workspace either behind it, across the aisle in the other small island, or across the aisle and off to the left or right of the range.
    • The MW and Speed Oven (I assume that's what SO stands for) are located far from where they would be useful
    • The "Butler's Pantry", if that's what it truly is, should be located where it's useful - usually b/w the Kitchen and DR. Instead, it almost looks like a secondary Kitchen (for the cook? or for a caterer?) or, maybe, a baking kitchen - except the ovens are on the other side of the wall in the main Kitchen.
    • The Cleanup Zone is in the outside island where the seating is - and where the dirty dishes can be seen far and wide, as well as those dishes being "in the face" of anyone sitting there.
    • Where is dish storage? I'm assuming in the small islands behind the cleanup island - but the one across from the DW appears to be all sink or all butcher block with shallow & narrow drawers - so those won't work. The other small island might work. Where is the DR? Would the dish storage be convenient to the DR and any other table space?
    • If you must have two rooms, then I would create a scullery for the Cleanup Zone and have everything else in the main Kitchen - including move the MW and SO into the main Kitchen. But, that now means a long walk to clear the table or set the table. It also means that the main Kitchen, where you spend most of your time (over 80%) is spent in the less-desirable location - an interior room with no natural light other than the light from the scullery or other, distant rooms.
    • The food storage appears to be split into two separate pantries - and they are widely separated from each other. (As are the refrigerator & freezer, but that isn't necessarily an issue.) Where will groceries be brought into the Kitchen? Most likely, one of those pantries and either the refrigerator or freezer are going to be quite a hike from the entrance - if not all of them being too far from the entrance.
    • The aisles are too narrow - they look like around 39" or so.
    • The five island seats are all lined up like ducks in a row - not very conducive for conversation.
    • I'm not convinced the depth of the seating overhang is at least 15". Even if it is, I recommend deeper - at least 18" - b/c seating behind the Cleanup Zone will subject to splashing as well dirty dishes in front of them.
    • That little stool on the end of the cleanup island doesn't look like anyone except a very small child would fit
    • The DW is in the way of getting to the prep sink from the top pantry (if it's open while someone is prepping/cooking)

    Personally, I'd rather remove that wall and incorporate all those windows into the main Kitchen.

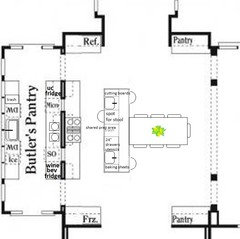
    Here's an attempt to show you the zones in a zone map. It's difficult to place the primary Prep Zone b/c there really isn't any good one.

    Zone Map:

    .

    Workflow:

    .

    jenswrens thanked Buehl
  • 10 years ago
    last modified: 10 years ago

    I think I found the DR...it's the room that's beyond the the freezer & pantry. So, yes, at least the dish storage would be close to the DR if the dishes are stored in the "bottom" small island.

  • 10 years ago

    Thank you everyone! Sorry I fell off the face of the earth after posting this...

    Have been traveling a lot this summer.

    The verdict is just as I suspected: Really pretty and showy, but not at all functional.

    This was a home in the Utah Parade of Homes, so I think a lot of it was just for show. I think what drew me in were the colors and the bling.

    And buehl, thank you! for all the detailed descriptions. I was mostly curious about this kitchen, but yes, I am planning a new kitchen for myself. We are hopefully building. It's been a long road, and we're still not close - yet another architect revision to go, but at least I can cross this particular plan and layout off my list. :)