Software
Houzz Logo Print
hzdeleted_23166783

Which Vanity Do You Like?

10 years ago
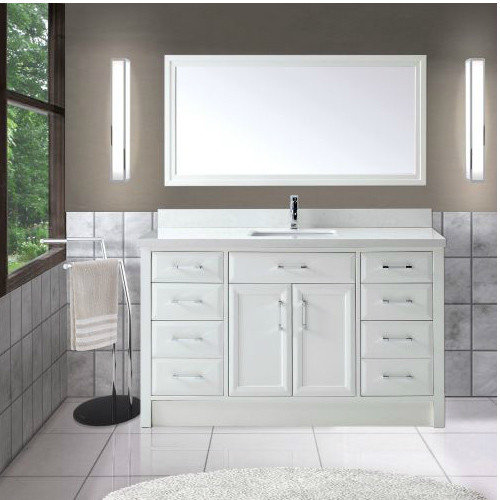
I'd love a little feedback. My choices aren't very different, but maybe you have insight both functionally and aesthetically.

#1

#2

#3


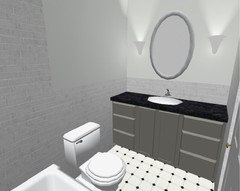
This vanity will go wall to wall in a small, (basically) 5x8 bathroom with tub shower.

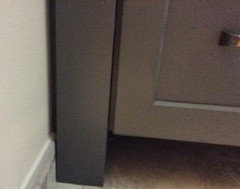
I think that a traditional toe kick (#3) would work because I wouldn't have to clean underneath, although I do like a little "leg".

I just don't know that such a detail would be appreciable in such a small bath.

Comments (25)

  • 10 years ago
    last modified: 10 years ago

    I'd go with #2. Drawers can be shallow and narrow in vanities. My guest bath vanity has two shallows and a deep drawer and I have to lay things on their sides even in the bottom drawer. The 12" drawers are actually only 9" wide. I think that's the prettiest of your choices too.

    This is not going in an alcove, right?

    User thanked User
  • 10 years ago

    It is an alcove, as is the opposite tub shower.


  • 10 years ago
    last modified: 10 years ago

    Here's how the vanity will sit in the bathroom, opposite the tub. Door is to the right. The textures and finishes are just a mock up.

  • 10 years ago
    last modified: 10 years ago

    Another vote for #2. When you open the doors on #1, they will open to expose the the sink. The panel in #2 will hide that somewhat. You will lose storage space with that bottom drawer in the center on #1. I don't think it works for a "wall-to-wall" (alcove) application, though, unless it is built in so that you don't have problems with cleaning/painting/etc. along the side walls.

    User thanked jellytoast
  • 10 years ago

    The vanity will be built in. Sorry, I thought that was the same as "wall to wall" ;-)

  • 10 years ago

    I'd go with #3. I'd hate seeing the dust and hairs collecting under the cabinet, and I'd also hate having to clean it up.

    User thanked YMM
  • 10 years ago

    I like #1. I think the bottom middle drawer is useful space. The doors won't be useful on any of them since the plumbing will be there.

    If you have a fear of dust bunnies, you could still use a matching 1"x3" or 1"x4" to keep them from hiding underneath the vanity.

    User thanked BenjiBoi
  • 10 years ago

    I have doors under my sink and even with the plumbing there, there is room to store a lot of stuff including tall bottles.

    User thanked jellytoast
  • 10 years ago

    Thank you for your insights. Having other sets of eyes take a look is very helpful.

  • 10 years ago

    I really do need storage for tall things!

  • 10 years ago

    I would go with #3 so that I didn't have to clean underneath the vanity. However, I would eliminate the fake drawer in the middle, and have the doors go all the way from top to bottom. That would make it so much easier to get to things under the sink.

    User thanked sevrm
  • 10 years ago

    #3. I don't think legs look right unless they are separated from the wall. Also cleaning under will be especially hard since you can't get at it from the side.

    User thanked Jane
  • 10 years ago

    The bottom center drawer in #1 is an actual drawer. I'm betting the center top drawers in the others are just for show. I'd go for more actual drawers. And the drawers in #2 would be too deep for the stuff that I typically keep in a bathroom vanity. I'd go with #1 based on functionality.

    User thanked vpierce
  • 10 years ago
    last modified: 10 years ago

    You do need some deep drawers for lotion and shampoo bottles.

    I saw a vanity at Lowe's with a center bottom drawer that size and got excited because we wanted to store two sets of towels in a long bottom drawer. Then I opened it. It was 3" deep.

    User thanked User
  • 10 years ago

    The vanity examples are really for drawer and cabinet configuration inspiration. Someone will design a custom vanity based on my choices and the vanity will go wall to wall, with no gaps.

    The recessed toe kick with furniture feet is really nice!

  • 10 years ago
    last modified: 10 years ago

    Oh, if you're building it, I'd do the recessed toe kick with feet, and then the deeper drawers from vanity 2, but I do kind of like the shallow middle drawer in vanity 1, too. Looks like a good place for hairdryers, curling irons, etc.

    User thanked writersblock (9b/10a)
  • 10 years ago

    Mayflowers, I have a make up vanity. The top center drawer appears from the outside to be 4 1/2 inches deep. Actually, it is only 1 1/2 inches deep on the inside. What a joke...a great place to keep nail files!

    User thanked sevrm
  • 10 years ago

    We had our cabinet maker draw a vanity for us with bottom drawer. To leave room for the plumbing trap, the bottom drawer could be no deeper than 7".

    User thanked User
  • 10 years ago

    For an alcove I like three best or mayflowers ideas.

    User thanked roarah
  • 10 years ago

    I vote for number one; it is what I did. I do not mind vacuuming under the sanity (I'm 62 years old); it takes 30 seconds tops. There is the issue of what to do on the sides concerning trim, legs, and wall. I will take a pictures of our solution if you go with number one if you want to see it.

    User thanked rantontoo
  • 10 years ago

    I'd love to see your vanity, rantontoo. Thank you!

  • 10 years ago
    last modified: 10 years ago

    Narrow bathroom does not lend itself to good pictures! I added a link at the bottom so you could see my original request for help on the leg, wall, baseboard issue. There were helpful comments

    i added a thin piece in line with the cabinet case. My vanity color is a darker blue gray so it basically disappears in the shadow. I originally planned to put the strip behind the leg piece but the cab maker pointed out that the resulting skinny piece of indented wall would be difficult to paint.

    http://ths.gardenweb.com/discussions/3102920/vanity-legs-against-bull-nose-baseboardadvice-needed

    This is what I did under my sink area; this way I had more Lee-way with what the plumber did.

    User thanked rantontoo
  • 10 years ago

    rantontoo, that's a really nice vanity! We're looking at a similar finish. I like what you did with the center cabinet. Thank you!

  • 10 years ago
    last modified: 10 years ago

    I thought about two pullout shelves, but the adjustable shelf with one pullout works well. Given the dimensions as shown, if I had known that I would have as much height available for the pullout...I would have gone with a taller pullout.

    In my upstairs bathroom, remodel, I did not have as much height available since the plumber used the existing plumbing that was configured for the original lower vanity. I did not think about telling him to change the plumbing to account for the higher new vanity when we had the wall open. The downstairs used new plumbing.