Software
Houzz Logo Print
phareous

Need Help With Kitchen Layout

10 years ago
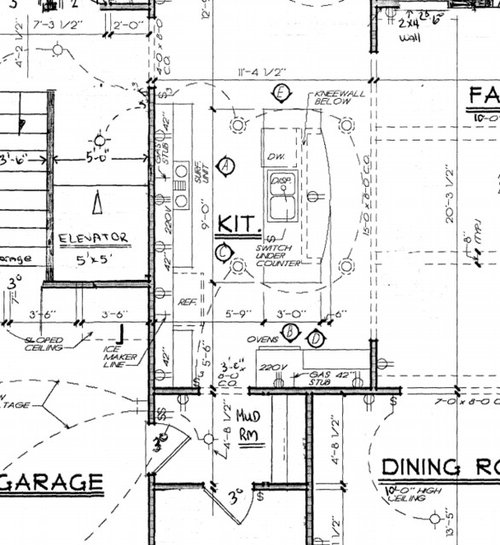
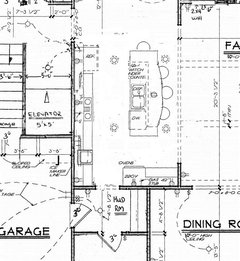
I was wondering if anyone could give me some advice on this kitchen layout. It just doesn't feel right to me. One thing I was thinking is maybe it would be better to have the stove in the island, and the sink/dishwasher against the wall


Comments (26)

  • 10 years ago

    Stove is better on the outside - easier to vent, and less dangerous for folks sitting at the island.

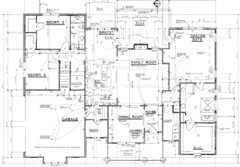
    Can we see the rest of the house?

  • 10 years ago
    last modified: 10 years ago

    Actually, the overall layout looks fairly good. Do you have more than one cook in the kitchen? With one cook (and if you want fridge closer to mud room) it works pretty well.

    That being said...if you have more than one cook and want the fridge closer to the breakfast area, something like this might work. I did move the island over (towards the family room) about a foot, to give you more space between range and dishwasher...and for fridge to open. Also added a prep sink, for that second cook. Or just another prep area : )

    Now, there's more space for stools on the back of island, by adding a bit more counter space for the bar. And I added one more stool on the end, with that overhang.

    Finally, I erased all that "busy stuff" you don't really need on the plan. Yes, it's great to see everything...but for basic layout, it can be distracting. Just a few ideas.


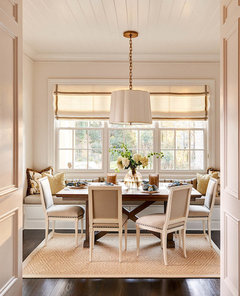
    Depending on space and view in the breakfast room, you might think about a banquette with a table and chairs. Maybe something like this...


    Michael Long thanked Lavender Lass
  • 10 years ago
    last modified: 10 years ago

    The problem is because of your mud room being right where it is, you will walk right through your work zone. I highly suggest posting in the kitchen forum

  • 10 years ago

  • 10 years ago

    Stove on outside... yes would be easier to vent. My concern was all the dirty dishes sitting out in the middle of the island. Posted the full plan

    Banquette...you mean the bench there? That might be a good thing to look into.

    Mud room - not sure how we could easily avoid this. But we don't have a ton of guests or really cook that often (want to start doing it more often though)

  • 10 years ago
    last modified: 10 years ago

    I think it's fine with the mudroom 'as is' on your plan. If you do add a prep sink, it can also double as a place to wash dirty hands and keep people out of your main work area.

    And having that extra foot between island and back wall will give you more space for people to pass...but the bulk to the foot traffic will probably be going by the ovens, to the family room.

    As for dirty dishes, try to get in the habit of unloading the dishwasher right away and putting dishes in as they wind up by the sink. Works for me...and I am the worst! LOL

    Have fun with the planning! : )

  • 10 years ago
    last modified: 10 years ago

    The problem is because of your mud room being right where it is, you will walk right through your work zone.

    The kids' bedrooms and breakfast space are the only rooms on the other side of the kitchen. The hall bathroom is there, but if guests are coming in through the front door they won't be taking a path through the kitchen.

  • 10 years ago
    last modified: 10 years ago

    I went back and gave this some more thought and I think ultimately what I'd like is to have both the sink and the stove be on the wall and not in the island. We could have a prep sink in the island, but I don't think I'd want a big sink in that island, filled with dirty dishes, being in the way when we were eating there. Any ideas on layout? Maybe using lavendar_lass's and just swap the sinks? It would still be a good triangle?

  • 10 years ago

    phareous swapping the sinks from Lavender's plan would work -- also the DW would then move off the island. I'd tentatively consider putting the prep sink in to the north on the island, to make it closer to the fridge, but then you'd lose that other counter seat -- which would be handy to keep to facilitate conversations. You could prep food both on the kitchen side of the island and on the counter between the fridge and the range.

  • 10 years ago

    Makes sense to move the window into the mudroom

  • 10 years ago

    Also we decided to make the dining room an office since we never use our dining room as it is now so that's what we decided to do! Also like the bench idea by the breakfast nook we definitely need to do that

  • 10 years ago
    last modified: 10 years ago

    I am Michaels wife! So I am just answering for both of us :)

  • 10 years ago

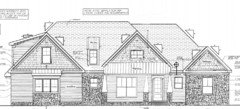
    Michael, could I see the front elevation of that plan you posted? Thanks

  • 10 years ago

  • 10 years ago

    Is this a builder's house and have you seen it built already?

  • 10 years ago

    It is based on another house a builder built, but we've changed the elevation completely, and many of the rooms

  • 10 years ago

    Do you have a pic of the updated elevation?

  • 10 years ago

    Yes, that is what I posted. Though it doesn't have much to do with the kitchen...

  • 10 years ago

    Can you message me?

  • 10 years ago

    Michael do you have a link to the original plan and elevations? Thanks

  • 10 years ago
    it's Frank Betz sentinel plan if you want to google it. Just curious why all the interest?
  • 10 years ago

    Thank's Michael... I actually really liked the floor plan you posted and was curious to see the original after you said changes were made.

  • 10 years ago
    cpartist...Houzz is having issues and won't let me reply to your message

    but we're going for craftsman style and the large front porch should be the focal point. I'd love your ideas on how to achieve that and make sure the front isn't too busy
  • 10 years ago
    thanks netminder. we spent a year and over 8k with an architect and ended up with a plan we couldn't afford to build. talked to about ten builders and there was no saving it. this current plan we saw on the ground with our builder and know the exact cost as he built it, so we've used it as our new basis and are just making the changes needed to make it our own
  • 10 years ago

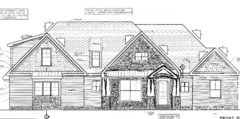
    So I got feedback that maybe the elevation was a bit busy and lacking focus. I gave it a go to see if I could make the porch the focus. What do you think?