

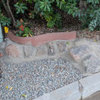
Problematic paver over concrete slab steps
10 years ago
last modified: 10 years ago


Sort by:Oldest
Comments (5)
Related Stories
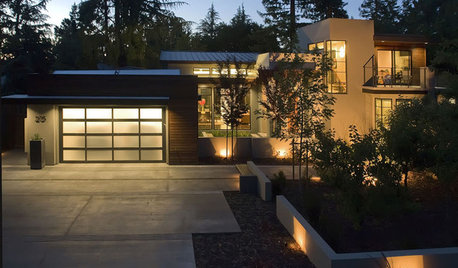
REMODELING GUIDESConcrete Driveways: Poring Over the Pros and Cons
Concrete adds smooth polish to driveways and a sleek look to home exteriors, but here are the points to ponder before you re-surface
Full Story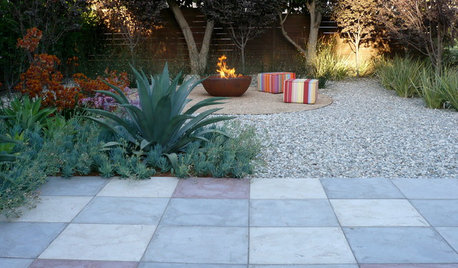
MATERIALSPrecast Concrete Pavers Make a Versatile Surface in the Garden
You can use concrete pavers in a variety of shapes and colors for your patio, walkway, driveway and more
Full Story
GARDENING AND LANDSCAPING8 Great Ways to Use Landscape Pavers
Today's Stepping Stones Define a Space While Adding Affordable Style
Full Story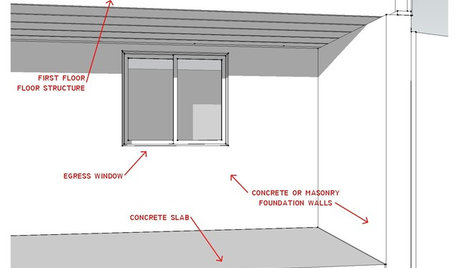
REMODELING GUIDESKnow Your House: The Steps in Finishing a Basement
Learn what it takes to finish a basement before you consider converting it into a playroom, office, guest room or gym
Full Story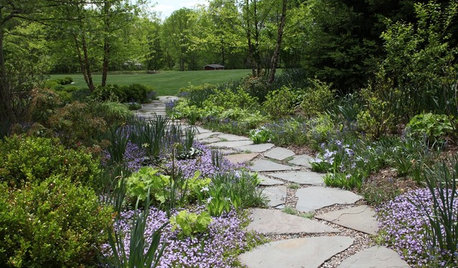
GREAT HOME PROJECTSWhat to Know About Installing a Walkway of Pavers and Pebbles
Find out how to get started, whom to hire, materials to use and costs to expect when adding a path of pavers and gravel
Full Story
DESIGN DICTIONARYPrecast Concrete
Made offsite, precast concrete increases quality and decreases installation time
Full Story0

GREEN BUILDINGConsidering Concrete Floors? 3 Green-Minded Questions to Ask
Learn what’s in your concrete and about sustainability to make a healthy choice for your home and the earth
Full Story
GARDENING GUIDESLow-Maintenance Ground Covers to Go With Your Pavers
These 8 plants will fill the spots between steppingstones, gaps in flagstone patios and other garden nooks and crannies
Full Story
PATIOSPatio Details: Good-bye Cracked Concrete, Hello Lush Garden
A San Francisco couple replace an old parking space with a barefoot-friendly outdoor retreat for eating, entertaining and play
Full Story
LANDSCAPE DESIGNSee How 3 Patios Ingeniously Mix Pavers and Pebbles
Designers show there is more than one way to execute this popular material pairing
Full Story
Sponsored
KD Landscape
littlebug zone 5 Missouri
Related Professionals
Charlottesville Landscape Architects & Landscape Designers · Harrisonburg Landscape Architects & Landscape Designers · Bennington Landscape Architects & Landscape Designers · Portland Landscape Architects & Landscape Designers · Owensboro Landscape Contractors · Oxford Landscape Contractors · Anderson Landscape Contractors · Lexington General Contractors · California General Contractors · Elizabeth City General Contractors · Orangeburg General Contractors · Morgantown General Contractors · Cedar Rapids General Contractors · Leamington General Contractors · London General ContractorspaulsiuOriginal Author
KD Landscape
Sal Fichera