Software
Houzz Logo Print
stoufmason

Welcome to my bowling alley - a.k.a living/dining room. Help please!

10 years ago
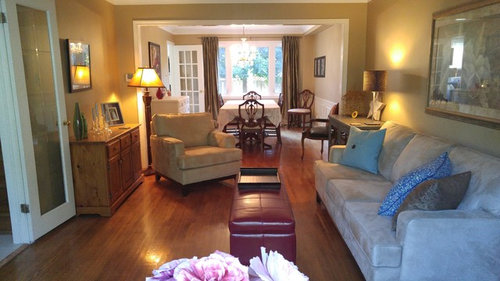
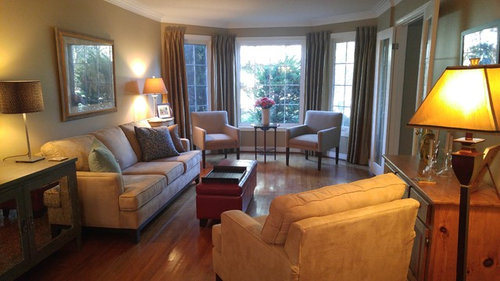
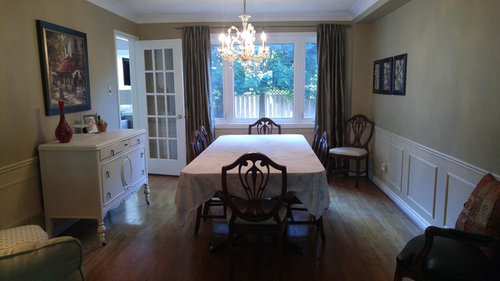
Just finished renovating the kitchen, now on to the living room/dining room. Length of room is 33 feet, 3 inches and it is 11 feet, 4 inches wide. Living room section is about 19 feet and dining room is 14 feet.

Planning a total overhaul, but don't know where to start. Lighting is poor. Only overhead light is the chandelier. Rest of lighting are lamps.

Will be removing the popcorn ceiling.

Questions:

Can I put potlights in a living/dining room? Or is that not normally done?

We may replace the hardwood flooring. But this same flooring is in the family room and on the stairs. Is it okay to use a different hardwood?

Want a modern, light, airy feel to these rooms. Right now it feels old and stuffy. Want light, beachy, soft colors. Will be buying a new dining room table (want to seat 12 people. Will buy new sofas and side chairs. Also looking for ideas for furniture arrangement. The room is narrow, so my options are limited.

All ideas welcome. Thanks!


Comments (51)

  • 10 years ago

    Sorry didn't read you are buying new furniture.Your room looks lovely.
    stoufmason thanked User
  • 10 years ago
    Floors are 28 years old and showing their age in some areas.

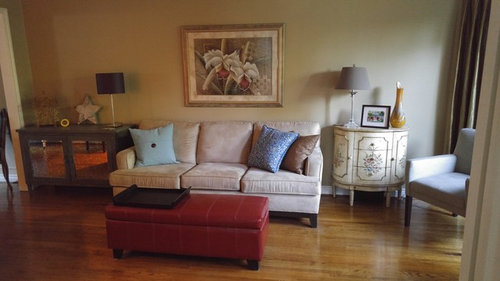
    Yes. I want new furniture. Sofa and large side chair are in good shape (light beige colour), so may keep them for a while longer. Room is always dark, that's why I want potlights.


  • 10 years ago
    How wide is the sofa? If there is enough clearance on each side you can turn it to have its back to the DR, or purchase a new one that would fit. This will turn your bowling alley into two distinct squares. Add a sofa table behind it, there is enough room to set it well out of the DR doorway. If it is more than half the length and not higher than whatever sofa you choose, you can use either the green or natural wood consoles already in the room for the sofa table. Since you are planning to replace floor and get an electrician in, why not get him/her to put plugs in the floor near or under sofa? Purchase matching lamps for sofa table.

    I like the chairs and arrangement in bay window, maybe you could reupholster instead of replacing? Or place the red bench you are using as a coffee table in the bay with coordinating pillow to create a window seat.

    Place something lovely on the wall where the sofa now is to greet you as you enter through the French doors--a gallery wall above with one of your consoles tricked out as a bar would be nice! Personally I would choose the green one for that!

    A great beachy color is Sherwin Williams "Tidewater." I just painted it in my new LR and with celedon green furniture it is so airy and calm. It coordinates well with corals, reds, and greens and would be perfect with the pillows already in the room.

    You could use a more greyed down version of the LR colour to delineate the two rooms without providing a jarring contrast.

    Finally (this is long I know--I have lived in a bowling alley!) use an identical or coordinating rug in each room to anchor furniture and further emphasize that they are indeed two rooms.

    Oh yeah, and how high is your chandelier? Should be 30-34" above table for 8' ceilings, raise an additional 3" for each extra foot of ceiling height. Bringing it down might help lighting situation.

  • 10 years ago
    Where are the bowling pins? Yes, I'm a bowler and I used to live there when I bowled 5 leagues a week and subbed as much as possible! You definitely do not have a bowling alley room. It looks beautiful the way it is and I would not change a thing, if it were me. Why spend money to change something that already works? If it's lighting you are wanting, that can easily be changed. Have you thought about a chandelier for the living room? That is where it looks like you need the most light is in the middle of the room. In the dining room, you could add wall sconces that would help in that area. My husband added wall sconces on the back wall of our living room since we did not have a source of light for that side of the room.

  • 10 years ago
    last modified: 10 years ago

    I have potlights in my living room and dislike them. We never turn them on. The light shining straight down is unpleasant to sit near.

    You need light that washes along the walls and reflects on the ceiling. Wall sconces, floor lamps and table lamps are all good. Maybe you just need more lamps, stronger bulbs or a different location for your lighting so it casts light where you need it. Maybe a lighting store could give you a consultation.

    These articles might help.

    https://www.houzz.com/magazine/get-turned-on-to-a-lighting-plan-stsetivw-vs~30716408

    https://www.houzz.com/magazine/your-guide-to-common-light-fixtures-and-how-to-use-them-stsetivw-vs~44900128

    https://www.houzz.com/magazine/universal-lighting-design-strategies-for-4-key-home-areas-stsetivw-vs~7076479

  • 10 years ago

    thanks lindsey. Lots of ideas here. The console you are referring to is actually a grey color with mirrored doors.

    The chandelier is 30 inches above the table.

    The sofa is 78 inches and it is too large to put across the dining room. There would be no path to walk. But I now that would "square" the room up - I just don't think there is enough room.

    That red bench is going. I don't want red in the room. Art work is also going. Actually, everything could go.

    Yes, I could use area rugs. I've never found anything I like, so never bothered.

    I will check out that paint color.

    Thanks.

  • 10 years ago

    Bev, the room does feel long and narrow. And I just don't think it looks modern and stylish. I want a different look. It's an 80's house and that's how it feels. I have a new bright kitchen that I love, and want the same feel in the living/dining room. Paint, new lighting, new window coverings may help. And getting rid of the popcorn ceiling!

  • 10 years ago

    You have at least 3 chest type pieces in your living room and another in the dining area. You should vary the look. Remove the larger chest on the left of the sofa. It's too big and it would be better replaced with an end table. The right side looks more like a bedroom piece. So maybe two end tables but they don't have to match.

  • 10 years ago
    I don't think there's really anything wrong with your DR/LR. But if you really want to change something, maybe replace your chair (the chair that's between your DR & LV), replace with something that's smaller in width.
    I'd also add a nice size rug in your living room. Get one so the front legs of your sofa & the front legs of your buffet table would rest on.
    Other than that, I think your LR/DR is lovely.
    stoufmason thanked Marvin Jayne
  • 10 years ago

    Thanks partim. Yes, I wonder if I would use potlights or not. I will look at those lighting articles. Thanks.

  • 10 years ago

    Some additional large framed art or prints would help.

  • 10 years ago

    Coffee table to replace bench

  • 10 years ago

    Yes leelee, I agree. I do like the grey one to the left of the sofa. It actually holds all my "good" dishes. The other ones are going to GO.

  • 10 years ago

    I think your floors look lovely. You said they are showing wear and tear. Are they in good enough shape to sand and re-stain? Then, break up the 2 areas with 2 coordinating area rugs. Make them light and bright. If you want to add light via recessed lights, consider installing small LED ones that shine on your artwork. They will not bother you while using the room, highlight your artwork and bring needed light into your rooms. To further add light in to your rooms, a carefully placed mirror can do wonders. I'd put one in the dining room to further reflect your beautiful chandelier. When you decide to replace furniture, I'd add different styles, for an eclectic look. Don't get everything that matches. First do a lot of looking around on-line and on houzz to find the looks and things that you love. You'll get a sense of your style and what really speaks to you. Then go shopping. Good luck!

  • 10 years ago

    Barbara, thanks. I should get someone in who can advise if they can be sanded and restained. They are too orange in my opinion. The chandelier is old - from the 60's. Bought it about 8 years ago in an antique store. I am tired of it. Thinking of putting a shade around it (to cover some of it up). Yes, will consider a mirror. An yes, eclectic is my style. Thanks.

  • PRO
    10 years ago
    Pot lights in a living room are never a good idea!
  • 10 years ago

    You have a very beautiful space, but I do understand the desire for change. "Orange" floors seems to be a current term.....they are very lovely ....and are actually a great color! We had ours refinished when they were 28 years old. They look great.

    I think that overhead lighting should be avoided in a living room....too harsh. Add more floor/table lamps if needed. You are getting great suggestions.

    stoufmason thanked grapefruit1_ar
  • 10 years ago

    If the floors can be redone, then keep them. They are lovely. If they can be redone, you can choose a darker or different toned stain. Re-do your other floors at the same time.

    Ditch the wainscoting if you are looking for a more modern look.

    Good luck with your space :-)

    stoufmason thanked User
  • 10 years ago

    I guess the wainscoting does give the room a more traditional look. Never thought about removing it.

    I also have crown molding in the 2 rooms. I don't want to remove that though.

  • 10 years ago

    So it sounds like you're essentially working with a blank slate, if you are willing to get rid of everything!

    Could we see pics of the kitchen that you love--you might get some more specific suggestions if we know what your style is.

    Glad the bench is going by the way. Not my style but not my house either!


  • 10 years ago

    Yes, prepared to get rid of everything if needed.

    Thanks to everyone for your suggestions. I think I have decided to forget the potlights.

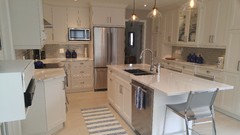
    Here is my kitchen.

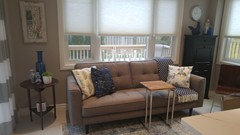
    I have this sofa in my kitchen instead of a table. Like this style.

  • 10 years ago
    You bappear to be following the latest trends. What happens when the "beachy look" fad ends?
  • 10 years ago

    I think your kitchen is gorgeous and classic. The cutting edge beachy vibe comes from accessories, but the bones are timeless.

    Think about continuing the window treatment into DR, as well as the rug under your kitchen sofa or a similar one. Use curtain fabric for upholstery and/or pillows in LR, with coordinating curtains in a more colorful pattern. Take accent colors for room out if this fabric.

    I Really like the grey chest in your LR and would keep it--it will blend nicely into a beachy theme, especially with green or turquoise glass vase, jars, bottles, etc on it.

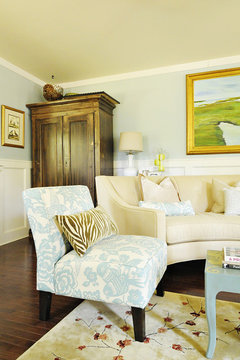
    "Tidewater" in a room. Notice the wainscoting. I would not ditch yours, by the way. DR can be more traditional without being "stuffy."

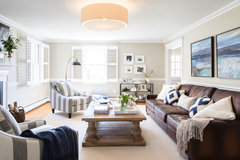
    Contemporary Beach Living Room · More Info


    Striped upholstery on armchairs is traditional, but you can add your eclectic flair with art, pillows, and throws. These colors continue the scheme from your kitchen. Overhead lighting in LR too, to give you an idea how it could work.

    A Family Friendly Living Room in Devon · More Info

    stoufmason thanked miss lindsey (She/Her)
  • 10 years ago

    I'd bring the dividing wall in a bit with low bookcases and a column on each side going from the top of the bookcase to the top of the opening. The furniture in the LR seems to stick out into the opening. Narrow that opening by about 18" on each side, but leave room to see around the columns. It's an old and common trick, but it works.

    stoufmason thanked tatts
  • 10 years ago

    Pot Lights in a living room are not a terrible idea, put them on dimmers, pot lights have come a long way and some can be directed to highlight are work etc. Don't go with strictly pot lights, use a variety of different lighting, like pendants, sconces, and lamps to create a lighting scheme that can be adapted for different moods, or activities. In regards to the flooring, if you are replacing the Hardwood consider having it laid on a 45 degree angle this will help to visually widen the room and alleviate the bowling alley effect.

    I would consider a round table for he dining room that could be expanded to oval using leaves, again using a round table would help break up some of the boxiness I think you are feeling.

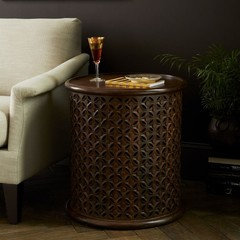
    I'm also getting that you're into juxtaposing some of the old character and charm with some modern/contemporary decorating. I love that idea (I'm constantly dreaming of the day I can afford my own reno and new furniture in my own house lol!). a fabulous low slung sofa, a great chaise in the bay window facing towards the sofa, maybe hang a fabulous sparkly, pendant light in the bay window ( you could hang a similar one over the dining room table to create a visual tie in), place a modern table like the one you have at the sofa in kitchen next to the chaise. I would take out a few of the heavy feeling chests from the room, everything lined up against the wall emphasizes the length. I get that you are going for an airy vibe too, but some black could help add a touch of glamour and anchor points for the room. If it were me I would do a wall of photos over the couch, all black and whites (family photos would be great) matted in white with black frames. For a coffee table consider using a series for 3 round drum style tables or something like that.

    Well I am back at work now so that is all of the advice I can for now! I'm sure I'll have more to offer if you will take it!

    BTW Fabulous kitchen!! Love the couch instead of the table, tres chic!

    stoufmason thanked J306 E
  • 10 years ago

    lindsey - love those pictures you sent - love the furnishings (except for the leather couch) and love that overhead light. Thanks.

  • 10 years ago

    tatts - interesting idea with the bookcases. I'll try and find some pictures of this.

    J306E - I love the idea of a pendant light in the bay window! Yes, those heavy chests!!! I know I need to get rid of some. The pine one was in the kitchen before we renovated. The flowery one was the hall table. The white one in the dining room was an old wood one that I fixed and painted. None of them were placed with too much thought. And the wall of pictures could work well.

    Fabulous ideas!

  • PRO
    10 years ago

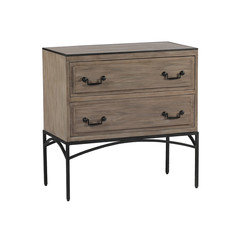
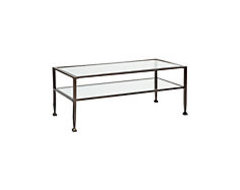
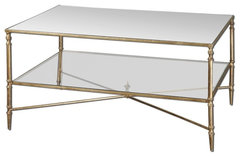
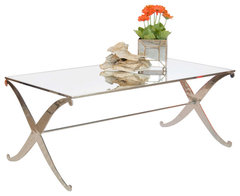
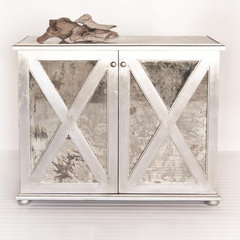
    I would get as many of the heavy wooden pieces removed as possible, and replace with light, airy tables for the coffee table and console tables. This will help the room appear to be wider by allowing the floor to show through. The room will look less chopped up and visually will appear a little wider.

    Matthew Williams Henzler Coffee Table · More Info

    Worlds Away Nickel Plated Klysmos Coffee Table FNCTAMKN · More Info

    Worlds Away Large Reverse Mirror Chest In Silver Leaf · More Info

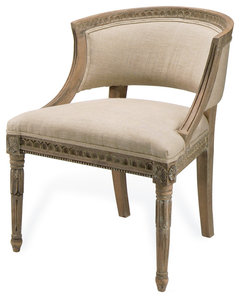
    Etta French Country Limed Oak Barrel Back Accent Chair · More Info
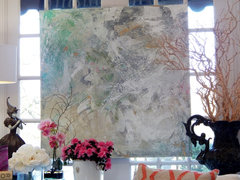


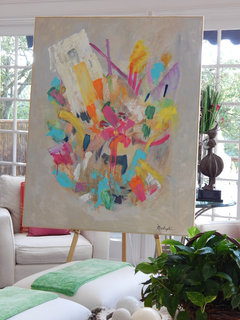
    Your final touches should be art, pillows, books and accessories. Try to save some money for some more distinctive art, as it will really make a room and give it character. You will have a lot of wall space, and not much floor space, so minimize furniture, maximize art and one mirror. The mirror will give sparkle. The art should bring in color and texture. I would also consider breaking up the rectangular monopoly with a round mirror. Here are some art suggestions, and you can find more here: http://www.houzz.com/projects/1295077/art-original-abstract-paintings
    SOLD!! Original Abstract Painting, 48 X 48 SOLD!! · More Info


    Art - Original Abstract Paintings · More Info

    Art - Original Abstract Painting, 48 X 48 · More Info

    SOLD!! Art - Original Abstract Painting, 48 X 48 SOLD!! · More Info

    SOLD!!! Art - Original Abstract Painting, 60 x 48 SOLD!!! · More Info

    Best of luck. Although your place is a bit narrow, it has great potential with those lovely windows and you are off to a good start with the sofa and chair. You might consider moving the large chair, which appears to be a bit of an obstruction down on the far end near the window, with a side table, and putting a smaller occasional chair in its place, further opening the pathway. Keep us posted!

  • 10 years ago

    Beautiful items PQ Fine Arts. Thanks for the suggestions!

  • PRO
    10 years ago

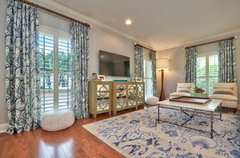
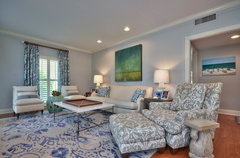

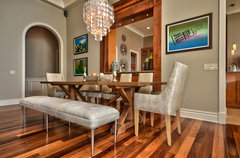
    Sharing some images with you might help you. Below are some of our dining room and living room designs we have done. Notice the pot lights.

    South Tampa Home · More Info


    South Tampa Home · More Info

    Palma Ceia: Custom Home · More Info

    St. Petersburg Waterfront Home · More Info

    stoufmason thanked Crespo Design Group
  • PRO
    10 years ago
    last modified: 10 years ago

    Thanks, Stoufmason! I am glad you like my work. By the way, I love your new kitchen. It is just beautiful! I just wanted to mention a couple of other things to you on your project. On the potlights (recessed lighting), it is fine to put them in both living and dining rooms if you are a person that likes good lighting, as I certainly do. One thing I would recommend is to get LED light bulbs, in the 2700K to 3000K (soft white) range, and nothing above that, as I find the 3500K and above to create a ghostly pallor on people's faces. As an artist, lighting is very important, and for my own place, I chose the 3000K and love it. There is controversy right now as to whether the 4 inch recessed lights are more stylish than the traditional 6 inch, but a lot of people are finding that with the 4 inch lights, they need to be placed only 3 feet apart to provide adequate lighting. I prefer the 6 inch lights myself which can be placed 4-5 feet apart, and still provide good light. Hope that helps! I say go with the recessed lights if you like a well lit home. I feel happier in light, airy surroundings. Can't wait to see your project as it progresses!

    stoufmason thanked Pamela Qarbaghi
  • 10 years ago
    Pot lights down, make people look old. If you are putting in pot lights, put them in the corners only. It will make the room look larger.
    stoufmason thanked gtcircus
  • 10 years ago

    Thank you Crespo Design Group. Love that area rug and dining room table. Absolutely gorgeous.

    PQ Fine Arts and bellburgmaggie - good points about potlights. Perhaps I could put 4 in the corners of the dining room and 4 in the corners of the living room.... on dimmers of course.

  • 10 years ago
    I have the same bowling alley living room, 38 feet long & 14 feet wide. But I do not have a dining room at the end of the room. I put one sofa perpendicular to the wall & fireplace which is in the middle of the room with two chairs on the other side with a table in between. Then on one end of the room I have a piano and the other end of the room I have another small sofa with two chairs. It is not ideal and I may eventually move the piano into the dining room which is 24 ft X 26 feet. I know weird room sizes, but my dining room use to be the family room and the old dining room which is only 12 ft X 14 ft is my study. The pot lights in the corners really helps keep the room bright, but I also have lots of table lamps and lights on my paintings. I was tired last night but what I meant to say is that down lighting casts shadows on people's faces and makes them look old and ugly so you do not want down lighting anywhere near where someone will be sitting. It's why chandeliers are up lights. One last thing, your furniture seems to be competing with one another. I would consider replacing the two end tables as one is too big and the other looks like it belongs in a bedroom. Also consider adding more to the wall as it looks a bit bare. The lamps are too diminutive for the space, on either side of the sofa. And put some pillows on the sofa that draws the red in from the red leather ottoman. Hope this helps!! Lastly, don't be afraid to rearrange the space occasionally, that is what I do because when your living room is a bowling alley it is always a bit unsettling.
    stoufmason thanked gtcircus
  • 10 years ago
    Oh and by the way, great job on the bay window, that looks great!
    stoufmason thanked gtcircus
  • 10 years ago

    bellburgmaggie - I have tried rearranging the space from time to time - but nothing seems to work. The red ottoman is definitely GOING. So are all the lamps. Trying to decide how to tackle the project. Definitely going to start with the ceiling. Get rid of popcorn and maybe add a few potlights in the corners. Perhaps I can refinish floor rather than get new one. Then lighter paint color. Then, will decide where to go from there with lamps, art, furniture, etc.

    Do you have a picture of your room?

    Thanks!

  • 10 years ago
    We changed all of our pot lights out to halo LEDs, and it has reduced our electricity bill tremendously.
    There's nothing wrong with pot lights in your living room and dining room. You're not going to use them often. A good lighting professional can draw you up a plan. If you are getting new furniture don't paint until all of your furnishings, rugs, window coverings, floor stain are in place. Paint is the last element to choose once everything is done.
  • 10 years ago
    I do, but my house is in a full remodel and the living room is stacked with furniture. Do try to save the floors, they are very nice. And one poster says you don't use your living room? I use mine every day - but I do have the main tv in there. Let me see if I can find a picture from before the demolition started. Just put your LED pot lights on dimmers!
  • 10 years ago
    last modified: 10 years ago


    Coastal Living Cottage Dining Room · More Info
    Here's a look for your dining room. Get a professional to spray paint your buffet. Colored chairs and a round table in white that can be extended to a large oval will be pretty. If you only need to extend the table once or twice a year, you can add a sisal rug under it. In the minimal position, the rug should be 4' larger than the table top, and you can remove it entirely to extend the table for 12. If you don't like these blue shades, try Sherwin Williams Sea Salt (more green/gray) and another darker shade from its color strip card.

    SW6204 Sea Salt by Sherwin-Williams · More Info

  • 10 years ago

    Thanks SandyC. I guess I feel a lighter, neutral paint color might brighten things up a lot. But I do understand you are supposed to wait until the end to paint.

    I don't use my living room/dining room very much. We have a family room with a TV. I also added a TV in my kitchen when we remodeled.

    But, I still want it to look nice, since that is the room(s) we use on holidays and special occasions.

  • 10 years ago
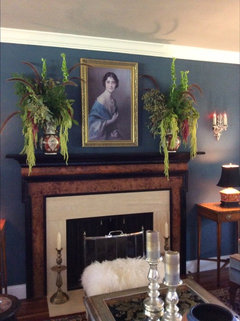
    I don't have a full view of the room, just the mantel. I do have a photo of what was suggested for the room and I'll upload it. All I have is a picture of the mantel which has since changed. My living room has two bow windows on either end, a fireplace in the middle with two more Windows on either side of the fireplace. Very little wall space. I did paint the ceiling a green gray which comes off grey due the blue walls. My fireplace has had several reincarnations, from white to stained to veneered. I dislike the travertine marble - but it's not a priority to change.
  • 10 years ago

    decoenthusiaste - that is EXACTLY the look I love! So light, airy and beautiful!

  • 10 years ago

    bellburgmaggie - wish I had a fireplace in my living room (although then there would be no room for the sofa). I have one in my family room. That room will be next on the list. So now you have me thinking about my family room too.

  • 10 years ago
    Beautiful room! Keep the aged floors, therefore leave them as is. Invest in some contemporary art ( for contrast) and then you will have a beautiful room that btw does not look like a bowling alley
    stoufmason thanked Sharon Veenhof
  • 10 years ago
    I have pot lights in my living room and love them. However do not install too many, and make sure you have plenty of lighting at other heights..... Floor lamps, table lamps, picture lights, etc. always put warm bulbs in lamps, not daylight ones. Your room has a lot of volume, so it can handle the pot lights
    stoufmason thanked Sharon Veenhof
  • 10 years ago

    Thank you scveenhof for your suggestions!

  • 10 years ago

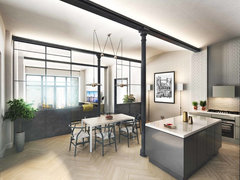
    Stoufmason I told you I'd be back! How about floors like this for your living and dining room. Gives you that airy look you were talking about.

    Bakery Place · More Info

  • 10 years ago

    J306 E - that herringbone layout is gorgeous and so is the color. Yes, would be very pretty, thanks.

  • 10 years ago

    Stoufmason I think you and I are on the same page! LOL