

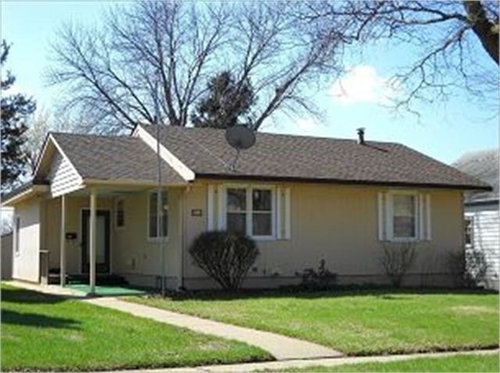
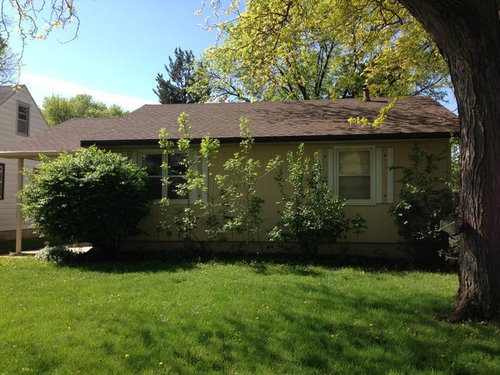
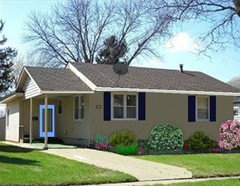
New home. Could use some lipstick!
After a few houses slipping by us and our house taking too long to sell for a relocation we have ultimately decided to downsize/downgrade so we can move before selling our home without getting in a financial bind. (there were just no rentals available in good school areas without a huge price tag). We likely will only be in the house a year or two and have to be careful about not over improving for the neighborhood. Return on investment will obviously be important (and we would like to enjoy it as much as we can while it is ours) So....that said here is our little project.
Comments (92)
 10 years ago
beazfour,
Lattice, [only on square] is a good choice to screen the left side of the porch. The planter box shown in JudyG Designs' picture is perfect. A railing isn't needed and would look imposing in the tiny space, but a low planter is perfect for definition and aesthetic, as extra safety measure, and for practicality.
Another idea is to put louvered shutters together as screen. Real simple construction of two 2x4s, each with a groove cut lengthwise in the center, the thickness of the shutters. Shutters align snugly in the groove, screwed thru the top of the 2x4 into the top of the screen.
If you did the planter, in conjunction with either lattice or shutter screen, obviously you'd size the panel to fall above the height of plants [screen would be 1/2 to 2/3 the height of the porch].
Your house is pinned tightly by houses on either side. Put a cute picket fence down the two sides and across the front, 18" setback from the sidewalk, a gate, and plant outside the fence.
You said from the outset that the existing shrubs should be scrapped, "thinking it all needs to come out and start fresh." Go w/your gut. Develop your new landscape plan.
You said, "Brainstorming ways I can widen or redirect the walkway without tearing up the current and starting new."
You could add a pad, adding to the width of the walkway, across the end of the porch, over to the front corner of the house, a minimum of 2' wide. But that's certainly less desirable than the wood platform steps I suggested, ...which assumes wood decking also. Do you favor a concrete slab over having a wood porch floor?
I may have missed it, but have you answered these questions:
Q: "The windows look newer than the house. Are they dual-pane?"
Q: "What is the measurement of the slab area?"
 10 years ago
I like JudyG's & CottonFields' ideas re lattice on side & planter in front. CF's right about height of planter, too, IMHO. BTW, I grew up one block from huge cotton field.
Related Professionals
Bloomington Interior Designers & Decorators · Cincinnati Interior Designers & Decorators · Des Moines Interior Designers & Decorators · Albany Interior Designers & Decorators · West Plains Architects & Building Designers · Moline Architects & Building Designers · Grand Forks Architects & Building Designers · Missoula Architects & Building Designers · Everett Architects & Building Designers · Honolulu Architects & Building Designers · Moline Kitchen & Bathroom Designers · Superior Kitchen & Bathroom Designers · Bakersfield Kitchen & Bathroom Designers · Fresno Kitchen & Bathroom Designers · Santa Barbara Kitchen & Bathroom Designers
beazfour
Original Author10 years agoCottonFields- as to the windows. I know some have been replaced fairly recently, but I'm not trusting my memory on which ones (WAY too much house hunting) We close on the 22nd and are currently 8+ hrs away. But, I may get a chance to take some measurements, including the patio/slab area then
I do like your idea of a wooden porch, steps. Maybe I'm not picturing things right but will the steps correct for the fact that the sidewalk terminates so far over to the side of the "porch" That was my reason for wanting to widen the walk.
- 10 years ago
beazfour,
You ask, "...will the steps correct for the fact that the sidewalk terminates so far over to the side of the "porch"? A: Yes. The steps I originally suggested [wide platform wood steps] would do just that. You would make them the entire width of the porch, extending from the outside post (on left), all the way to the right, to meet the front corner of the house. [Steps would be the full width of the porch.]
The second suggestion I made would also allow answering, yes, to your question. Let's assume, at minimum, that you must widen the walkway where it meets the porch, so one isn't invited to walk straight into the post. My latest suggestion was simply to widen the walkway the (entire) width of the porch, by adding a concrete pad where walk meets porch. This was a suggestion based on you saying you didn't want to have to change the entire walk. You don't have to change the entire walk, but you must correct the issue of where it runs into the post.
Fwiw, it looks as though the width of the porch area may be about 8'. You haven't answered, "How many steps now are in place, to get one from the level of the slab up into the house?" Obviously, from the picture, it isn't much, maybe two steps? Regardless, raising the level of concrete - or - building off of it w/a wood frame, are both relatively simple/cost-effective. Would make a HUGE difference to the look and usability of the space to raise that level - and make it a porch. You must decide whether you prefer concrete or wood. For me it's no question, I choose wood. With wood decking, use 5/4" exterior decking boards. I always put more space in between each board [than generally suggested] to allow dirt and water to fall through = easier cleaning. I also use a water-based stain on the decking boards; this seals them for easier cleaning and improved durability, AND allows the addition of a complementary color.
Whatever you decide to do, my suggestion to make your steps [from walkway to porch] the full width of the porch is vital. It will look very awkward to make the steps narrower. And it certainly looks awkward now, doesn't it? Point is, you have a project that is super doable, and will drastically improve not just curb appeal, but your use of the space. Add the planter box and side screen, and it will be altogether charming.
beazfour
Original Author10 years agoCottonFields- I'm not 100% sure on the number of steps. I think it is just 1. I am sure I can find at least that much out when I'm up there the week of the 10th. Thank you again, for all of your ideas. I really do, especially, like the idea of a wooden porch because it is something I think we could DIY even with our skill set.
Can't wait to show my hubby all the great suggestions wr have gotten aND get a plan going!
- 10 years ago
This is a neat and tidy little house and the roof looks in good shape. Depending on how much you want to put into it, I think you could do a ton with just a color change and some landscaping. Landscaping will make a huge difference! The one thing I would probably change myself is to case in those slender posts and give them a more beefy and decorative appearance. Maybe some diagonals at the tops.
- 10 years ago
Beazfour, You mentioned that you may decide to stay here also. If you do enough nice stuff to it, you just may! It's hard. I grapple with that with in my own little bungalow. Do I just spruce up the curb appeal, spruce up the inside a little more and then sell it? Every time I do a little something more, I fall more in love with it and stay longer. And to be honest, it's now been 25 years! lol Good luck Beazfour. There have been a lot of very good suggestions here. But warning: This is a very nice little house that may grow on you :) And if not, then it will be happy to have had the love you put into it at the onset of your time with living in it. It's all good. :)
- 10 years ago
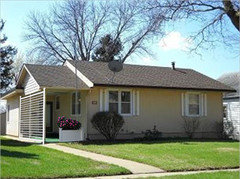
Since lattice & planter box seemed to have carried the day for porch solutions, I took a trip down to the local Lowe's Depot this AM & picked up some stuff.
- 10 years ago
Bruce--I really like the look of that! Is there room behind that fence with the flowers to add a little "bistro set" on the porch--with a little round table and two chairs? I wanna come over for a little breakfast out there!
- 10 years ago
Also, I'm in agreement with those who suggest removing the current foundation plants and putting in something else along there. I think that some kind of evergreen is good so it looks nice in the winter too. I think someone suggested boxwoods? IDK. They look nice but most of them tend to put off an odor that some people find offensive (some even smell like cat urine to some folks). Just sayin'. There are other choices if you find that the smell of boxwoods doesn't suit you. ilex, is one. There are others.
- 10 years ago
I was also wondering about planting some sort of specimen tree in the front lawn to add a point of interest.
- 10 years ago
TinyHouse56, from what BeazFour said earlier, she doesn't have the dimensions. My guess is the front door is 30"W so the porch is probably about 6'W. It would have to be a little bistro set for two.
beazfour
Original Author10 years agoBruce- I like that and it looks like something we could do in a weekend. Do you think that we could get away without bulking up the pillars if we did that? At least in the rendering it seems a lot less noticeable that they are wimpy.
- 10 years ago
BeazFour, yes. If you want, you could box front pillar in 1x6's or 1x8's & use to anchor front end of lattice to integrate them. The pic I used had end posts, but I tried to "tie" front one to pillar.
beazfour thanked Bruce Crawford beazfour
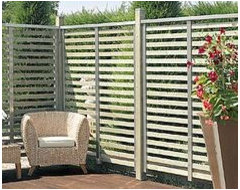
Original Author10 years agowhat do you think about a horizontal slatted "lattice." That is what I thought Bruce had posted initially, until I was able to look at the image on my computer. I know I have seen an example recently, but of course now all I can find are shorter fence segments. So, if this actually exists in an appropriate height would it work or be incongruous with the house style? I'll attach some images of what I basically mean. Bonus points if someone can link where I can buy it at an awesome price!
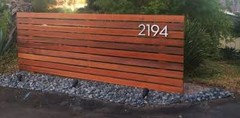
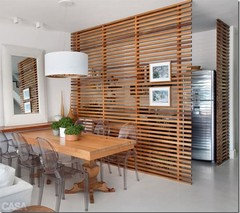
- 10 years ago
That would worh! Anything that fills up the space visually & affords privacy from neighbor 3' away.
beazfour
Original Author10 years agolast modified: 10 years agoIt feels more modern and less likely to say "grandma" to me. (said by a grandma) Also less likely to demand that I figure out how to train something to grow on it. ;) But, I'm not opposed to non-diagonal lattices, either.
- 10 years ago
We built our own horizontal fence. If your porch posts are wood, you have a fairly easy project in hand.
I like the idea of the planter, and the little bistro set. You have room for one of the small two chair sets, I'd say.
- 10 years agoI would paint the shutters a darker color as well as the wood arch above the front. Go to Sherwin-Williams online and you can take a picture of your own house and try out different colors on your shutters to see what you like. It takes some practice, but saves time and money on paint.
- 10 years agolast modified: 10 years ago
Wow I am impressed with all the replies you received. I asked for suggestions and supplied pics of our ugly down sized house and got almost nothing in response.
I won't add any suggestions as you have received a ton & I am sure your head is swimming. Your house is adorable & has alot of good bones. I feel your pain as far as the down sizing. We are in our sixties & did the same. Its been and continues to be a challenge. I look forward to seeing your improvements on this journey.
- 10 years ago
Nice shutters are expensive and cheap ones aren't going to give you much added pizzaz so I'd just paint them any of the colors suggested--whichever suits your taste. I'd plant a small dogwood or a small Japanese maple between the windows being sure to pull it out far enough from the house to allow for growth...perhaps a curved design to offset the linear look of the house--straight under the windows and curving out to allow for the tree. My two cents (which is probably twice what it's worth) is that both the lattice and the horizontal lattice look like what they are--inexpensive quick fixes. While functional, personally I find them unappealing and it still looks like a carport. Don't mean to be rude--just my take. I like Bruce Crawford's knee high porch. You could put lattice work in the top half. It makes the house look finished. I'd put pavers on the walkway and porch.
- 10 years ago
Paint siding medium gray with white trim and shutters. Plant two dwarf Italian Cypress trees at the right corner of the house(looking from the street) and at the left corner before one goes onto the front porch. Between those two little trees plant dwarf boxwood or dwarf Nandina, and Mondo Grass. Paint the door a rusty red.
- 10 years ago
You have a good "blank canvass" on which to work -- no disasters in style and plenty of opportunity to make the home and its style your very own.
The shrubs would look better if all trimmed to the same bottom-of-the-window height and you could add more shrubs or solar lights or a plain concrete bird bath to fill in any gaps between the shrubs. Use bricks or paving stones to outline the planting area and adding. You could use the same brick or paving stone to outline the sidewalk and/or build a patio.
https://s-media-cache-ak0.pinimg.com/736x/1a/5f/aa/1a5faaf3b4d2f6b000b326eb9c24fb97.jpg
Consider at least raising the front porch floor, as someone else
suggested, but, as an alternative, also consider not just adding a layer
of concrete but also redoing the surface of the porch while creating a
front/side yard patio attached to it using the material -- if just
concrete, then outlined with the same brick or paving stone you use to outline your planting area and/or sidewalk and/or driveway -- it doesn't need to be done all at once if you choose something that has been and will be kept in stock at your local big box building supply store all through the summer/fall and likely again next spring.http://st.hzcdn.com/simgs/3bb1405600903b5e_4-3404/beach-style-patio.jpgThere is exterior wall space beside the window on that end wall behind the porch that could be used to decorate for your patio, perhaps with a planter (plastic planter sitting in a wood box) with a trellis and a climbing rose or ivy.
http://www.buyfencingdirect.co.uk/filedepository/websites/bfd/images/trellis-planter.jpg
Alternately, you could add something artsy such as pressed metal wall art.
https://s-media-cache-ak0.pinimg.com/236x/12/34/8c/12348ce782b40898203b11156977fdbd.jpg
http://img0129.psstatic.com/181309598_radiance-metal-sun-sculpture-wall-art-hanging-decor-.jpg
Consider replacing the shutters on the front windows if only with 1"x6" painted treated boards as mock shutters so they're visually the appropriate size for the windows. These (link below) have hinges to actually close the shutters but, unless you live where severe storms are frequent, that might not be necessary.
https://s-media-cache-ak0.pinimg.com/736x/32/e1/ff/32e1ff7955acc172bc82ab23b3e2c6b9.jpg
You could also use 1"x6" treated boards to wrap the porch posts.
https://s-media-cache-ak0.pinimg.com/236x/d8/7d/c7/d87dc77ca6f313feac55724131e29b6c.jpg
The new posts and shutters should match; you could choose to stain rather than paint them.
Take your time, do a little bit at a time and enjoy creating your own space.
 10 years agolast modified: 10 years ago
The only improvement this house needs is better landscaping. If you give your location and which direction the house faces people can recommend plants that will work better.
The only enhancement which might be worth the investment is widening the front path. It is sorely needed.
If you are like me, and do your own painting, that makes it affordable. Just in case, I made an image with an updated color. I do not like the shutters so I show an image without them.
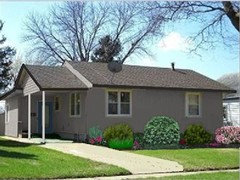 and if you stay yellow: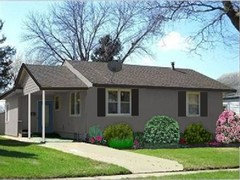
- 10 years ago
emmarene I love what you have suggested for this house. Not wanting to take away from beazfour I tried to privately message you but I guess there isn't a way to do that. I would love to know what program you are using or if I were to provide a pic if you could do the same for my las vegas landscaping? I did post help for my yard but haven't received to many responses.
beazfour
Original Author10 years agoemmarene- I have seen the zone listed as 4, 5, and 5a. It is in Sioux City, IA.
 10 years ago
Ride around. Take photos of what you like. Color is a very personal choice. Here's a little idea if you want the perfect blended/matching/never wrong color choices for a spectacular look: 1) pick your main color. 2) Since most colors have to be made, ask the person who is doing the mixing to show you the main color of the tint(s) that they will be using to make your paint color. 3) use that for your accent color. This is a NEVER FAIL secret.
When I go to get my paint made, I always ask the clerk to smear a bit of EACH TINT COLOR on a different color chip that is the color that I've chosen to use as my main color. Once it has dried, you can see what each tint looks like against your main color. Choose from there.
- 10 years ago
Make your life as simple as possible! The ideas from Bruce and EmmaRene seem to have the most impact with the least effort. Here is a picture of some lattice around the entry area to give a little more prominence to the door area. The shrubbery is beyond saving. Take them out and use EmmaRene's picture as a plan. Build a wood or cement floor to extend the top of the front door step out to the full covered area, for a little porch (you will find it a useful extension of the living space...for plants, packages, maybe a bench)
- 10 years ago
I would paint the house white and match the shutters, trim with the roof. a darker brown. The largest of the shrubs should be cut way back and I think you could find something more interesting for the front and maybe repurpose the existing plants elsewhere. If you'd like the home to pop, then yellow, with black or red with white or black trim.
- 10 years agolast modified: 10 years ago
If you are on a budget, I would do as you suggested. Pull out all the landscaping and start over a little bit at a time. Contact a landscaping company or nursery who will design a plan for you. If they charge for that, it should be deducted off what they do for you. ie: plants an/or labor. You could tell them you plan to do this as money permits so maybe they could do an ''over time'' plan. Or just pay for a well designed plan and buy the plants and do the work yourself. The home is cute and looks to be in pretty nice condition and any updates could come later when you have the money. But a landscape will make the most difference by far and give the most curb appeal for your money. With the porch, just buy tile or slate, etc. and do it yourself... or refinish the concrete and do a beautiful stain or even a textured pattern.
- 10 years ago
Remove all the plantings and start over. Put hydrangea's in front of each window and something tall between them - like narnia or an interesting mid-height japanese maple.
Or, possibly remove/replace the windows with french doors if that works with the interior spaces. Could even be done in the space between the two windows.
Personally, I really like little capes and bungalows like that. I think they can handle some fun colors and be enhanced by such changes. I remember one in Seattle I just loved, and I think it was because of the turquoisey exterior paint and the lime green door - the colors just popped, and when it went on the market it sold very quickly. They also had some fun "window boxes" that were more of stainless steel holders/rings for pots to go in. It was so charming. If that much color would be too "zingy", I'd maybe go white or grey exterior with a pink door. The door color can easily be painted by the next buyer, but the pink really attracts the eye where a lack of color will leave your home easily lost in the background. Needs some way to stand out a bit, especially since you indicated this will be a short term ownership. Don't go too wild, but hove something that makes it pop to passers-by.... You don't have to go broke bringing some charm to your cute little house. Have fun with it! - 10 years ago
...also, build "boxes" around your columns/supports so they look more substantial and add a bit of balance/visual interest to that entry.
 10 years agoI might suggest you go to your favorite search engine and search BUNGALOW EXTERIOR REMODEL (and similar searches) and click "Images" at the top. You'll want to note the landscaping just as much as any color or window/door changes that were made. It's amazing how even 1 or 2 alterations can change an entire appearance.
 10 years ago
I live in Nebraska, and I'm pretty sure that you need some plantings that will stay green all year. I'd first try to have what is in there pruned back, if it is evergreen. If you end up pulling out the greenery, I'd use spreading yews for foundation, (taxis densiforma) and accent with a columnar arborvitae (check the size so it doesn't get too big) between the windows. Yews will grow on any side of the house, don't believe people who tell you the west side is too hot. Those plants like living in our zone! In September, start watching for sales on the evergreens, and get them then. Water well through winter. Evergreens will absorb water every day it is above freezing, and they will make it through the first winter, and thrive in the spring.
I think the horizontal lines of some of the "porch" suggestions clash with the style of the gable right above it. If you want to enclose that area, I'd do a 36" picket fence or deck railing style, and put it along the long side, and from the edge of the house to where you enter, leaving at least 4 feet of width for easy in-and-out. Make the support posts white, too. I'd find out what will get the glue off the concrete, and then forget about the floor. If the floor is discolored, you could paint it, but it's not worth putting a new layer on top. The post and fence will hide most of it, and you can put a nice mat in front of the front door.
I'm not sure what color the roof is, but for resale, I'd consider a color that is similar to it for shutters. It looks brown, so I'd do deep brown solid color shutters. In good daylight, can you see the front door from the street? It appears to have a storm door on it, so if you like the purple, paint the storm door as well. Leave the light/white trim around the door for contrast and to pull together the new white fencing color. Put up new house numbers. If there is a wall-mounted light on the porch replace it with one that is a little larger to show it off. In this price range, buyers will like these improvements, and it won't be over the top. I'd leave the sidewalk alone. The fencing on the porch will tell people how to get to the front door. Looks like a lovely mature tree to the right of the photo. You don't need another tree in front of this house. Hope this helps!
- 10 years ago
I like your ideas Connie Bundy. And I somehow missed that mature tree in the pic I was looking at. I agree. Another tree out front is not needed.
- 10 years agolast modified: 10 years ago
Strongly suggest:
1. Do NoT put a planter box on the front end of *porch* as is shown in Bruce's picture - that's exactly what you don't want to do. Your porch area is too small to cordon off with either a railing or decreased access space; don't do anything that closes up the width [left to right]. Rather, open it up by widening the walk as it meets the porch.
Any planter box needs to go on the left side of the area - and it becomes a railing of sorts. Put any screen/lattice/horiz panels directly over the planter, whether it is planted w/climbers or not. Don't tie screen/panel to the posts; build it independently and hang it. Very simple to construct.
- 10 years ago
linda darby - you can start your own post and we'll follow you over. Consider wood brackets / braces off the house to hold up the porch overhang instead of full posts . . see prowoodmarket.com like https://www.prowoodmarket.com/wood-bracket-11t8/
Think this house is better without these shutters (shutters want to be wide enough to cover the window opening when closed). I would consider a bright cheerful color - turquoise or red or soft green . .on the front door coordinated with a soft tan trim / fascia color.
- 10 years ago
Thank you for your help! I took your advise and started my own post. I am just at a loss for this old house.
- 10 years ago
Just saw a neat solution to a walk that doesn't end where you want it to at the house. The homeowner made a 5 (maybe 6) sided concrete pad where the walk met the porch so that the pad met the walk flush and the angles let the other side meet the porch. Thought of this post when I saw it.
- 10 years ago
1. Raise the level of the concrete pad to the floor level of the house. This allows creation of a porch. I suggest wood frame & decking.
2. Steps off the front of the porch should look like this [low rise, wide tread]:
Yes, you'll have to widen the walkway where it meets the porch; when it meets the porch, walkway needs to be full width of porch [left to right] [from left post to corner of house].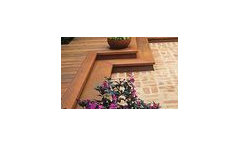
3. You could consider a PlanterBox on the outside [left side, facing house] of the porch. This would be placed on the existing concrete walk running along the left side of the porch to the back of the house; box would be narrow, such that it took up no more than the depth of the rear eave section, and planter box would be almost the full length [front to back] of porch. Height will be your choice, don't make it too high. Then add a screening panel of your choice, either hung between the posts, or attached to planter. Here are a few examples:
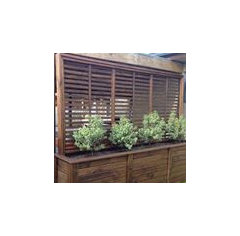
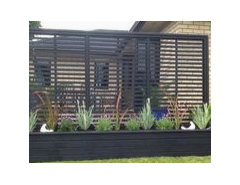
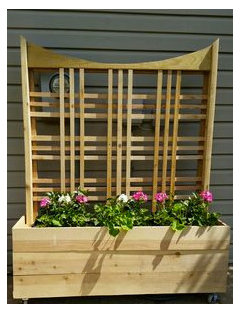
If you choose a screening panel of horizontal design, a box like this is a perfect compliment:
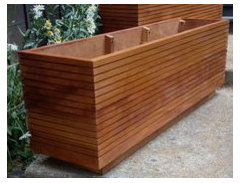
4. Landscape changes. As someone said, this alone, can have an extraordinarily positive effect.
 9 years agolast modified: 9 years ago
I see your improvements as: yard clean up; trim out upgrades; whole house paint.
Personally, I would start with the yard just cutting back what you have already. Pull out any bushes too old and overgrown that you can't get control of. Remove that flag pole.
I think I would paint the house and give it a fresh clean look and feel. A mid grey with the white trim looks classic; I love very pale silvery sage greens with a cream trim.
The trim out improvements would definitely mean beefing up the porch posts and I would look into incorporating a classic porch railing with them. A good carpenter can do it all at the same time. He can also make new shutters more in keeping with the feel of the house.
I would also install a raised stone planting bed right along the side of the porch in front of the "new" railing and to back end of house between houses. It would add some nice texture and give you a spot to put in some punches of color.
The entry feels a little off-balance. I would, if funds permitted, make that sidewalk double wide so you enter at the porch end facing the street, or at least re-design at the porch adding flatwork there to redefine the entry. You can make more of a screen between your neighbors if you want to, by incorporating that into your new post and fencing design. Your carpenter can do some work to make your entry more of a focal point.
Add a nice big lantern wall sconce to the left of the door facing the street
Good luck.
beazfour
Original Author9 years agoTHANK YOU, thank you, everyone. We are in the house and the list of projects is not short, for sure. There are some aspects to the front entrance that look a bit different than in the pictures. Right now I am in the middle of tackling a couple of have to get done projects (like a non-functional toilet in a yucky bathroom) but in the next few weeks I should be able to get back to this post and provide measurements and updates. I did cut away all the growth at the front of the house yesterday and that felt great!
- 9 years ago
Thank you everyone for your comments. I have painted the house a cream color, but have the windows and roof trim to complete.
- 9 years ago
Good luck with your have to projects. Looking forward to seeing pics of your improvements when you get to them.
 PRO9 years ago
Because you will be moving in a few years
and you are on a budget, focus on a couple of inexpensive changes that will add
curb appeal. Other people have made some great suggestions about paint/shutters
so I'll stick to landscaping.Keep the existing shrub border in front of
the house, but define the edge with lawn edging. This will give it a neater,
more organized, pulled-together look. There are several types of edging, I
suggest light-weight aluminum edging which suits the style of your house and
gives a crisp edge, here's some examples for you to think about. Trim the shrubs (trim by about
one-third each year) until they are no higher than the bottom of the windows. Add
some perennial plants in between the shrubs. Choose plants that thrive in sun
to part-shade with flower colors that complement the color of the house. Day
lilies would be a good choice, they come in many different colors. Just make
sure you pick a variety that does not grow too big (check the plant label - it will
state the height)When adding the plants, sprinkle some
organic fertilizer to encourage new growth & help plants establish quickly,
the fertilizer will also benefit the shrubs. In the summer, place some
attractive ceramic pots filled with flowers on the porch. For example,
Pelargoniums are easy to grow, colorful & inexpensive. (In zone 5a, don't
leave them out during the winter because the pots may crack and pelagoniums would not
survive the cold temperatures). Best of luck with your project, I'm sure it
will look great when you're done!










flopsycat1