

What's wrong and right with this plan?
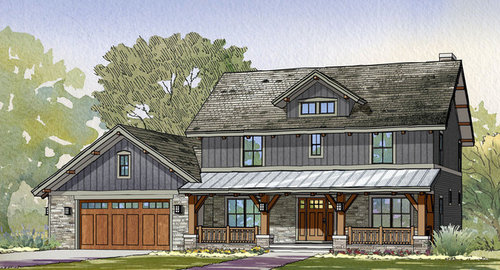
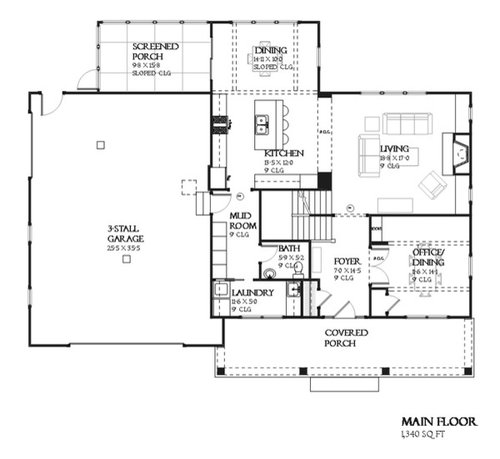
I'm still trying to get an idea of what I like and what I don't like and how to express that in words rather than marking up an existing plan. I'm sure I'm missing things though. For example, in this plan I like that there's a front facing garage that isn't 3 wide and instead incorporates one side load. I like that the kitchen, dining room and living room are open to each other but still feel like self contained rooms. I like where the rooms are in relation to each other, but I'm not sure about having to access the laundry room and the powder room through the kitchen.
Is this how I'm supposed to do it? And is there anything I'm missing that this plan does well (or not) that I need to train my eye to look for so I can better hone in on aspects that I like/dislike?
Plan 901-123
Comments (57)
 10 years ago
It's probably too early to involve an architect, and it's a great idea to analyze plans at this early stage! I disagree that an architect is financially inaccessible. Our architect's bill was less than my fridge.
paraveina thanked arialvetica 10 years agolast modified: 10 years ago
What is the size of your lot again? Also because your front faces SE I would want the majority of the light coming in from that direction.
Or another thought completely would be to somehow incorporate a courtyard in front so you could make full use of the sun
Additionally, I believe if you're building for just yourself and your husband with the occasional visitor, you'd be much better off putting the master on the ground floor with the guest bedrooms/offices upstairs. This helps also for future aging in place if you decide to stay for the long haul, but even if you don't it's better.
I also strongly feel that unless you're planning on moving in five years to build a house to suit you and not some mythical future buyer. If a mudroom isn't needed, then don't add one because then it's just wasted space.
And since it's just the two of you and you entertain frequently you absolutely need a house that flows much better. Where each room tends to circle back to the next.
Lastly, as Arial suggested, using an architect doesn't need to be expensive and in reality it can save you many thousands because the house will give you exactly what you want and need vs you trying to fit your lives to the house.
paraveina thanked cpartistRelated Professionals
Colorado Springs Architects & Building Designers · Evansville Design-Build Firms · Louisville Design-Build Firms · Hattiesburg Design-Build Firms · Victoria Design-Build Firms · Lafayette Design-Build Firms · Jamestown Design-Build Firms · Albany Design-Build Firms · Salt Lake City Design-Build Firms · York Design-Build Firms · Miami Home Builders · Chicago Home Builders · Lincoln Home Builders · Roswell Home Builders · Longview Home Buildersparaveina
Original Author10 years agoIt's 225' wide and something similar deep.
I'll definitely contact a few architects to see what the cost would be, and if it's on par with buying a fridge I'll clearly do it. I've also seen people here say it was 20-30k though. I'm trying to work out needs vs wants now, because working it out while on the clock would be more expensive.
 10 years ago
Ya know, I don't know where the folks who continually post these over the top design fees are coming from. I really don't. Of course, I'm a newbie, having only been in the business 36 years.
I've never charged anywhere near that and, at the great risk of sounding like bragging but written in the spirit of illustration, live in a waterfront home in a nice neighborhood, go on nice vacations, eat out at nice restaurants, in other words, it's very comfortable on what I'm charging, Mrs Architectrunnerguy doesn't work and we haven't won a lottery, haven't participated in any jewelry heists (or maybe more accurately, any successful jewelry heists) or inherited anything (ok, for the knit pickers out there, I'm excluding my late aunts china set).
In lieu of a retype, here's a couple threads that maybe you'll find helpful:
http://ths.gardenweb.com/discussions/3598813/we-fit-an-architect-into-our-budget-and-it-was-so-worth-it?n=17 There's an embedded thread in here which illustrated how to get from point A to point B efficiently.
And here's another design process I posted here a while back..scroll down to my 5/12 post... http://ths.gardenweb.com/discussions/3887104/what-should-i-expect-from-my-architect-long?n=22 and read my follow up post here on trust and preconceived ideas.
And the best of luck with your build. Exciting times for sure!
paraveina thanked Architectrunnerguy- 10 years agolast modified: 10 years ago
ARG I think there was another thread recently that highlighted [ETC: layperson confusion over] the difference between architect fees just for initial design, design development and additional fees for construction drawings (not to mention navigating plan check/permitting, construction oversight, etc.). ETA: here it is
paraveina, if what you are looking for is concept floor plans and elevations, hopefully that will fit in your budget (and you can find a talented person willing to do just that part).
paraveina thanked Oaktown - paraveina thanked Architectrunnerguy
- 10 years ago
The intersecting roof lines where the garage meets the porch and the side of the house are too tricky. It's not just ugly, it's likely to form a little pocket where leaves, water, and ice collect. That's asking for rot. There are ways to solve for this, but it's better to eliminate the problem by design.
paraveina thanked scone911 - 10 years agolast modified: 10 years ago
ARG I meant in terms of homeowner confusion about what "working with an architect" costs. I.e. when folks on here say "my architect cost X" many times they don't specify what services their architect provided, hence possible confusion about whether or not an architect is cheaper than a refrigerator (arialvetica) or costs upwards of $20K-30K (others). I don't think folks are intentionally posting over the top design fees, rather there are a lot of terms being loosely used and loosely interpreted concerning architect/design costs.
As for finding a willing talented person, if ARG or other pros on the board were willing I think folks should jump at the chance. We had someone design our house, who was not the architect of record. In our local market right now, however, I think it might be difficult to find someone willing to take on just a conceptual design. I hear that local architects are so busy many are turning down smaller projects. That's all I was trying to get at.
Didn't mean to contribute to any confusion, sorry.
paraveina thanked Oaktown paraveina
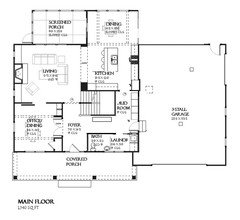
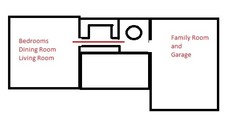
Original Author10 years agoAlright, I was curious to see how this looked. Flipped the house so the garage is on the northeast wall (the cold wall in this climate; best place for a garage) I tried to add in the circulation everyone said was missing by making a front hall and adding a sliding door to what I'm thinking off as a den - close it for it to be an away space, open it while we entertain for an additional conversation area that's likely to be quieter than the main party but still linked in. I'm thinking good circulation is going to have to go on the buzz word list, because I'm liking this better.
This still has traffic through the kitchen, but I'm thinking that avoiding traffic in the kitchen isn't one of my needs now that I consider it. I did a quick mspaint of the house I grew up in, and there was a main traffic corridor right through the kitchen. I think it will still be a want for me, but it isn't a hot button issue.
CP, do you like the screened porch better there? Looking at it, I wonder if it would make the house dark. The sun isn't as strong this far north. I love the idea of screened porch, but I've never had one before. I'm questioning myself on whether it's something like the cute Victorian apartment - super cute and then I want to move once I experience it in real life LOL.
- 10 years ago
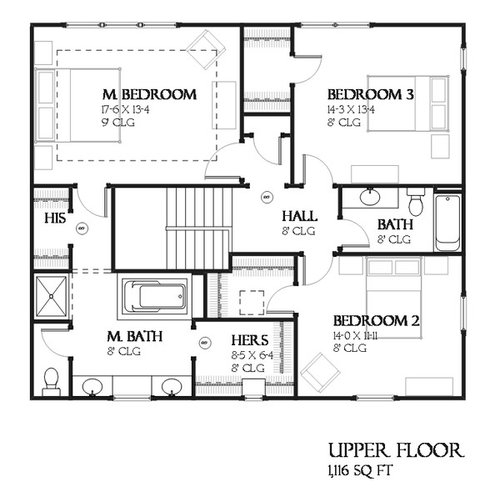
Yes the porch is better but you're two people and your bedroom is upstairs and your laundry is downstairs. And if you have overnight guests, you're all on the same floor which is great if it's family, but if it's just good friends, they and you might prefer a little more privacy.
Additionally you're on a lot that is 225' wide and just about the same long, and you're putting in a house that works better on a narrower lot. Even if you have 50' setbacks, that still allows you the ability to put a house that is even 125' wide. Not that I'm saying to do that, but I really think you'd be better off finding a house with your bedroom on the main floor.
And with a lot that is that wide, why do you need the garage facing front and center? paraveina
Original Author10 years agoI had thought for a long time that I wanted my bedroom on the main floor, but I find it really drives up the footprint if I want the rest of the rooms to be a good size for entertaining. This plan here is already really large compared to homes in the area.
I prefer front facing garages (I know you and I differ on this.)
 PRO10 years ago
Picture in your mind this house with all your changes in just the way you want them. Picture yourself living in this perfect home. Write down all the things that you like about this home that you are living in in your mind. Take the list to a local architect and have them design a home with you.
Don't take someone else's home and try to fix it. Make a home for you.
paraveina thanked Mark Bischak, Architect 10 years agolast modified: 10 years ago
we're in Canada
Which means, unlike 99% of the posters here, you're not stuck between high-priced architects and often uninformed "designers". Let alone some of the plan factories!
You have the option of using an architectural technologist, specialists trained in design and the nuts and bolts of construction.
Most provinces have their own provincial associations of technologists, such as the Association of Architectural Technologists of Ontario, whose websites include contact information for technologists in your area.
Prices range greatly from the insanely expensive hubs of Vancouver and Toronto to the hinterlands. Recent quotes I've received in the Toronto GTA for a high-end home of 6,000-6,200 sf. range from C$8,500 for designers, C$20K+ for technologists to C$65K-to infinity for licenced architects.
While some of the large tract builders have staff architects, many use architectural technology firms. So they know what sells and how to build it economically.
paraveina thanked worthyparaveina
Original Author10 years agoMark, that's what I'm trying to do. Now I know I need to mention the word circulation. I wouldn't have realised that before this exercise.
- 10 years agolast modified: 10 years ago
Regarding the stairs, I posted an 80 item list of design thoughts here a while back and one of them was "Design stairs to serve a use beyond vertical circulation. Great stairs connect a house, poor stairs dissect it".
Get some light in those stairs and as a bonus this will be a big plus to that small and dark interior upper hall.
Here's some examples of a "squarish type plan" like yours above illustrating what I'm talking about (I hope they're big enough). And Scott Farm is actually a production house! Look at that upper hall and compare it to yours.
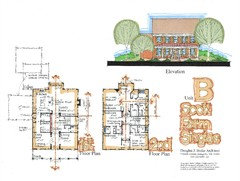
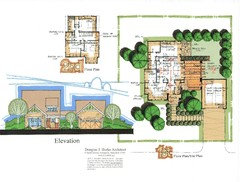 paraveina thanked Architectrunnerguy
 paraveina
Original Author10 years agoIn my last house, the stairs were isolated in the middle (it was a townhouse, so in general there was a dearth of windows). Looking back, I do see what you mean about how the lack of natural light wasn't great. We always had the light on at the top of the stairs to make up for it.
Now our stairs are extra wide and the entire house is full of light, and I do like them better. They're much more open in general.
- 10 years ago
And to do it that way doesn't cost a dime more (American OR Canadian!) in construction costs.
paraveina thanked Architectrunnerguy  10 years ago
I would move the laundry to the second floor between master and bedroom 3, extending the bumpout and the kitchen below and moving the dining room out. Borrowing a little space from Master and bedroom 3. This will create larger kitchen and kick ass mudroom with the closet. change the bath to have entrance from the foyer, moving closet back for better entrance and moving bath forward to align with the closet. Add skylight/solatube over the stairs, hall. I think this will address most "waking pattern" concerns.
paraveina thanked Brian 'sparaveina
Original Author10 years agoI mentioned the "laundry isn't on the same floor as the bedroom" concern to my fiancé last night (he's the one who does the laundry) and he made it clear one of his needs is for the laundry to be on the same floor that he spends the majority of his waking time. Currently for us, our bedroom is on the main floor (we don't have an upstairs) and the laundry is in the basement. He doesn't mind doing the laundry when he's downstairs in the rec room for the day, but he gets annoyed by it when he's up in the living room/bedroom.
- 10 years ago
This is a good plan with a few fixable issues.
I checked the scale, the mud had a lot of wasted space. the landing was wider than needed considering that the flights are only 3'4" so I made the landing 4'W. Relocated the coats closet, opened up the stairs and created a pantry (utility floor to ceiling cabinets). If you get creative, you can have a small shower on the first floor so the office could be used as a bedroom if someone ever needs it.
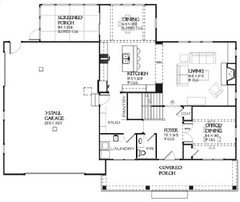
paraveina thanked marthaelena paraveina
Original Author10 years agoThank you! That looks way better than the combination laundry/powder room monstrosity I tried to create, and I like the idea of having a pantry (especially one that's not too deep like that, because the one I have now has pull out shelves and I dislike needing to open both doors to get stuff out).
This has been very informative. As I see things change on the plan, my reaction to said change is really helping me decide whether items should be in the need, want, or nice to have category.
- 10 years ago
ARG, I've never actually understood your statement, "Great stairs connect a house, poor stairs dissect it."
In this example, I don't see how the plan of yours that you posted has stairs that dissect the house any less than the original plan paraveina posted. I can see that your stairs are on an exterior wall and therefore have a window -- is that the difference I'm supposed to be noting? Otherwise, if you assume paraveina's plan had a hallway between the mudroom and foyer, I'm not seeing how your stairs and this plan's stairs function differently at all.
Perhaps I'm just being thrown by the word "dissect." I'd been thinking you meant not having stairs as a great barrier/divider between the two halves of the house, as with some houses with a straight central staircase. However, even with that understanding, I was confused because a straight central staircase doesn't seem like a negative thing to me. It's a common feature of a traditional home, and I've never seen a downside to that. Like if you have a living/den on one side of a central staircase and a kitchen/dining on the other side, that sounds pretty good to me. The way my family is, having all the rooms open to all the other rooms is too open for us.
But then in this case, both of these staircases are u-shaped so they aren't particularly dissecting this house, and furthermore, what little they dissect seems to be exactly the same amount of dissection between your plan and paraveina's. So now I think I don't understand what you mean by dissecting/connecting.And if dissecting/connecting in this case actually somehow has to do with natural light (the only real difference between the plans I'm seeing), why doesn't a skylight over a central staircase fix that problem?
paraveina thanked Jillius  10 years ago
I think stairs placed on an outer wall, and with a landing have a much better feel to connect the upstairs and downstairs and are not a giant obstacle that impedes flow where you are constantly walking around the staircase. I look at it like the stairs are almost a hinge that "folds" the 2 levels. Placing that hinge on the edge makes sense and makes the unfolding of the levels easier- thus making them feel more connected. Stapling the house in the middle makes the unfolding (relating up to down...) messier.
paraveina thanked just_janni 10 years ago
Jannicone, that's a good way to put it. We have traditional center-entry stairs that go straight up. No grace at all, though the foyer itself is pretty nice. And the stairs drop you right in front of the front wall of the house. You land and have to immediately turn right or left, and in fact, you have to make a U-turn, without being able to see where you are going.
paraveina thanked bpath- 10 years ago
I like marthaelena's idea. I think it makes so much sense to connect the two entrances, and this adds circulation and makes the stairs more of an open feature.
I might flip the powder room fixtures to the right side, so they aren't visible from the living room. And I'd put the washer, dryer, and sink along the outside wall.
paraveina thanked bpath - 10 years agolast modified: 10 years ago
I don't understand the first floor stair plan. It could use up and down labels and I suspect the cut line is on the wrong run. Is there a stair to the basement that starts in the Living Room and is open to it or is that the up stair and the second floor is drawn incorrectly?
I agree that the stair looks like little attention was paid to it by the original designer. Whatever the intent, it needs a lot of work.
paraveina thanked User paraveina
Original Author10 years agoThe link to houseplans says the foundation option is basement, so yes, that is a stair to the basement closest to the living room.
Thanks everyone for helping me out with what vocabulary I need to use :)- 10 years ago
"A great house isn't great because it has a marble topped island and upgraded appliances, it's great because all the relationships are considered and properly thought out, the stair being one."
:)
paraveina thanked cpartist - 10 years agolast modified: 10 years ago
ARG is being much too kind about the stair design. It looks like something you might find in an apartment building with the fire rated doors removed.
Basically the stair design is hamstrung by the basement run being given equal status as the second floor run, and apparently hidden behind a wall. There is no reason to start the basement stair even with the second floor stair except perhaps to save drafting time and framing complexity. It is actually possible to push the basement stair toward the landing as much as 4 treads and still have 80" head clearance although I would prefer a bit more.
And the coat closet door belongs at the front door not at the bottom of the main stair where there should be a clean blank wall for a mirror or artwork.
In this house layout the stair should have been designed first, not last, so stop and get the stair right.
This is just one idea:
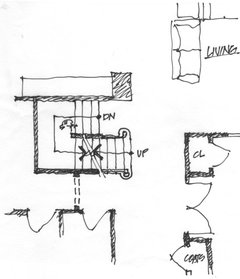 paraveina thanked User
 - 10 years agolast modified: 10 years ago
Even in a tight space a stair can be a major feature. Always look for opportunities for natural light from above. That would be easy to achieve with skylights in the OP's design.
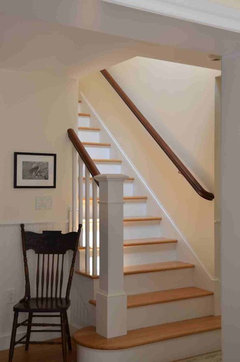 paraveina thanked User
 - 10 years ago
JDS, doesn't that make for some steep stairs? In this plan, the basement stairs are open, no door, leading one to think they will be used to get to play/crafting/etc space. So they will be used. Shouldn't they be comfortable? In our last house, the stairs descended from the bedroom floor at one steepness, and continued to the lower level a bit steeper, and while we learned to adjust we never quite liked it and wished they were the same.
natural light can also be achieved with skylights/solatubes. We did that in our up last house to great effect, and plan to do it here, too. Granted, a window can be nicer. I remember DMIL's house with a window on the middle landing, so nice.
paraveina thanked bpath - 10 years agolast modified: 10 years ago
No, there is no reason to think the basement stair would have a different riser/tread ratio than the upper stair. This stair as originally drawn, and as I have revised it, has a riser/tread ratio of 7.5/10 which IMO is the most comfortable stair ratio and that ratio would be the same from the basement to the second floor.
No one can say how the basement will be used; the OP apparently only knows that the design has a basement becasue of the stairs and didn't post a plan of it. The house could be built on a slab or a crawlspace. And there would be no sight line to a basement with a switchback stair regardless of the height of the intermediate landing. All I did was raise that landing 4 risers.
Switchback stairs are inherently awkward because it is necessary to look at a wall on the intermediate landing for the first half of stair travel. Therefore, it is usually an improvement to minimize the number of treads on the first run of the stair from the first floor. In this case, the landing to the basement would be down 4 risers instead of 8 which raises the landing and shortens the first run so the basement stair opening would not be sticking out into the Living Room for no purpose except to distract from the main stairway.
I suggested the use of skylights not windows. Tubular skylights would be ineffective for lighting the lower run of this stair and I can see no reason not to use regular skylights on the back side of the roof.
paraveina thanked User - 10 years agolast modified: 10 years ago
This is the same switchback stair modification with the upper intermediate landing lowered 4 risers and the stair to the basement entered through a door just out of the frame to the right. Two equal runs would have made the entry foyer L shaped instead of rectangular and prominently featured the basement stair door. And I wanted a view of, and from, the intermediate landing.
I've never designed a switchback stair with equal runs except in multi-family apartment buildings where a stair must be enclosed in a multi-story fire-rated shaft.
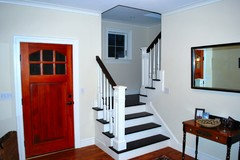 paraveina thanked User
 paraveina
Original Author10 years agoThat's something I never would have known without this thread! Thank you for passing on your knowledge JDS.
- 10 years agolast modified: 10 years ago
I live in New England where old houses treat intermediate stair landings as major features and the variations are endless. If you renovate enough of them, you learn to question a landing at the half way point and learn to move it up and down until it serves one floor or the other better, sight lines being the most important improvement.
paraveina thanked User - 10 years ago
@ARG and jannicone
Ah. I'm realizing I wasn't thinking about connecting the downstairs to the upstairs. I was thinking about whether or not the staircase is barrier between rooms on the downstairs.
I still think I'm not grasping some parts of this. For instance, why is making the upstairs feel connected to the downstairs a good thing in the first place? If asked, I'd have said I want my upstairs bedrooms and bathrooms to feel as remote as possible from the noise and hubbub of the downstairs living areas. Going upstairs, things should suddenly feel quiet and peaceful and very different from downstairs. I routinely prefer two-story (or even three-story) homes to one-story homes because I like the stronger separation and privacy that upstairs bedrooms have from the downstairs.
(Also more than one story usually means better natural light in all rooms. And a second or third story helps with another quality that I like that's tough to explain. It's a quality of not being able to see everything in the home at once, so as you move through the house, new parts of the house reveal themselves and maybe even surprise you. I like the sense that the house just keeps going, and that when you move from room to room, you really feel as if you've gone somewhere and truly changed locations. That comes around and ties back into having an upstairs that feels like a quiet escape -- an entirely different location -- from the downstairs living areas.)
To me, the benefit of a wider staircase that is very open between the upstairs and downstairs is not the connection between up and down, but the experience while you're on the stairs. Who doesn't like a generous amount of space and natural light to move through? One where you don't feel at all cramped and where the space you're in feels light and airy? I totally get your point about treating the stairs as another room and designing it with the same care you use on rooms. I'd have done that by default if I were trying to design a house; good natural light, wide walkways (or rather, making it extremely comfortable for a body to move around the space), and care with sight lines have always been my top priorities in all spaces.
There's also the question of wanting a landing or multiple landing in the staircase, which still has me confused. I've seen a lot of beautiful landings, and they certainly provide good opportunity for pretty vignettes with windows and moldings and such. And stairs that turn generally don't seem as cumbersome to fit in an overall house design as one long, straight staircase. I can see the benefit there.
But jannicone mentioned that a landing helps with connecting the upstairs and downstairs, and that I don't get. In terms of sight lines, if you were looking to create a connection between up and down, from the bottom of straight stairs, you can see the upstairs. If the stairs turn and have a landing, you're looking out a wall or a window, not at the upstairs.
Plus, all that aside, there's a lot to be said for a straight staircase when you're trying to move a bed up or down the stairs.paraveina thanked Jillius  PRO10 years ago
There are many types of stairs--straight run, "L" shaped, "square U" shaped, switch back, circular, winder, etc., etc. Each type has its own advantages and disadvantages. There's no universally loved and appreciated type of stair (as far as I've been able to tell).
There have been some excellent explanations and illustrations here of some historical types of stairs. The Illustrations from JDS are particularly handsome for period houses and those of many other types.
When thinking about stairs, it's important to note that the footprint, placement and orientation of stairs has a major impact to the possible design layout of the floors it connects. Some types of stairs will work in a given location in a given plan, while others will not. It's all about where and how one gets to the stairs and where one winds up after completing the journey on the stairs. Does one access the stairs and exit them on an exterior wall, or interior space, or somewhere else? How much area is given up to stairs and the required connecting corridors? And what does this do to the efficiency and circulation of the plan? Is the stair to be a decorative and visual feature? Is it to be hidden away, not to be seen? Is the stair simply utilitarian, designed to get from point A to point B? Or is the stair and transition experience an important opportunity for other types of experiences besides movement between floors?
There's much more to stairs than simply the rise to run ratio!
Clearly one type of stair will not fit all.
paraveina thanked Virgil Carter Fine Art- 10 years ago
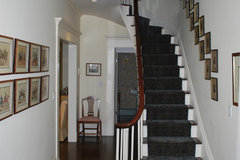
This is a bit of an extreme example of a very old stair style with a straight run, side curbs and very dark treads to an upper floor with a large skylighted 2 1/2 story hall. Shown during clean up with no lights on.
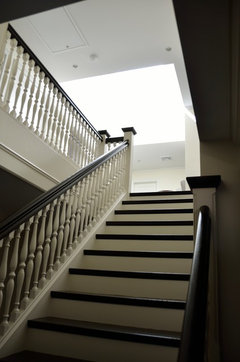
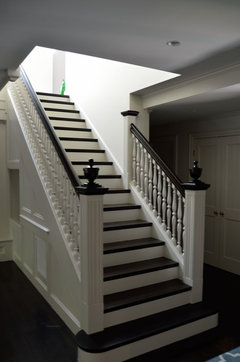
All the examples are from houses I designed. The designs are greatly dependent on the style of the house and the taste of the owners although I always find a way to include some kind of natural light.
paraveina thanked User - 10 years agolast modified: 10 years ago
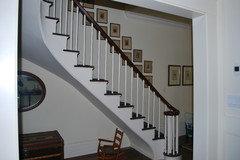
This is an example of a low intermediate landing in a small house on a lake with windows top and bottom.
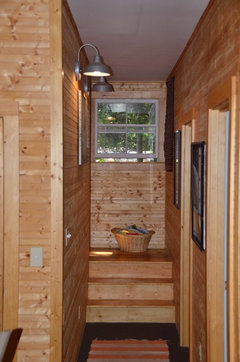
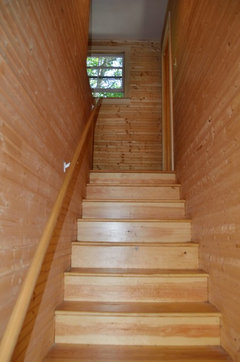
Had to show the bedroom view.
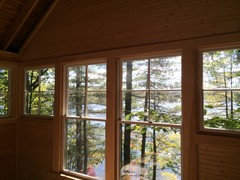 paraveina thanked User
 - paraveina thanked User
- 10 years ago
Those old stairs scare me- I like landings that ensure I don't fall very far! I'm rather clumsy, though.
paraveina thanked Renee Texas - 10 years ago
I think you're going about this backwards. You say you haven't quite figured out your needs versus wants. Very well, figure out that list-- a personal list based on the way you really live, and a realistic idea of your budget. You can't do that by asking random strangers on the internet what they prefer, when they know nothing about you and have no idea how much time, money, and energy you are willing to spend. Never ask anyone what you ought to have, they'll tell you what they like, or what they think you ought to like.
It's all too easy to get carried away looking at pretty pictures that belong to million dollar houses. Don't go there, don't get distracted or pressured by people who do not share your agenda. Once you figure out who you are and how you want to live, the house plan will fall into place naturally. Then ask for advice. You'll still have to stick to your guns to get what you want, and avoid what you don't want, but that's the nature of the beast.
paraveina thanked scone911 paraveina
Original Author10 years agoThe thing is though, I described my needs vs wants to my real estate agent when I purchased the house I'm in now. I've since learned what I thought I liked wasn't exactly right. Other people describing *why* they like or don't like aspects of something is giving me a better idea of what I *really* want. Before I saw discussions about what floor to put laundry on, I would have thought 1st and 2nd floor would be interchangeable. Then I saw a comment about wanting the laundry to be near the bedroom and a rebuttal of wanting it near the living areas for ease of switching it over from the washer to dryer. That exchange helped clarify that I'll want laundry on the main floor even if my bedroom is upstairs. Then the one in this thread about the stairs - I didn't know you could start the stairs back a few treads like that, but I really like it now that I know about it. It's something for me to keep in mind when I get more serious about building.
tl;dr: hearing other people's reasons for decisions is helpful to me
- 10 years agolast modified: 10 years ago
IMO it is wise to look at everything except possibly plan mill sites. Expensive houses are sometimes great for reasons you should distill so you can use them for more modest houses.
It takes a long time and a lot of looking to be able to reduce ideas to their essence and therefore be able to recall them later and use them in a different circumstance but that is essential to a designer's education which never stops.
The Villas of Palladio and the great houses of Stanford White are never far from my mind. Good ideas are timeless and best of all, free.
paraveina thanked User - 10 years agolast modified: 10 years ago
My first design professor made me draw. Not just buildings but people. I soon discovered that nothing revealed the essence of a thing better than transferring it to paper in the simplest terms possible. I had thought of drawing as art but he showed me how it could be a design tool. I consider it a great blessing that it would be many years before computers would become design tools.
paraveina thanked User - 10 years ago
The more you look and read, but especially look, the more you'll be able to pare down your wants vs your needs vs your "it might be nice to haves".
There's an old saw that basically says it takes painting over 1000 paintings until a person can truly call themselves an artist. The idea being that the more you do something the more adept you become at it, whether as an artist or just figuring out what will work for you in your home.
paraveina thanked cpartist - 10 years ago
^ It might seem helpful, but on the evidence you present, it keeps leading you astray. What works for others may not work for you, and the persuasiveness of their reasoning can be a red herring. You become a captive of the last person who influenced you.
Here's another tactic. Take a notebook and make it a design diary. Write down little snippets of your everyday life-- what you do when you first wake up, your favorite window, your favorite chair. Also write down all the things that irritate you about the house you are in now. Write down memories of other homes, other places. Make sketches, doesn't matter how bad you think they are.
Also keep a box or envelope with things you like. Not necessarily samples from showrooms, just random stuff. I have a box with a piece of broken cobalt glass, an animal horn, some feathers, shells, old letters, junk jewelry. Just random things that inspire me. I've discovered there is a definite pattern to the things I like.
It's a process of authentic self-discovery, not a process where you are measuring yourself against others. It's not a process that can be rushed or delegated. Developing your own opinions and taste is the very essence of becoming a fully individuated person, which is rather daunting, I'll admit.
If you don't acquire that rock-solid sense of inner awareness, you'll end up in a house with just as many irritants as the one you have now, because you won't be able to effectively navigate the thousands of options available. Once you know who you are and what you really need and want, you can say "no" to all the good ideas that will bombard you. And believe me, everyone and his dog wants to have an influence on you, either to justify their own opinions to themselves, or to sell you something.
Saying "no" is the hardest part. As the saying goes, "elegance is refusal."
paraveina thanked scone911 - 10 years agolast modified: 10 years ago
"I consider it a great blessing that it would be many years before computers would become design tools."
Same here. I always tell my clients when they see me sketching as to why I'm not on the business end of a mouse "While a CAD drawing may show what I know, a sketch will show what I'm thinking".
paraveina thanked Architectrunnerguy











Architectrunnerguy