Software
Houzz Logo Print
redtizzy

Kitchen Layout Help - 5 doorways and a chimney

10 years ago
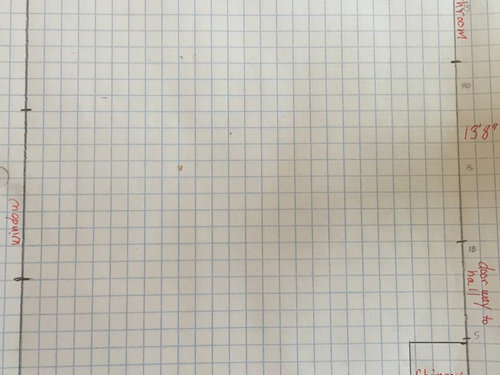
We are just starting to discuss a kitchen renovation in earnest. Our house is on the smaller and older end of things. Our current work triangle is fairly large but since my husband and I often cook together with my toddler "helping," it works pretty well. The kitchen is pretty open to the dining room where we eat all our meal so while a bar stool or two might be nice, seating is not needed.

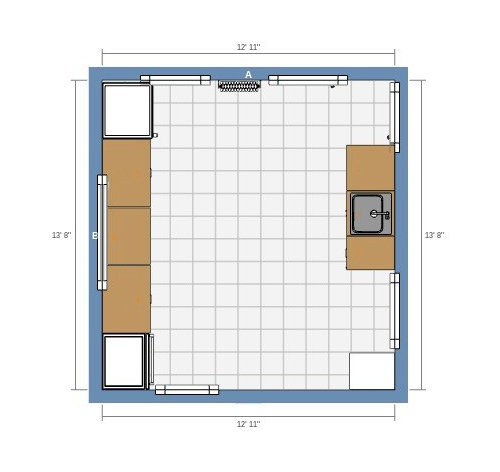
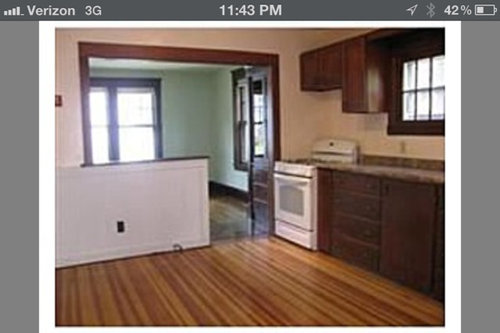
I'd like to move the sink under the window but I'm concerned about giving up the expanse of counter between the range and fridge. I'll probably have to regardless since the range's current position overhanging the doorway can not possibly be up to code. We will probably want a cabinet-depth fridge. I'm ok with moving gas and plumbing. We will be replacing the window so there is a little bit of flexibility there. The chimney is structural so it is staying. We can not afford major structural changes.

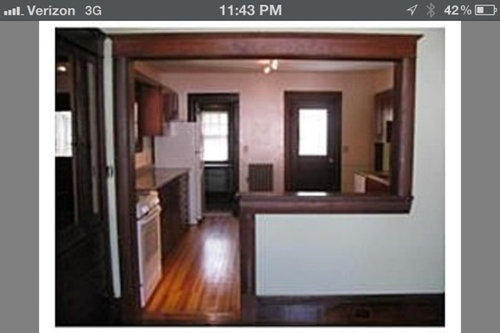
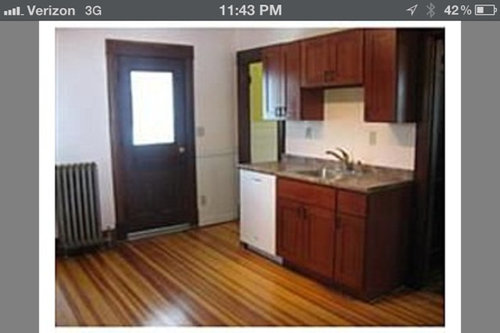
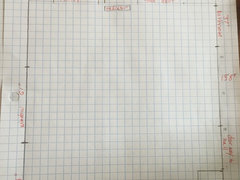
I've included a blank graph paper layout and an IKEA planner version that includes the appliances' current positions. At the bottom are pictures that we took before we moved in. We have two kitchen carts under the pass-through space right now. (Is pass through the right term when it's next to the doorway?)

What do you guys think? Where do I start?

Comments (10)

  • 10 years ago
    last modified: 10 years ago

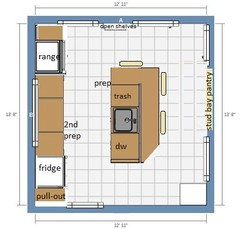
    If you want seating in the kitchen (for future kids), this plan has a short island with sink and DW and secondary prep between the fridge and range. If you need extra storage you could have pantry space between the studs in the back wall, appropriate to an older home (reminds me of the shallow cabinets for ironing boards).

    If the range/fridge wall is 25" deep, and island is 41", aisles should be 45 and 44".

  • 10 years ago

    I'm so glad I posted! These are both way better than anything I came up with. I think I needed permission to put the sink off center from the window. The island concept hadn't occurred to me at all. I'm excited to show it to my husband.

    Also, I realized that I posted an older version of the graph paper layout that didn't give the pantry details. The pantry is pretty big (65 inches deep with a window on the back wall and 63 inches wide). We've talked about incorporating it into the rest of the room but it always just seems awkward and not worth the loss of storage.


  • 10 years ago
    last modified: 10 years ago

    Love the pantry--I could see the window in the pic. You could have a baking pantry with a counter and small sink but I'd keep it as is, except--I hesitate to mention changing a door in an older home, but at 37" (I assume that includes trim) you could make the pantry door more narrow (salvage the trim to reinstall), and not have a conflict with cabinets.

    ETA since you are replacing the window, you could have casements with center divider, and the sink centered under the left side.

    Also in the second plan, you might have to omit the third seat because of the wide entry door, but then you get an extra cabinet on the end.

  • 10 years ago

    Making it narrower is definitely an option. Since the fridge is in front of it now, it will still feel wider in practice. I live in an area with mostly older homes and I've been pleased to find that contractors automatically ask how you want to handle matching/salvaging trim.

  • 10 years ago

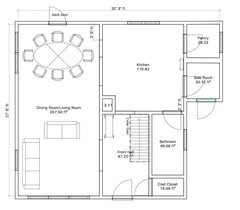
    As discussed in the island thread I've added a floor plan for the whole downstairs of the house. It's important to note that even though it looks like the side porch is the answer to all my doorway issues, it's not. The side porch is very slanted and a huge step down from the house. It's not structurally stable enough to put a kitchen on top of. It's frustrating because we never use that door.

  • 10 years ago
    last modified: 10 years ago

    I've lost track of this thread, but depending on the configuration of your bathroom, could you move the bathroom door to the foyer? If the side porch is unsafe and never used, could you abandon it or incorporate it into the pantry? I"m just wondering if you eliminated the limitations of those two doors if you could have more cabs/ more counter/ bigger island.

    eta: in my experience, if a chimney is not structural it can be a DIY project. We did it in a weekend and hired someone to patch the roof. I imagine it might not be crazy expensive to hire it done since it only requires basic unskilled labor.

  • PRO
    10 years ago
    last modified: 10 years ago

    I'd put the coat closet IN the bathroom, opening into the entrance hall - many large, gracious older homes did this. And what about the side porch becoming a mud room?

  • 10 years ago
    Unfortunately, floor of the coat closet isn't flat. It slants upwards to accommodate the exterior door to the basement. The stairs aren't quite to scale and in real life they come right to the edge of the closet door.

    We can ask when we get quotes but I think incorporating the side porch would be equivalent to putting in an addition. It's certainly worth putting a price tag on it.
  • 10 years ago

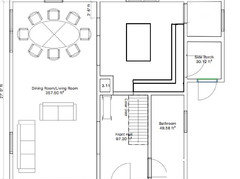
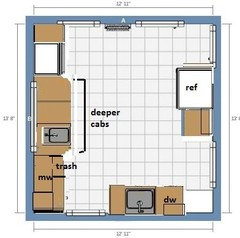
    Your kitchen wouldn't be particularly cramped with an island, but I think it would feel more open without one.

    Here's idea with no island. You can have a standard sized fridge and consider slightly deeper cabs in the prep zone.