

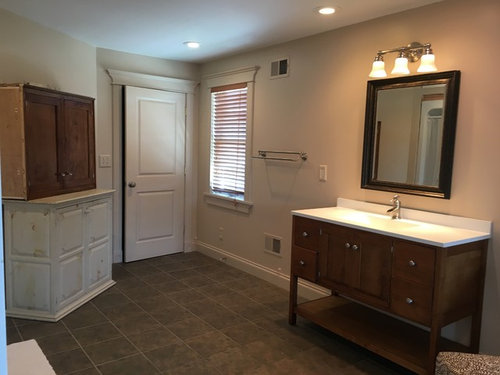
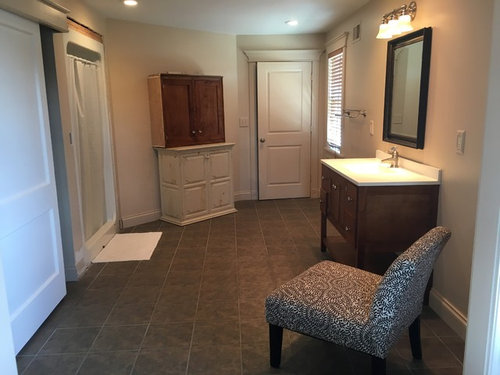
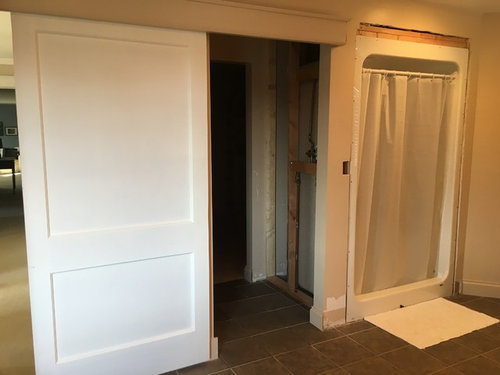
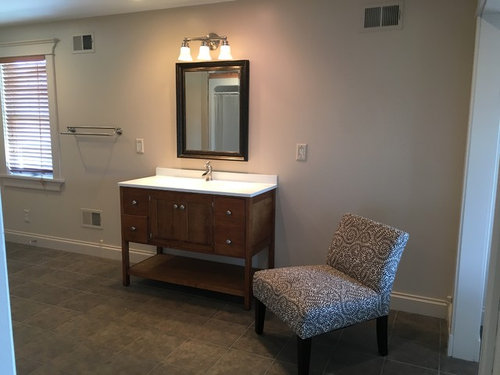
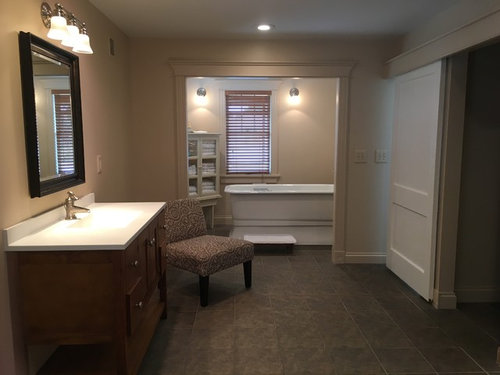
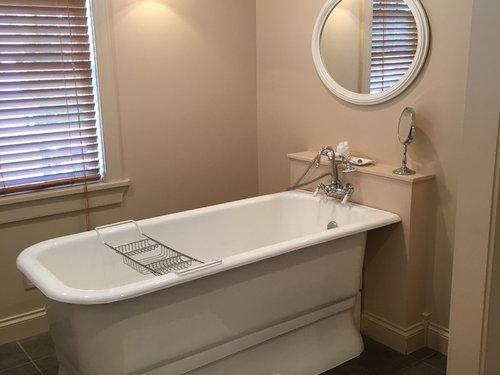
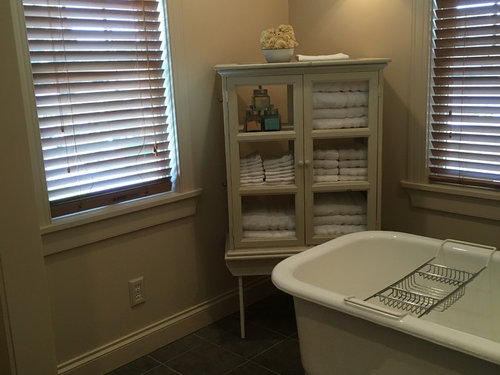
Master Bathroom makeover
10 years ago
Sort by:Oldest
Comments (5)
Related Stories

BEFORE AND AFTERSA Makeover Turns Wasted Space Into a Dream Master Bath
This master suite's layout was a head scratcher until an architect redid the plan with a bathtub, hallway and closet
Full Story
BATHROOM DESIGNMajor Makeover: Bland to Evocative Asian-Style Bath
A complete remodel gives a bathroom an unexpected yet thoroughly calming presence, with reinterpreted Asian style
Full Story
BATHROOM DESIGNMakeover Magic: Period Style for an All-New 1920s Bathroom
Leaky fixtures and water damage got the heave-ho, while the entire bathroom got a crisp new look in line with the home's style
Full Story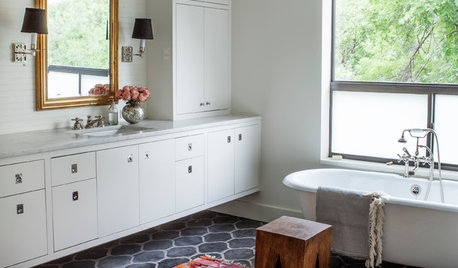
BATHROOM DESIGN15 Refreshing Ideas for a Bathroom Makeover
These days there are more ways than ever to give your bath a splash of style
Full Story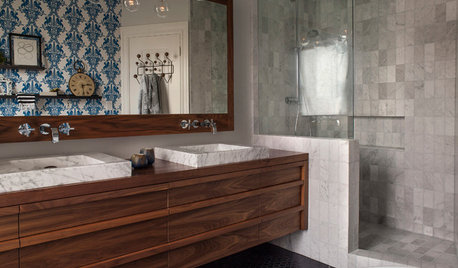
BEFORE AND AFTERSBefore and After: 19 Dramatic Bathroom Makeovers
See what's possible with these examples of bathroom remodels that wow
Full Story
MOST POPULARShe’s Baaack! See a Savvy DIYer’s Dramatic $400 Bathroom Makeover
You’ve already seen her dramatic laundry room makeover. Now check out super budget remodeler Ronda Batchelor’s stunning bathroom update
Full Story
BATHROOM MAKEOVERSMini Bathroom Makeovers You Can Conquer in a Weekend
Perk up your tired-looking bathroom with these simple styling tricks
Full Story
BEFORE AND AFTERS7 Dramatic Bathroom Makeovers Across All Styles
You'll be amazed at these bathroom transformations, spanning different design tastes, budgets and remodeling approaches
Full Story
HOUZZ TOURSMy Houzz: Midcentury Austin Home Earns a Makeover
Neglected but showing potential, a 1952 cottage is renovated with colorful details, a studded bathroom wall and plenty of sparkle
Full Story0
BATHROOM DESIGNRoom of the Day: Geometry Rules in a Modern Master Bathroom
Careful planning pays off in this clean-lined bathroom with his-and-her vanities, a semiopen shower and a soaking tub
Full Story




caitlin622
Barbara Almandarz
Related Professionals
Indianapolis Interior Designers & Decorators · Hays Interior Designers & Decorators · Meridian Interior Designers & Decorators · Anderson Interior Designers & Decorators · Syracuse Interior Designers & Decorators · Carbondale Architects & Building Designers · Owensboro Architects & Building Designers · Cincinnati Architects & Building Designers · Erie Architects & Building Designers · Watertown Architects & Building Designers · Pueblo Architects & Building Designers · West Plains Kitchen & Bathroom Designers · Jackson Kitchen & Bathroom Designers · Beaumont Kitchen & Bathroom Designers · Lufkin Kitchen & Bathroom DesignerscpalonderOriginal Author
Barbara Almandarz
OasisDesign&Remodeling