Software
Houzz Logo Print
svarnasingh

Downstairs guest toilet

10 years ago
last modified: 10 years ago
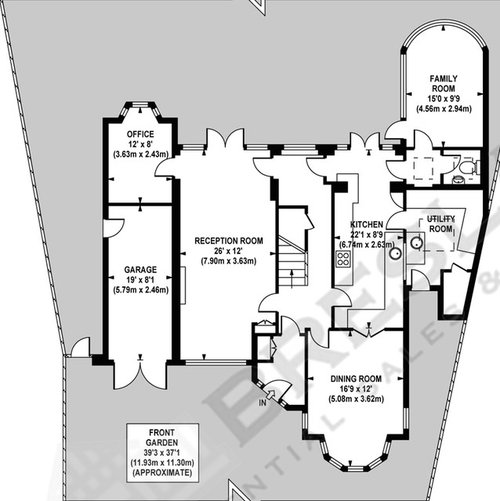
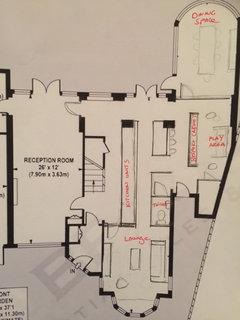

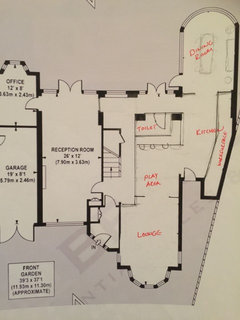
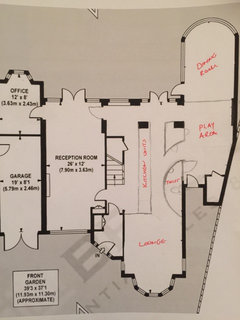
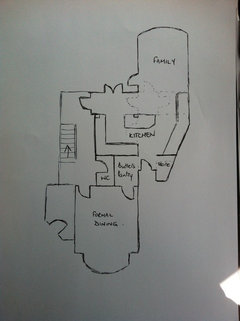
Hi. We're trying to create an open plan living space that would become the kitchen/diner/informal lounge plus playroom on the right hand side of the house. So we can potentially knock through the dining room, kitchen and utility. Would also like to move the toilet. But we're really struggling with where to put the downstairs toilet.

Does anyone have any ideas on where it could go?

Desperately looking for some creative thinking on this one as I'm not happy with what I've come up with so far.Would be grateful if anyone can help turn on a light for me.

I've attached the existing floor plan.

Thanks so much


*edit* just to add, we want to avoid the smaller 'under the stairs' toilet experience if possible.

Comments (18)

  • 10 years ago
    The hall running from the front to the back seems a bit redundant - could you use some of that space? Would be nice to see a sketch of what you are planning to do.
  • PRO
    10 years ago
    I think the area at the back of the stairs is a good place close off the door ways from the kitchen and reception room and add a doorway into downstairs Wc off the hall, a few things to consider also is how far you would need to re route the svp and connect to drains and are the upstairs bathroom/s connected to the downstairs.
  • 10 years ago
    Thanks for the suggestions.

    Jen P - we did consider combining the entrance storage and the lounge cupboard but it's a real tight squeeze there.
  • 10 years ago
    Tweeza - I see what you mean, on paper it does seem redundant. But in reality it's a hallway which gives that spacious feeling you get in a house... But as I'm typing I'm wondering if what you're saying might actually work... Let me think on it.. Thanks!!!
  • 10 years ago
    Matthew - so this is one of the current suggestions we have, to close off the doors between the lounge and the kitchen at the back. We 'could' do it and it's a viable option. There are a few things that I don't like about that location: firstly, we often have friends and family over and whilst in an average home that back corridor seems redundant, we actually find it really helps manage the flow of people in the house; the second thing is that there's a huge gorgeous window there which floods light into the hallway. Admittedly the light doesn't reach too far but still the hallway would be very dark if we lost that gorgeous window to a toilet; thirdly I imagined having a little reading book on that big window ledge.


    However, I can see that if we're willing to put the toilet where you're suggesting hen it frees up the entire kitchen/utility area for a thorough open space.

    I guess I just want to explore all options - I'm hoping there's something I haven't thought of.
  • 10 years ago
    What about putting it in the narrow part of the hall between the kitchen and the stairs? It means you keep the back of the house open and airy - and can have a reading nook too.
  • PRO
    10 years ago
    Hi svarna singh

    It's very difficult to design anything without knowing exactly what you have got proposed for the rest of that area and also budget. Everything can be achieved.

    It would Be good to see what the actual designs you have for the remaining area.

    I've had a look at some alternative options for the WC and like most of the comments my first thought was to utilise the space at the back of the main hallway. Since you would like to keep that open for light and circulation space I've done a couple of very very basic sketches. Hope they help.
  • 10 years ago
    What about if you keep the formal dining room, knock together the family/ utility/ wc and kitchen. Then between the former kitchen and dining room make 2 small rooms - one could be the WC , the other could be many things: wet bar, butlers pantry, toy store, laundry room, silver vault, humidor etc.
    My preference would be for a butlers pantry connecting the kitchen and dining room
  • 10 years ago

    How about cupboard under the stairs but extended it a little towards the reception room door. Also do you know where your drains run, this may be a critcial factor in location, although a macerator toilet can get round this (although the can be noisy)

  • 10 years ago

    Can you extend to the left of the cupboard in the utility?

  • 10 years ago
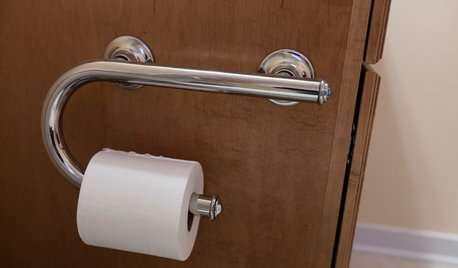
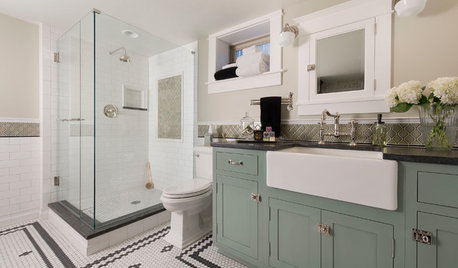
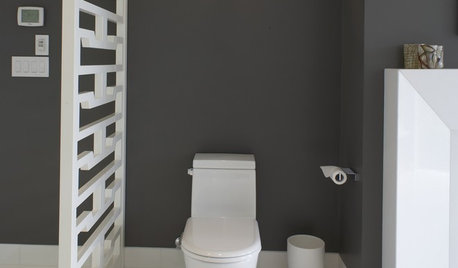
    An idea for inspiration
  • 10 years ago
    Wow you guys are amazing. I can't believe some of you have been kind enough to do drawings. Thank you.

    I'll reply again tomorrow - I have some sketches just need to convert them to JPEG will post them up.
  • 10 years ago
    Teeeza- that could potentially work. I'll sketch it out and have a look at it.
  • 10 years ago
    Suki- can't believe you took out time to do drawings. Thank you. The drawings look great. One major point is trying to keep the toilet out of the kitchen as it seems weird to have if in there. I'm actually okay with where it is in its existing place but some people are saying even that is too close to the kitchen.
  • 10 years ago
    Jonathan - that is exactly one option we're considering. The only 'downside' is that it breaks up the flow of open space between the front of the house and the kitchen and back. I'll post more sketches tomorrow.

    To be honest all the options I'm lookin at have a downside I'm not wanting to compromise on. I realise now we always have to compromise on something. It's just a question of what I'm willing it give on. Thank you for replying. Please share your thoughts after I've posted more drawings.
  • 10 years ago
    If you're getting rid of the utility, where are you putting the washing machine, etc? Whilst i understand the appeal of an open plans kitchen/dining/living space, i think most families would want a utility/laundry room in a house of this size. I'd be tempted to put the toilet and at least a laundry cupboard and preferably a utility sink at the front of the utility room where the store cupboard currently is.
  • PRO
    10 years ago
    Svarna singh - it's no problem at all.

    I think you need your toilet next to a core wall. This way you can add in a window
    (Frosted or stained) and extract if needed.

    The walls can be built up with acoustic properties and then a cladding to the wall would actually make a feature of it.

    There's plenty of options and hope you find what suits your needs. Look forward to seeing the finished space :-)