

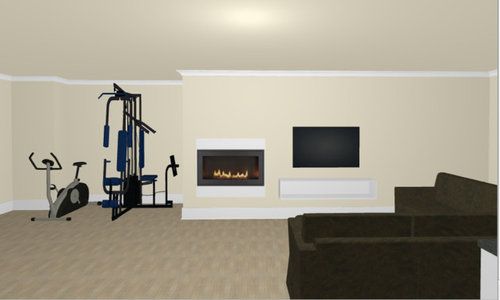
Odd wall - need design help!
10 years ago
Featured Answer
Sort by:Oldest
Comments (9)
 10 years ago
 10 years ago
Related Professionals
Aiken Interior Designers & Decorators · Waterloo Interior Designers & Decorators · Hilo Interior Designers & Decorators · Lagrange Interior Designers & Decorators · Grand Rapids Architects & Building Designers · Minneapolis Architects & Building Designers · Kirksville Architects & Building Designers · Spokane Architects & Building Designers · Beaumont Kitchen & Bathroom Designers · Detroit Kitchen & Bathroom Designers · Kearney Kitchen & Bathroom Designers · Portsmouth Kitchen & Bathroom Designers · Durango Kitchen & Bathroom Designers · Logan Kitchen & Bathroom Designers · Vancouver Kitchen & Bathroom Designers- 10 years ago
 10 years agolast modified: 10 years ago
- 10 years ago
- 10 years ago
- 10 years ago
- 10 years ago

Related Stories

BATHROOM DESIGNKey Measurements to Help You Design a Powder Room
Clearances, codes and coordination are critical in small spaces such as a powder room. Here’s what you should know
Full Story
REMODELING GUIDESKey Measurements for a Dream Bedroom
Learn the dimensions that will help your bed, nightstands and other furnishings fit neatly and comfortably in the space
Full Story
STANDARD MEASUREMENTSThe Right Dimensions for Your Porch
Depth, width, proportion and detailing all contribute to the comfort and functionality of this transitional space
Full Story
GARDENING AND LANDSCAPINGDesign Solutions for Oddly Shaped Backyards
Is your backyard narrow, sloped or boxy? Try these landscaping ideas on for size
Full Story
PETS6 Ways to Help Your Dog and Landscape Play Nicely Together
Keep your prized plantings intact and your dog happy too, with this wisdom from an expert gardener and dog guardian
Full Story
DECORATING GUIDESHow Repetition Helps Rooms Shape Up
To give your interior designs a satisfying sense of rhythm, just add circles, squares or rectangles and repeat
Full Story

COLORPick-a-Paint Help: How to Quit Procrastinating on Color Choice
If you're up to your ears in paint chips but no further to pinning down a hue, our new 3-part series is for you
Full Story
DECORATING GUIDESDecorate With Intention: Helping Your TV Blend In
Somewhere between hiding the tube in a cabinet and letting it rule the room are these 11 creative solutions
Full Story
PAINTINGHelp! I Spilled Paint on My Clothes — Now What?
If you’ve spattered paint on your favorite jeans, here’s what to do next
Full Story




j306j