Software
Houzz Logo Print
capedunes

Kitchen Layout help/suggestions

10 years ago

I'm pretty late in doing this because we're breaking ground in about a month, but I've been through several different layout options and now I believe I'm starting to overthink everything. I'm more of a researcher than a poster so if I leave any important details out please just ask.

About Us - Newly married couple planning to have kids when this is finished. Neither of us are big into cooking, but you never know once I get a new kitchen. We also love to entertain and have people over.

Plan Details:

- Dining Area off Kitchen(only dining area)

- The Family Entry at the top/right goes out to our attached breezeway connecting to the garage.

- Below GR(from left to right) is Laundry, Powder Room, and Foyer.

- Master is behind GR fireplace wall.

- All Bedrooms are off hallway below kitchen.

**Upper cabinets next to refrigerator, and above 21" base right of cooktop. Floating shelves on each side of range hood cover.

Comments (21)

  • PRO
    10 years ago

    I think you have done a wonderful job with the design. Everything is where it is supposed to belong. Double check the dimension between the face of the refrigerator and the island. Some refrigerators stick out quite far and you want to make sure you leave enough room there. That area will be heavy with traffic.

  • 10 years ago

    Thanks for the feedback and compliment Rachiele. I have 51" between island and countertop w/ the 6" bump out, but the fridge will probably be another 4", so for planning purposes I have a little less than 48" at the refrigerator. The distance between the pantry and island will be a little narrower than that, so I'll probably end up lessening the depth on the pantry to make it more of a reach in.

    Thanks again for taking the time to reply.

  • 10 years ago

    Do you plan on seating at the peninsula? I currently don't have island seating but realized my young kids love to be involved so we are adding seating in our remodel. Something to think about long term.

    i think I would try to get the fridge closer to the dining area so people aren't crossing the major work aisle to get stuff from fridge, and it's closer to get last minute things as u are eating at the table. In doing so, I would try to get the cooktop on the back wall where fridge is currently to keep it in a more protected spot. Is that opening to the hallway necessary since you have access from great room?

  • 10 years ago

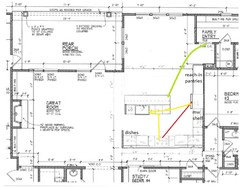
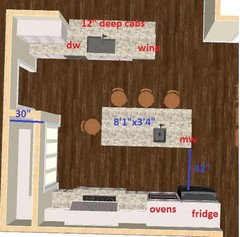
    Here is smm's idea, m/l, but I rotated the island and made it longer to give you a little more prep space and make up for some of the storage in the lost peninsula. You also make up lost storage in what would have been the doorway.

    I gave you reach-in pantries just inside the family entry--the island can serve as a drop zone, to load groceries to the pantries and fridge (green line). Also, clean-up is on the left, with dishes stored across the aisle. A helper can still load or unload the DW, or gather dishes to set the table, without interfering with your prep and cooking triangle:


  • 10 years ago

    Thanks for the input smm5525.

    The middle island will have seating, but I haven't considered seating at the peninsula. I will definitely keep that option available.

    If I go with the peninsula I would like to keep the opening on the hallway side because I prefer having more than one way to enter the kitchen.

    I had a drawing with the cooktop on the fridge wall, and I can't remember off hand why I changed it. You're right it would be more protected and less of a passing lane in that location.

  • 10 years ago

    I like that plan. Did you also extend the island?

  • 10 years ago
    last modified: 10 years ago

    I never liked seating in an island where the clean up sink is, especially if you have some hand wash dishes and dish drainer drying there. If you move cooktop to the bottom wall (where fridge is) and close opening, the sink can be located where the cooktop is and you can have a clean island.

    i like MamaGoose's plan too

  • 10 years ago
    last modified: 10 years ago

    Yes, probably 15", which is a good size for a trash pullout to the right of the sink.

    ETA, with smm's most recent suggestion, you could make the opening to the pantry on the diagonal, so that it would be less awkward with 24" deep cabinets beside it.

  • 10 years ago

    Thanks for the suggestions. They've all been so helpful and thanks for giving clear reasons for all of the changes because they help make these decisions a little easier.

  • 10 years ago
    last modified: 10 years ago

    I strongly recommend rethinking some of your plan (the original one in the first post).

    As laid out, it's a one-person Kitchen b/c all three primary work zones are crammed into one space - Prep, Cooking, Cleanup. If you plan to teach your children to cook and cleanup, it's going to be tough b/c there isn't much room.

    Your prep space is rather tight - it's the space on the side of the sink without the DW. While 36" is the minimum for a Prep Zone - and you have that minimum, but no more - 42" or more is much better. The fact that you have both the Prep Zone and Cleanup Zone on the island makes extra space even more important b/c you will also have dirty dishes taking up space on the island - especially when you need to empty the sink for prepping a meal. You may be someone who never lets dirty dishes sit, but once you have children, that will change - I guarantee that!

    Putting the Cleanup Zone in an island with seats means someone sitting at the counter will be looking at dirty dishes. It also puts the dirty dishes front & center for all to see. It's better than the cooktop, but the best way is to put both the Cleanup Zone and the Cooking Zone on the wall and have a Prep Zone both in the island and b/w the cooktop and cleanup sink - two Prep Zones for more than one person working at the same time.

    The refrigerator is far from the Dining Room and b/c of it's location will draw traffic through the main work area in the Kitchen. The refrigerator should be near the DR with easy access from the Great Room as well.

    Right now, you have a fair amount of wasted counterspace - the space to the right of the cooktop and around the corner. It's wasted b/c it has no water source to serve as a prep space and it's too far away from the DR to be useful as staging food or even dish storage.

    MamaGoose's is much better.

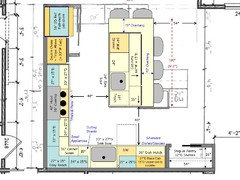
    Another option:


    .

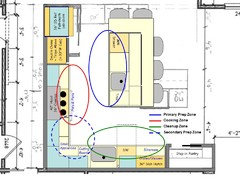
    Zone Map:

    .

    .

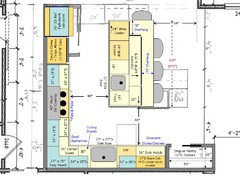
    Edited to add: Alternate Layout and Detailed Analysis

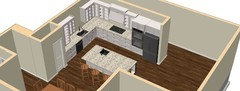
    Alternate Layout - Wine Cooler/Refrigerator in the island facing the Great Room. One less seat at the island.

    .

    Detailed Analysis:

    Work Zones...

    There is a nice separation of zones, allowing multiple cooks as well as having someone cleaning up or unloading the DW at the same time.

    Prep Zones. There are two Prep Zones.

    • The primary is in the island with plenty of workspace, the trash pullout, and a nice size prep sink.
    • The secondary Prep Zone is b/w the sink and cooktop. It has 36" + 27" of workspace in that space.

    The Cooking Zone has plenty of work and landing space on both sides.

    The Cleanup Zone has plenty of "dirty dish" space and is next to the dish storage. The DW is located so it isn't in the path b/w either of the Prep Zones and the Cooking Zone.

    None of the three primary work zones are in a through-aisle. This means no through-traffic will be getting in the way of meal prep/cleanup and it minimizes the risk of bumping into someone when taking a pot of boiling water to the sink to dump.

    Dish Storage...

    Dish storage is a 36" dish hutch comprised of a 27" deep base cabinet plus a 15" upper cabinet that goes down to the counter. There's room in front of the upper cabinet due to the increased depth of the counters - more on the increased depth later.

    There's also another cabinet over the DW.

    if you don't like the "hutch" look, then simply have a base cabinet and a standard upper cabinet. You will still have plenty of storage space.

    Refrigerator...

    The refrigerator is place on the periphery so people working in the Kitchen, setting the table, or looking for a snack can all easily access the refrigerator without getting in each other's way.

    The refrigerator is also located so anyone not working in the Kitchen will go around the outside instead of through the Kitchen to access it. This keeps non-cooks out of the work aisles. It's also a straight shot to the Dining Room and Great Room without having to wind your away through the Kitchen.

    Note that the refrigerator is a standard-depth refrigerator but that it appears counter-depth b/c it's recessed into the wall behind it. Standard-depth refrigerators are less expensive and when your children get older, you will appreciate the additional storage space.

    Pantry...

    The pantry is a step-in pantry with 12" deep shelves on two sides and a 24" pocket door. The pocket door allows you to keep the door open without the door taking up aisle space. Another option would be bi-fold doors. Bi-fold doors would give you a bigger opening. (As a side note, I have a 24" door to my pantry and I've never had an issue with the size of the opening - sure, wider would be better, but 24" works fine.)

    Island...

    The island is the landing zone for the refrigerator. It's also one of the landing zones for the wall ovens - the other landing zone is on the counters to the left of the ovens.

    The island has 4 or 5 seats - depending on the layout. With the Wine Cooler/Refrigerator, there are four seats, without it there are five seats. Note that while your children are young/small, you may be able to fit another seat on the long end. However, with adults or pre-teen and older children, only three will fit comfortably. I put the seating on two sides to provide a friendlier seating arrangement - conversation and bonding is much easier when people are facing each other than when sitting side-by-side like ducks in a row. Seating guidelines:

    • Each seat needs a minimum of 24" of linear space. So, three seats need at least 72" (6') and 4 seats need 96" (9').
    • For counter-height seating, the recommended minimum seating overhang is 15" of clear leg/knee space - that means after accounting for cabinets, doors. and decorative doors/end panels. 15" is the minimum for below average to average height people. If anyone in your family is above average in height or has long legs, I recommend a deeper overhang. I put in 18" for the seats on the short side to accommodate tall family members or friends. (I wish we had gone with 18" - my DH is 6'5" and DS is 6'7" - and the 15" overhang is much too shallow for both of them!) [Don't let anyone talk you into a shallower overhang - the recommended guidelines are what they are for a reason! Skimping on overhang just makes seating less comfortable and makes people more of an obstacle in the aisle behind the seats b/c they cannot sit as close to the counter with a too-shallow overhang.]

    The island also has additional storage on the back - 63" or 66" of 15" deep cabinets.

    Miscellaneous...

    The aisles are 48" wide around the interior of the island and there's over 54" behind the seats. Plenty of room for multiple workers but also usable for a single worker.

    Counters - note that all perimeter counters are 3" deeper than standard. This allows:

    • Deeper workspace
    • More storage - base cabinets are 27" deep and uppers are 15" deep. If you cannot get 27" deep base cabinets or they're not in your budget, then simply pull the base cabinets out from the wall by 3" or so. I highly recommend the deeper upper cabinets b/c some dishes don't fit well in a 12" deep cabinet. Keep in mind that the 12" depth is the total depth of the cabinet - including the back wall and the front frame. Depending on the thickness of your cabinet walls & frames, you lose 1" to 1.5" of depth.
    • More space behind the sink for "face space", for faucet handle(s), and to clean behind the sink & faucet easily.
  • 10 years ago

    Love that plan above! Trust me, with kids, you don't want major zones in a traffic aisle.

  • 10 years ago

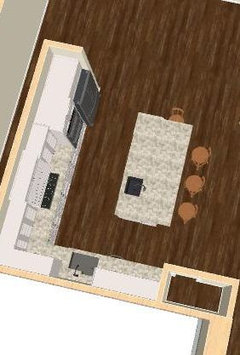
    Another alternative keeping the hallway entry.


  • 10 years ago

    I knew sharing my plan and getting feedback would help ease my mind, because the kitchen was the only portion of the house I was really struggling with. All of you have went above and beyond and I appreciate all of your expertise and willingness to help.

    I'm leaning now towards buehl's layout suggestion because of what smm5525 said regarding the traffic aisle's and having a more protected cook area. Only thing I need to plan around is having enough cabinet space for everything because we're wanting to do open shelves with a few upper cabinets maybe on the ends and in the corner.

  • 10 years ago

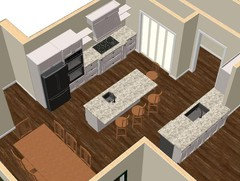
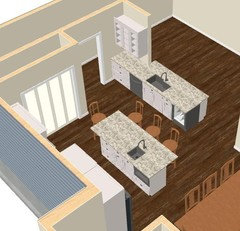
    sena01-Thanks for the 3D view. It really helps me visualize being in the space, and gives me a better feel for clearances and walking space. If it's not too much to ask can you do a 3D of the plan buehl suggested?

  • 10 years ago

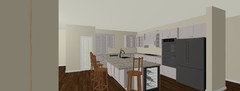
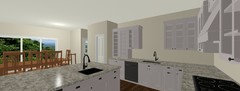
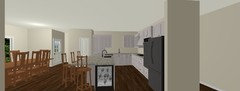
    Some 3d pictures of Buehl's layout with wine fridge. One thing I'm not too sure though. I think the 27" deep corner cab should be wider than 36 to have a wide enough opening.

  • 10 years ago

    Though I like the cooktop in a more protected spot, the focal point view from the great room is now going to be your clean up sink. Just be aware of that when you design the upper cabinetry for that wall.

  • 10 years ago

    Thank you so much. You're right about coming up with a decorative focal point. Maybe an artsy pantry door and some natural wood shelving next to sink with a nice light hanging down above the sink.

  • 10 years ago

    Yes the dish hutch. Also consider small glass uppers if u are taking to the ceiling with nice interior cabinet lighting.


    Franklin Ave. · More Info

  • 10 years ago

    But, I'm too busy at work to spend much time on the Forum. *sigh*

    Doesn't it stink when work gets in the way of fun stuff?

  • 10 years ago

    I love this thread! Beautiful kitchen!