

Please Give Our Floorplan Sketch a Look
Hey all,
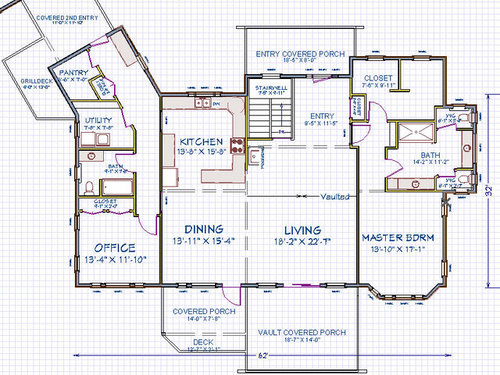
long time lurker here. We are considering building on a lake in upstate SC. We have about an acre of land, no restrictions or HOA, mountain lot (15-20% grade). 500ft of waterfront, lake view is to the Southwest (220º).
We are early 50s, no kids, this is retirement/long term home. We plan on building a moderate 2200ft2 main floor home with matching walkout basement. Only about 1/3 of basement will be finished, rest is workshop. The main floor will be MBR, Kit, Living, her office, single dining area. Basement needs are his office, 2nd BR, Full Bath, his workshop. Will probably have detached garage with covered walk to mudroom/2nd front entrance. We are very informal people and do not keep a showplace house. We just want something comfortable, efficient, with good living flow. We rarely entertain, when we do it is just a couple of couples.
We have spoken to several builders and designer/architects but have not formalized any relationship yet. The plan I show is an idea in our head of what would meet our needs. We are mostly trying to get thoughts together to help us express ourselves to a designer/architect. Maybe get something close and use the pro's to detail/refine our ideas.
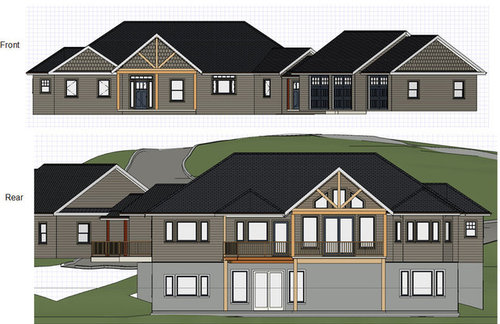
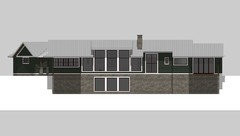
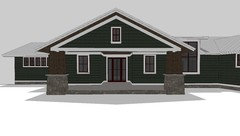
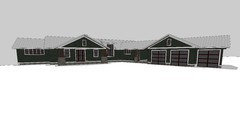
The base 'rectangle' of the house is about 32'x62'. Kitchen/Bath layout is illustration only - we have not gotten that far yet. The double/dash lines are invisible room divider lines. The stairwell is open/railing to the foyer. Yes there are two WCs in the MBath. The elevations are for general shape illustration. Materials and windows need work.
We would appreciate any comments/critiques/criticisms. If there are any questions/clarifications needed, please post.
I hope the jpg pictures show well enough.
Thanks in advance.
Comments (35)
 10 years agolast modified: 10 years ago
There is alot of space devoted to walking in a hallway to the garage, yet the traffic pattern from your foyer/mbr/stairs goes through your dining and even splits up your living space. It's a good size living room but the way traffic is forced to cross through it really limits you with furniture placement.
In your master, you have to pass by the door to your bedroom (with sight lines to front door) to go from your bath to closet. That would drive me nuts.
The pantry seems a bit far from the kitchen.
With you being the only ones in the house, I'd put the laundry more convenient to the MBR.
I can't really put my finger on it, but nothing is wowing me. And if this is 2200 sf with only 2 beds, 1 living and 1 dining room I'm left wondering where all the space went.
This is minor considering this is preliminary but on the front elevation, I'd try to stick to only using 2 different sill heights, and do all the same type unless it really makes sense to do certain ones casement vs. double hung, the several different widths, heights and types of windows make it seem like a bit of a hodge-podge with no thought out plan.
katooom thanked stephja007 10 years ago
Hi, I am building my retirement home as well. And its about the same size of yours. There are a few things that bother me a little.
I personally don't like the bedroom setup, many of the same reasons as steph. You have a hallway in your bedroom to get to the closet and it seems kinda odd to me. You could just make the bathroom go all the way across, and have closet access through the bathroom. That would put your entry door off the living room most likely instead of the entryway. Or you could flip the bedroom putting the closet on the bottom side, the sleeping area on the top and keep the bathroom in the middle, that way the entry door could remain the same and you would walk into the sleeping chamber.
The pantry doesn't bother me, but right now my "'pantry" is in the basement. I keep alot of food in the kitchen cabinets, but overflow goes in the basement, like all my home canning, extra pots I use for canning, etc. When I run out of something upstairs I just restock from there. If this is how you cook it should be fine. If you keep only pots in the kitchen and all your food in the pantry it would get old quickly walking that far for every meal.
I love the covered porch off the dining room. Have you thought about making that a 3-season room? Thats what we want in the future off our bedroom.
You may want to think about the laundry room. Mine is all the way across the house in my design too, but its a straight shot from the bedroom, and I don't have to go through any rooms To get to yours you have a lot of turns to make and go through the living and dining rooms, having to carry laundry around furniture.
Another thing I did was remove the watercloset doors and just left them open to the rest of the bathroom. I know this would bother some people, but for me it made it more accessible, thinking of getting older and maybe needing a wheelchair or other hand holds to get in there. Your 2 toilets are also at an 90 degree angle from the door, and there isn't much room to swing that door shut once you get inside. It looks like you would have to be stradeling the toilet to get the door to shut behind you. Another reason I eliminated the toilet door in my master bath.
I don't see anything that says to me "that plan is horrible" or "wow why would they build that" But I think there are some things that could be improved on, especially if you are considering living here as you retire. There will likely be a time you or your spouse can't get around like you do now, so just think about that when looking at these plans.
katooom thanked UserRelated Professionals
Valdosta Architects & Building Designers · Ashland Architects & Building Designers · Aiken Architects & Building Designers · Georgetown Architects & Building Designers · Madison Design-Build Firms · Auburn Design-Build Firms · Saginaw Design-Build Firms · Buffalo Design-Build Firms · Sacramento Design-Build Firms · Alexandria Home Builders · Branson Home Builders · Wheeling Home Builders · Concord Home Builders · Amarillo Home Builders · Salem Home Builders 10 years ago
Your best bet it to put together a list of wants and needs along with pictures of houses and details you like, vs giving an architect/designer a design. Most times, if you don't hamstring them with "this is what we want", they will figure out solutions you haven't even thought of. That's why you hire an architect/designer.
As an example your wants might read:
We need a master bathroom with two vanities and two water closets that in the future could be ADA compliant. We want all doors 36" wide and wide hallways just in case. We want our laundry off the kitchen/mudroom area, but near enough our master bedroom that we are not hauling laundry across the house. We also need an office for DW with a bathroom next to the office so the office could also be considered a third bedroom
Downstairs we need an unfinished workroom for DH and a full bedroom with bath and a walkout basement.
We only need one dining area, and don't need counter seating. The kitchen needs to work for __ number of cooks and we want it close enough to the porch for when we barbecue and entertain outdoors. Also we need a large walk in pantry nearby.
The garage can be detached with a covered walkway.
Our best views are to the _____ direction.
We love ___style of house. We absolutely want ____style of windows. We absolutely hate _____.
When we think about home, we feel _________ and want it to give us the feeling of _______.
In other words, think about what you really want and need for a home and then work with a professional to achieve it. PRO10 years ago
Think seriously about his/her bathrooms. Two WC's is still not enough separation/privacy. Two bathrooms can be a marriage saver!
Other than that, I totally agree with cpartist.
katooom thanked Anglophilia- 10 years ago
I love the hallway in the master suite. We vacationed at a lake house with that setup and it was great. If one is sleeping in the bedroom, the other can access the bathroom or the closet without disturbing the other. You can use your own bathroom without having to walk through your bedroom during the day.
I have several children and would build a house with this setup in a heartbeat. When my kids and grandkids are visiting, they would have access to another bathroom without having to access my bedroom. (In a large family, even four bathrooms are never enough. :( )
katooom thanked jo_in_tx katooom
Original Author10 years agoThanks everybody so far. One thing I agree with Steph 100% is ' this house is 2200ft2! where did all the space go?!'
We are trying to capitalize on the view out the back of the house, so that is where the room focus tends to be.
We do need two offices, so that is sort of like 2 more bedrooms (one upstairs, one down). But other than that I see 'lost space' in the main foyer and around the staircase, but it seems really difficult to capture that space effectively. We want a plan that opens up to the view out the back to the mountain lake. Most of the doors are 36" so that makes hallways 42" min. Also, the staircase take a crazy amount of room.
I also understand what cpa is saying. We have talked with two architects and three designers just for introduction so far. They have visited the property. Of course they all say they it is a beautiful lot and they could do a lot with what we have. We have a good list of needs/wants. But figuring out who is 'your guy' with the creativity that fits your need seems like a real crapshoot. Of course we have heard good and bad stories. Any help here is greatly appreciated.
Keep comments coming! Thanks for the help. Very early stage here, just trying to come up to speed on the learning curve.
- 10 years ago
But figuring out who is 'your guy' with the creativity that fits your need seems like a real crapshoot. Of course we have heard good and bad stories. Any help here is greatly appreciated.
Ask to go see other residential properties they designed. See if it works with your aesthetic. See if you like their work.
Interview their clients and see if they found the architect responsive to them.
See if you have a rapport with the architect and if they listen to you and if they're willing to work collaboratively. If Architectrunnerguy is here, he can discuss more about the relationship.
- 10 years agolast modified: 10 years ago
We plan on building a moderate 2200ft2 main floor home with matching walkout basement.
Why so much space for two people? So much to build, heat and cool, pay taxes upon. My husband and I are close to retirement, and we're talking about our goals and plans -- not a one of our goals has to do with spending more time maintaining the house.
I can't really put my finger on it, but nothing is wowing me. And if
this is 2200 sf with only 2 beds, 1 living and 1 dining room I'm left
wondering where all the space went.I agree: Where'd the space go? And nothing here looks special enough to make me say, "Yes! This is worth going to the trouble of building."
We are trying to capitalize on the view out the back of the house, so that is where the room focus tends to be ... But other than that I see 'lost space' in the main
foyer and around the staircase, but it seems really difficult to
capture that space effectively.Yes, you're losing space with an over-sized entryway, excessive hallways, a kitchen with a big empty middle, and a couple other places. These CAN be cut down to a more efficient size -- and you CAN keep the views while being space-efficient.
Example: Instead of a wide garage-hallway with dedicated rooms for various tasks, how about a walk-through workroom that could house pantry shelves on one side and a laundry area on the other side? The same walk-through workroom could house a spot for coats, keys, and sunglasses as well as a bench for sitting down -- and numerous other necessities.
Most of the doors are 36" so that makes hallways 42" min. Also, the staircase take a crazy amount of room.
You need to spend some time measuring things -- your friends' houses, displays in stores, showers in hotel rooms -- to develop a sense of "right sized". For example, I don't like 36" doors: they take up your wall space, and for short people like me, they're not the easiest things to reach /open.
And in planning for aging-in-place design, do pay attention to more than door width. I know that when my grandmother started using a walker, she couldn't get into a toilet-in-a-closet without help. Although she could do laundry perfectly well, she couldn't carry a basket from the laundry room to the closet. Her worst enemy wasn't the doorway's width (she had no problem in my house, and I have mostly 32" doors); rather, what stymied her was a threshold over which she had to step.
Specific thoughts on items in the plan:
- The grilling porch is not convenient to the kitchen or the dining room.
- The pantry is not convenient to the kitchen.
- Yes, that stairway IS a space hog; it's also the biggest space hog of all the stair layouts.
- I agree with the above poster who says that since only you two will live in this house, put the washer/dryer closer to the master -- even a small stack-up unit IN your large closet.
- The office bathroom has a "pinchpoint" between the shower and the sink, which will make people "squeeze" through to reach the toilet. Yeah, I know why you did it: You were trying to work in a window, and while natural light is wonderful, you don't want to choose between natural light and good layout.
- Also, I'd line the bath items up on one wall /share the wall with the washer/dryer as a money saver.
- Since your TV will likely be placed on the wall shared with the master bedroom, be sure to insulate that wall against noise.
- With only two of you living in this house most of the time, I'd consider making the main door to the master suite a pocket door. I know that my husband and I would leave it open most of the time, simply closing the bathroom door when it's in use.
- I'd eliminate the walls inside the closet. It'd give you oodles more space, and if you're looking at that secondary to-the-closet hallway as a dressing room, you could have dressing space in the middle of that big walk-in.
- The bathroom is over-kill, yet not elderly-friendly. It's mostly just a bunch of empty space in the middle.
- Consider an exterior door in your master bedroom. It's a fire safety issue for elderly people, and it'd be nice to be able to walk out to your deck.
- You're not planning on an upstairs, right? But you're building a roof big enough to house an upstairs under the eaves. This is an expensive choice.
katooom thanked mrspete - 10 years ago
Why so much space for two people? So much to build, heat and cool, pay taxes upon. My husband and I are close to retirement, and we're talking about our goals and plans -- not a one of our goals has to do with spending more time maintaining the house.
I believe you should build as much space as you need. For example, for DH and myself that will wind up being 2870 sq feet. The differenced is it's all usable space for our needs.
I do agree with mrspete about the oversized hallways, foyer, etc.
For example, I don't like 36" doors: they take up your wall space, and for short people like me, they're not the easiest things to reach /open.
I was originally planning on using 32" doors, until I talked to my friend who is wheelchair bound. If we went with 32" doors, she couldn't wheel her chair through the doors.
katooom
Original Author10 years agoWow, thanks for all the detailed analysis so far. It is very helpful and all comments will be considered.
A little more background -Our lake lot is on a broad 'point' - which is rare and gives a lot of lake frontage. The lot is wooded at present.
I started with a 32'x62' box because that will fit nicely on our lot/topo.
We boiled it down to needing four 'sections' of house:
1. MBR/Bath (east side)
2. Main Entry/Living
3. Kitchen/Dining
4. Wife Office/2ndBath/2ndEntry/Utility (west side)
At first I tried to cram the 2nd bedroom on the main level and have the entire basement as my workshop (electronics/woodwork/mechanical workshops)- yes I am an engineer. But this was not efficient and overkill.
I added the 'bumpouts' to add a bit of space here and there, and give the roofline some interest. But it also resonates in my mind what I have read on GW over and over - don't just try to fix things with square feet (maybe I have lost this battle). We also are trying to hold back the West Sun with the covered back porches/decks.
We are also probably the victims of a bit of creep. We have visited numerous friends new houses and houses under construction on the lake. Most are pretty grand - pushing McMansion. Lake Keowee has become a magnet for planned golf/lake living and many wealthy retirees have moved here. We have said repeatedly to designers and builders we do not want a McMansion. What is very common here are the upper end Garrell or Don Gardner style houses and variants thereof. Don Gardner
It seems EVERY builder/designer/architect out to the property has opined toward 'Grander'. They point out it is a very nice lot that lends itself to a nicer level house.Examples of what we are being guided toward (examples we have been shown)
1. Complicated 10 or even 12 pitch roof: I would be fine with 6. What I have drawn is 8 with 10 on the main gable. They very much poo-poo lower pitch roofs.2. 10ft ceilings everywhere: We may go 10' in basement (Topo/walkout makes this easy) but will stay 9' on main floor.
3. Entry: The vogue is to have an open stairway next to big foyer to give a very open feeling, opening to the Lake/living area. My earlier layouts I had try to place the stairway elsewhere, but did not have a lot of success. The stairway needs to enter the basement under the kitchen/2nd office 'wing' because that is the half of the basement that will be finished.
4. Open kitchen/living layout: We want 'some' openness, but we do not want a 'display' kitchen that is integral to the living. Both visual clutter and kitchen noise are reasons. Very honestly, we (me) are not immaculate housekeepers.
5. Very high cathedral/vaulted/complicated ceilings. These help provide the expansive view out the back. But we are not huge fans of the giant tall expansive spaces. What I have drawn does have vaulted main room/big windows to the back. I tried to keep it a bit downsized though.
So maybe I have fallen victim to creep.(Personally, I could be happy with a shack w/basement and 5 car garage - but that is not going to happen!)
We have the resources to build whatever we want (within reason), but we tend to be frugal, which is probably why we have resources now - funny how that goes.
All the comments so far are very helpful. I have looked at this so much I am stuck in my own little box - so challenging comments are great.
The comments on the Master Bath are helpful, same with entry. I also agree and am not happy with the 2nd bath layout. The entire 2nd entrance/util/pantry room needs work - I am sure a pro will help here. We need two 'offices' because they also help serve as 'away' space. My office doubles as an electronics workshop (cluttered).
We will go to a 'pro' for help when the time comes. But so far, most we have talked to seem to designing/building pretty high end. Until then we are mostly trying to learn critical analysis. The comments here will also help me compile our ideas when we go to an architect/designer.
Thanks again everybody. Anybody who wants to chime in is welcome! 10 years agolast modified: 10 years ago
In looking at the plan as a relationship diagram it's not bad at all. Needs work to make it "pop" but not bad. The elevations however don't do anything for me at all and could use a significant "redo".
"But figuring out who is 'your guy' with the creativity that fits your need seems like a real crapshoot....... Any help here is greatly appreciated. "
As CPA suggested, call up some of their clients. And what's important here is you don't confuse "crapshoot" with a lack of trust on your part. For the project to be successful it's going to take a leap of faith and a healthy dose of trust by you and your husband going into the relationship. Also, try to have a "real time" design session with one. I'm a believer that if a designer always has to go back to his/her shop to be creative, probably isn't that good. We all do that to some degree but if they can't think on their feet at all, find somebody else. And don't confuse knowledge of a CAD program with creativity. All ideas still come from a brain, not a motherboard.
"We are mostly trying to get thoughts together to help us express ourselves to a designer/architect. Maybe get something close and use the pro's to detail/refine our ideas."
Not a thing in the world wrong with that, just don't too hung up on preconceived ideas. They may turn out to be perfectly valid but a creative designer will look at alternatives with you.
In lieu of a massive retype here's a previous thread where I touch on "real time" design, preconceived ideas and trust. A design session is shown in my 5/12 post (that house was conceptualized in an all day session. That's me with the owners and the builder in the gray shirt). And then read my follow up on trust and preconceived ideas posted 5/13.
http://ths.gardenweb.com/discussions/3887104/what-should-i-expect-from-my-architect-long?n=22
Good luck with your build. Exciting times for sure!
Edit: Posted the same time as you just above.
katooom
Original Author10 years agoThanks ARG. My problem is I am not good at visualizing. I visualize everything in right angles - so will be dependent on help at some point. I can look at a finished car, or house, or how something is built or whatever and know if I like it or not. But to visualize is altogether different. I guess this is a common difference between engineers and artists. And to hand over this responsibility/trust to someone you barely know is quite daunting.
I am also aware how easy it is to get stuck inside your own little 'box'. The comments here are helpful in helping avoid that. I am happy to take criticism by whoever we hire or others than make a mistake. Thanks for the link.
- 10 years ago
It IS a daunting endeavor, no question. I keep that in mind all the time. We have a lot of fun in these design sessions (I work out of my house and if Mrs. Architectrunnerguy is home she usually says "I heard you all laughing a lot down there" but that doesn't detract from the seriousness of the task at hand.
Another great thread here and I touch on that point in #10 on my list there http://ths.gardenweb.com/discussions/3285825/what-makes-a-house-have-good-design?n=39
Also, I always recommend to my clients to go out and purchase some books on house design so they can understand what's going on in my brain. Some are more "into" design than others and it's not like I give them a test before we start but you may find some of these books of interest. http://ths.gardenweb.com/discussions/3281434/book-suggestions?n=10
PS: Written for the lurkers here too.
katooom thanked Architectrunnerguy - 10 years ago
And also remember that you can always "vet" a design here. Of course doing so here will elicit lots of differing opinions, some that might work for you and others that won't, but I personally found it so helpful. Even if I didn't agree with the poster, it helped me to clarify why I believed my original way was right for us.
One thing I like to do is visually do "walk through's" recreating what I consider my daily and weekly tasks.
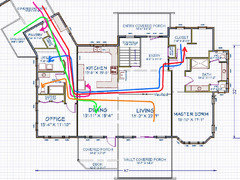
For example, using your plan above, I created "walk throughs" showing some tasks you might normally do in the course of a week. Why I like this is it shows pinch points, and for those of us aging in place, any places where future walks (say from closet to laundry room) might become difficult as an example.
Pink is bringing groceries in from the garage and placing them in the pantry and fridge.
Blue is bringing laundry from your master closet/bath to the laundry room.
Green is grilling food outside and then bringing it into the dining room.
Orange is the path your guests will need to take to use a powder room.
Red is buying new clothes and bringing them into the master closet to put away.
Obviously some or all of these may or may not affect you and only you can decide which are fine as is, and which will need to change. This is just one other way to help visualize a floor plan if you work with an architect/designer, or even if you don't.
 katooom thanked cpartist
 - PRO10 years ago
I can't imagine telling someone their house is too big unless they can't afford it. I live by myself (and two small dogs) in a 2800 sq ft house and I'd love to have a few more hundred sq feet!. I also ADORE "waste space" such as wide halls and large entry halls! They make for excellent separation of space (no, I'm NOT an "open floorpan" girl at all!). And they add an air of graciousness. The lack of these is what I lament in my own house. The rooms are all a decent size (2 huge bedrooms on the 2nd floor), but the entry way is cramped and the halls so narrow that when my college water polo player son once brought home two more for Thanksgiving many years ago, their broad shoulder nearly touched the walls of the hall!
I might thing of having two laundry rooms - a stacking unit for clothes/MBR bedding and towels in that area, and a 2nd one for outdoor clothes, other laundry near the garage. It would also be the perfect place for beach towels to land when using the lake. But having that 2nd one, would get away from carrying laundry from one end of the house to the other, through the formal entertaining areas.
If this is an area of large, expensive houses, if one can afford it, it makes sense to do the same for re-sale ability.
There is no question a good architect can be valuable, but for some of us, it will always be "the house in my head" that needs plans drawn up in order to build. I have mine already planned for when I win the Powerball lottery! Ha!
katooom thanked Anglophilia katooom
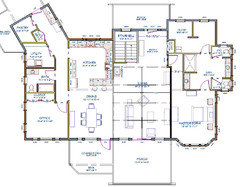
Original Author10 years agoCPA, one thing you may have missed - sorry it does not show well on the plot, there is another entrance to the kitchen earlier in the hall - where the gap in the cabinets are. Does that help? Thanks for the flow diagram.
I tried to clean up my picture a bit to show the kitchen opening better. This layout also shows a modified MBR entrance to make it more private from the foyer. Not sure which approach we like best. Regardless, Still needs refinement, good conversation points for when we get with an architect.
- 10 years ago
It really changes little with the kitchen because the distance is almost the same.
One thing I definitely don't like is how your master closet has prime real estate on the exterior corner.
 10 years ago
You've done a nice job taking advantage of the lake view and your property sounds wonderful!
I agree with cpartist, though, and wonder if you could switch the master closets and bathroom and take advantage of having windows on two sides. You could have two separate closets on either side of a short hallway leading into the master bath from the bedroom. The bathroom you have now has so much open floor space - just think about vacuuming and mopping all that tile. Since you don't have a tub, you probably have enough room where the closet is now to put two water closets, a shower, and two vanities.
Regarding the doors to the water closets; When we were designing our master bath, my husband was such a stickler about having enough room in the enclosed water closet to get around the door. Whenever we would tour houses he always had to go into the toilet room and prove that the 3' x 6' room I had planned wasn't big enough. He wanted me to make the WC something like 4' x 8' which was crazy big. So, I solved that problem by swinging the door out into the bathroom. I'm anticipating it will be easy to just tap the door closed so it won't be in the way. I don't particularly want to look at the toilet anyways, so I'll keep the door shut.
It takes a long time and a ton of changes to get a plan just right. Keep at it, you'll get there!
katooom thanked Suru- 10 years ago
Suru, my solution for the toilet room door is to do a swinging door that swings both ways. It's what I had in my condo and it worked great.
 10 years ago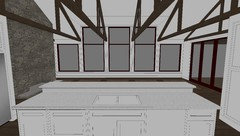
From kitchen island looking towards lake.
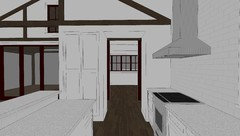
Looking across halls, through barn doors into office with corner windows.
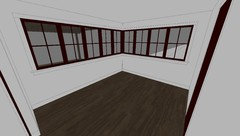
Office
From office looking back across hall into kitchen.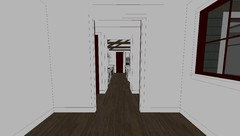 Mudroom is a little narrow, oops.
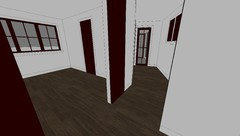 Looking back at front entry. Didn't want to mess with rails, but was imagining something less noticeable, like wire or glass.
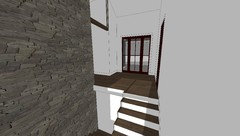 From entry down to master.
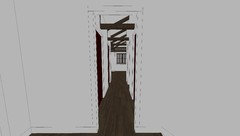 Master, bed would be under windows on left.
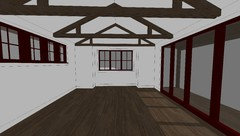 View sitting in bed, out across water.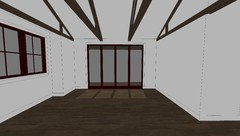
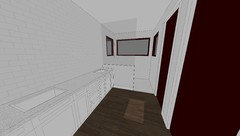
Master Bath
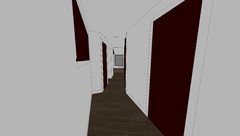
katooom thanked Nick- 10 years agoInstead of a long dark hallway when you walk in from the garage, you get a glimpse of the lake.
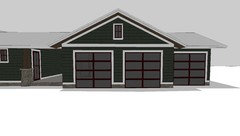
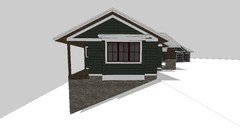
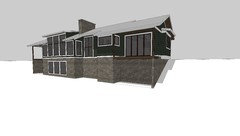
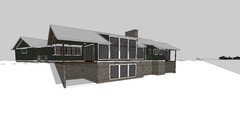 katooom thanked Nick
 - 10 years agolast modified: 10 years ago
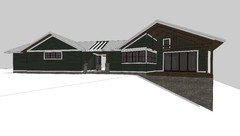
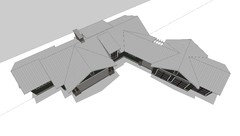
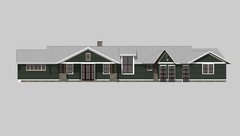
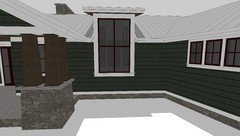
The back corner got a little rough... ok a lot of rough. My thoughts were that the breezeway could be covered in the same gable as the garage, but be open on the backside for your grilling porch. Anyways, I hope some of this helps. Sorry for all the posts!
katooom thanked Nick - 10 years ago
Nice work, Nick. While from my perspective that kitchen still needs something (no elevated side of an island is going to hide clutter from someone six foot tall), these plans are pretty awesome.
- 10 years ago
Nice, Nick! Katoom - this has the 'wow' I mentioned your plan was missing. Has a few quirks to work out (i.e. I'd want a full laundry room not just a stacker in a closet - plus I'm really not a fan of dryers IN closets because lint floats and gets on clothes when cleaning trap and I feel like its an increased fire hazard if a lint fire were to start) BUT these are minor quirks that can easily be worked out now that you have a solid starting point.
- 10 years ago
Agree with stephja007 but like she said, minor quirks compared to your original plan.
katooom
Original Author10 years agoThanks Nick! Definitely outside the box I have been stuck in the last couple of months. It will take a while to digest all that, thanks so very much! Very creative and stimulating!






Nick