Software
Houzz Logo Print
springlering

Help With Steep Ceiling

10 years ago
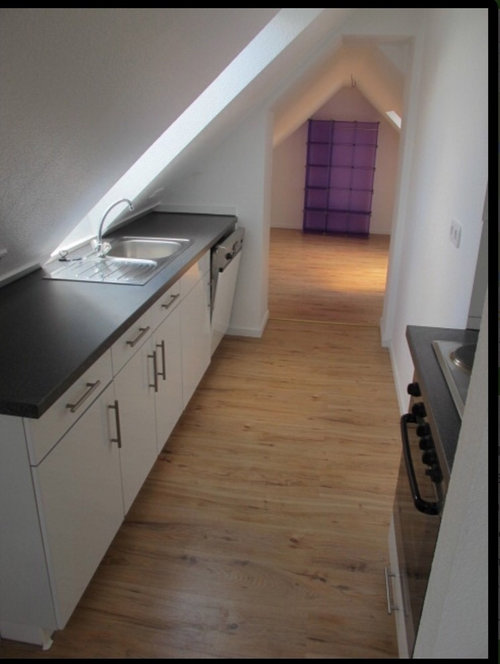
Hi, Houzzers. I need some outside the box thinking. My daughter is renting a two room attic apartment in Europe- and is darn lucky to have found it in such a hot market, but she's on a tight tight budget to furnish it.

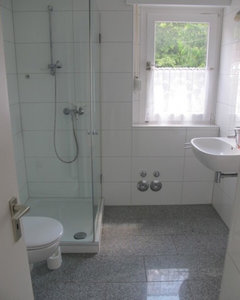
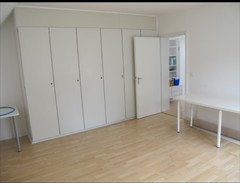
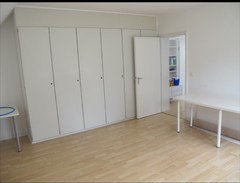
Thankfully, it has a super nice bathroom , and a massive built in triple wardrobe in the living room, which has a normal ceiling, and is no problem to furnish.

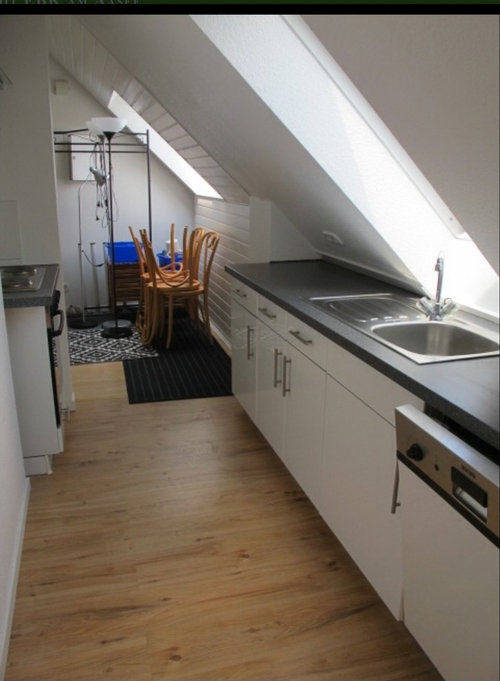
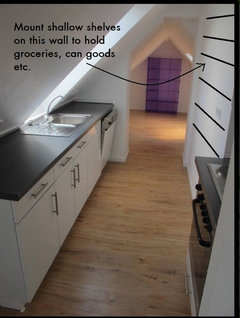
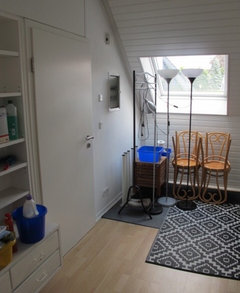
When you first walk in, there is a foyer (black and white rug in photos) large enough to hold a small dining table and a fridge.The kitchen is a galley kitchen with very little storage.
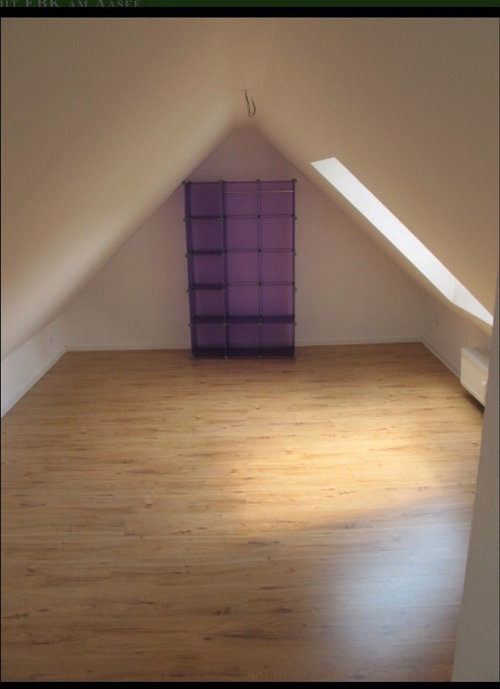
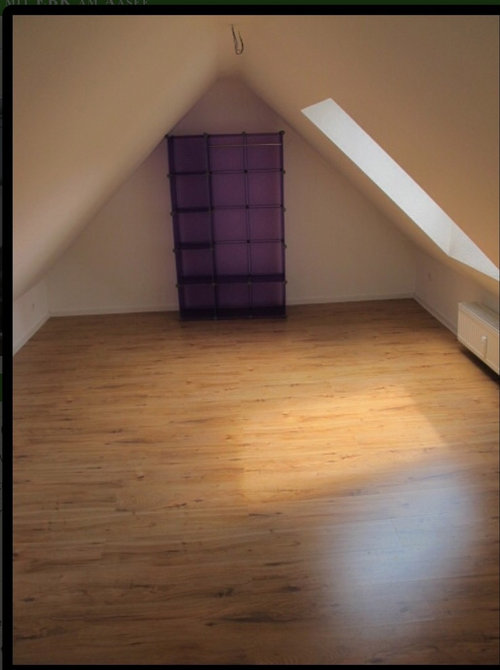
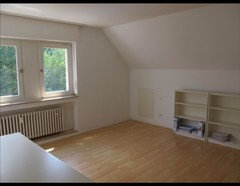
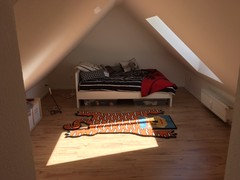
The bedroom has a really steep slanted roofline on both sides. She will get better measurements when she goes back Monday to sign the contract, but we googled the purple thing, and know it is 68" tall and 41.7" wide.

The white thing on the floor is a radiator, which cannot be moved.
To compound things, she is really tall, so really needs the center of the room just to walk in.
Ideally, she'd like the bedroom to have a bed, storage, and possibly a desk.
Suggestions for that and the kitchen storage issue would be very much appreciated. I've googled for hours, but can't find anything with such a steep slant and low knee walls.
Thanks!

Comments (35)

  • PRO
    10 years ago

    There's nothing you can mount on the slanted wall. Your daughter will be lucky if she can stand there and use the counter tops for food prep.

    Send her to IKEA.

    http://www.ikea.com/us/en/catalog/categories/departments/secondary_storage/10398/

  • 10 years ago

    Geepers!

  • 10 years ago

    Go to the sink manufacturer and see if they supply a cutting board, colander, etc to slot into the sink. If not, have a board made by a carpenter or handyman. It's going to be head injury central there for a tall person! All other prep should be done at the dining table.

  • 10 years ago
    Mattress on the floor, eat out?
  • 10 years ago

    Using paper plates and cups would free up one cupboard.

  • 10 years ago

    Ahhh, the issues with those 1st apartments. I remember them well.

  • 10 years ago

    Dine Japanese style. A whole Japanese aesthetic would be nice here, futon on the floor that rolls up, floor cushions...

  • 10 years ago
    last modified: 10 years ago

    Since this small apartment is unlikely to be a long term residence, she may want to choose her furnishings both for limited space and for ease in moving later.

    IF she does feel she needs an actual bed, her bed will likely need to be against the end wall. If she will choose just an adjustable (twin/full) metal bed frame -- without any headboard or foot board -- it will likely fit in the space better and she can use "risers" under each of the four bed legs in order to have room for under bed storage as well as adding a bedspread that covers not just the top but all four sides of the mattress and base and frame so that, by adding bolsters and pillows against the wall, she could use a twin bed as a "day bed"/seating sofa.

    If she doesn't want to fill her very limited space with an actual bed ( I certainly wouldn't. ), she might consider investing in a thick gel mat and/or a futon or sleeping bag or even an oversized bean bag chair as an alternative for seating/sleeping.

    If she chooses the bean bag chairs, she should make sure they have a zippered fabric cover rather than just plastic for durability. She could easily take the bean bag chairs with her wherever she moves next even if it means emptying out the "beans" (foam packing pellets) to pack the bean bags themselves in a suitcase, then buying replacements when she arrives at her destination, making the chairs easier to move than actual furniture with a frame.

    Another seating option is foldable chairs. The ones without any front rod (metal that would be behind/below the legs/knees) will be the most comfortable.

    http://magfest.org/webhook-uploads/1462671470884/folding%20chair.jpg

    https://productimages.camping-gear-outlet.com/19/273467.jpg

    A storage ottoman, preferably with castors, could provide both extra seating for guests as well as much needed storage and would be a good investment. The sturdier "wood" square foot lockers could serve as seats and/or tables -- coffee table, bed side table, end table, especially if an actual padded, fabric covered, wood board were placed atop it both as a cushion and to disburse the weight to the outside edges. .

    Most of her furnishings likely should have castors so they can be moved about as needed or else be in the form of baskets or boxes that could be easily moved about.

    I especially like these that could work for almost any possessions -- clothes and kitchen items, too:

    http://g03.a.alicdn.com/kf/HTB1vqdGIpXXXXbOXpXXq6xXFXXXK/221496123/HTB1vqdGIpXXXXbOXpXXq6xXFXXXK.jpg

    http://www.aliexpress.com/store/product/Novelty-Home-Foldable-Storage-Bag-Clean-zipper-vacuum-bag-Clothes-storage-bags-non-woven-storage-box/1394289_32373962007.html

    http://www.pre-kpages.com/images/milk-crate-shelves.jpg

    By putting most of her possessions in these kinds of containers, uniform in look and nature, there would be a less cluttered look. Stacking them two deep -- one on the floor against the wall and two, one atop the other in front of the single one behind them, would mean they'd all be out of the walking space and still readily accessible.

    By putting her kitchen items in containers (even baskets or buckets), she could use those containers as if they were drawers to move the items OUT of the base cabinets to find what she needs rather than "stand on her head" looking for a specific item amid a lot of loose stuff.

    She could increase her countertop space by investing in a really large glass cutting board for atop the stove burners when not in use and/or just leave her four most used stovetop pans set atop the stove with their lids on even when clean.

    For her table, a small but sturdy folding ("card") table would be a great idea.

  • 10 years ago

    I googled "portable doctor's computer desk" and found these, including one similar to one my doctor uses to roll her computer between exam rooms and office spaces and other, wider, units with a bottom shelf for a printer.

    https://www.google.com/search?q=portable+doctor%27s+computer+desk&client=ubuntu&hs=NEr&channel=fs&source=lnms&tbm=isch&sa=X&ved=0ahUKEwivmc-ko8DOAhVDWSYKHbCzA9EQ_AUICSgC&biw=1366&bih=635

  • 10 years ago
    Sorry, let me clarify. In Europe, "two rooms" has a different meaning than it does here. I think we'd consider it four rooms.


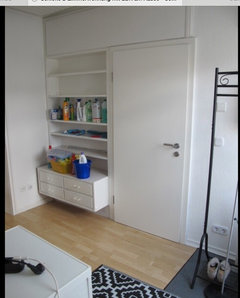
    There is a fairly large foyer. See photos. It has a built in bookcase and drawers. Fridge will go in here, and there is enough room in the foyer for a table and chairs.


    The is also a bathroom that is astoundingly nice for the price range. Marble floors and glass shower stall, with washing machine hookups.


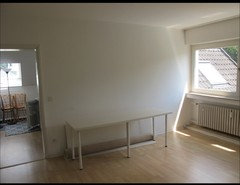
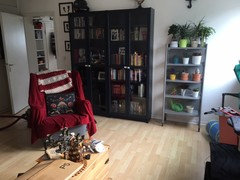
    The living room has the triple wardrobe, a large window, and a normal flat ceiling.


    The bedroom is the problem here, because of the pitch, and the kitchen, because of the lack of storage.


    This apartment is in the attic of a very nice private home in an affluent neighborhood a hundred yards from a miles long waterfront park in a town recently voted "worlds best city to live in" (yeah, and who decides this stuff?), easy biking/walking distance to the university hospital complex where she works. Because it's a university town, "affordable" apartments can literally get hundreds of calls as soon as they are listed. I think the owners upgraded the bathroom and built ins because it was in their already very nice home, and also to make it more appealing since it has that awkward pitched bedroom.
  • 10 years ago
    More pictures of living room
  • 10 years ago

    Luvourhome has some helpful ideas. One of the things you might consider is looking up ideas for tiny home design. They'll show you how to fit what you need into smaller spaces. Things like pots and pans that nest inside each other. Colanders with kitchen utensils inside them and nesting sets of glassware can all safe you valuable space in the kitchen.

    You might also consider a platform bed with drawer, some call them a captains bed. It covers having a bed and a dresser in one space. I found it very helpful in my tiny bedroom. Instead of a small bed and dresser I was able to have six drawers and a double bed. You have the space to add a storage bench to the end of that for extra linens. It would give you a spot to sit while putting on shoes and such as well. Multi purpose furniture is key in small spaces.

  • 10 years ago

    Now that I have seen your living room I would suggest a jack knife sofa for an extra bed. Far more comfortable than the traditional college style futon. Either remove the short bookcase for something that spans the entire space or add to them . Fill that space corner to corner with storage. Those look like they are from IKEA. You might be able to get some with doors to hide things you don't want to show. Use the wide window sill for small plants such as herbs.

  • 10 years ago
    last modified: 10 years ago

    If I were there and a student, I'd just have one set of dishes- 1 plate, bowl, silverware, cup etc. It ensures everything is washed after the meal, and takes up minimal space, nice for both storage and moving. It can also be fun to theme a dinner as "byoplate."

  • 10 years ago
    How long is she planning on staying there? Embracing minimalism is the only way to manage it.
  • 10 years ago
    Have her wear her high heels backwards.
  • 10 years ago
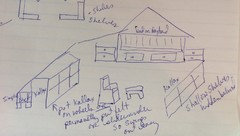
    First of all, thanks to everyone for their responses, especially Luv and the first lady who took the time to draw a diagram.


    She plans to be there at least three years. Everything in the photos belongs to the prior tenant of the new apartment and will be gone except the built in bookcase and triple wardrobe. She is starting from scratch, after a bad roommate experience, so we are pretty flexible on furnishings, although it is a tight budget.


    A loft bed will not work because of the pitched ceiling. We thought about flipping the rooms, but the other room has an angled ceiling a couple of feet from the top which would prevent a loft bed in there as well. And we lack the tools and skills anyway.


    Anyway, my feeling is that the larger room should be devoted to actually living and enjoying, and shouldn't have a bed, desk, couch etc all crammed into it. And the smaller room should be an actual bedroom retreat.


    I'm thinking a day bed on a drawer base, pushed against the far wall, where the purple thing is. That leaves the center of the room open for walking, and maybe putting in an arm chair or a small seating area. Maybe simple cinder block and board shelves along those knee walls (paint or stain them to look nice) and she could store shoes and small items on those, and then maybe some horizontal 1x4 Kallax bookcases, on casters, in front of those. That way she could swing them out easily and get at out of season stuff on the simple shelves behind?

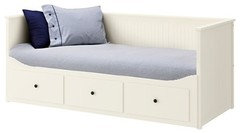
    I'm not artist, so please don't laugh, but does this make sense or can anyone suggest an alternative? The knee wall only looks about 2 feet tall, and then the pitch goes straight up from there, but I think a bed could fit against the wall. The ikea hemnes bed is only 38" tall and has a solid, grounding appearance, and looks like it would be comfortable, which is first priority.
  • 10 years ago

    Three years is too long for a very tall person to live in that kitchen. She should actively continue to look for a place with walls. Plus not all roommates are bad, just need good references.

  • 10 years ago


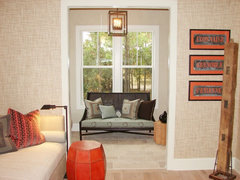
    If she were in the US I'd suggest an XL twin be made into a daybed or trundle. This one is quite stylish, and is actually two beds and a trundle. The trundle could become a drawer for more storage. The idea is to make the living/bedroom more comfortable for entertaining. I think I'd put the dining area there too, and leave the foyer for a computer desk or a storage bench for shoes. The big storage closet should be a help.


    Media Room/Guest Bedroom · More Info

    Media Room/Guest Bedroom · More Info

  • 10 years ago
    I agree with Tribble. If she's over 5 feet tall she is going to hate it within 2 months. If she wants to cook, she won't be able to chop anything without her head against a wall. IMHO, you need to take a step back and really think this through instead of going forward too fast.
  • 10 years ago

    I don't see it passing code for safety.

  • 10 years ago

    She may want to find a short friend to take it off her hands once she finds the right one for herself.

  • 10 years ago

    Is she sure this is a legal apartment that passed city safety and building codes?

  • 9 years ago

    Attic servant's quarters in Europe are often just like this, are very in demand and are legal for occupancy.

  • 9 years ago
    Decoenthusiast, why are they in demand, very inexpensive?
  • 9 years ago

    Expensive, but in demand because anything larger is outrageous!

  • 9 years ago
    Deco is correct. We Americans assume that the luxury of space and amenities that we have are enjoyed worldwide. Tiny apartments are the norm in much of Europe. Look at IKEA's new catalogue, which just came in the mail Saturday. Page after page of cleverly designed one room living spaces.

    This is not a starving artist "garret" apartment. For the VERY reasonable price range, to have a freshly renovated marble and glass bathroom,built ins like the bookcase, drawers and triple (!!!) wardrobe, a built in kitchen (renters bring their OWN kitchen cabinets sink and appliances in much of Europe- yep, you read that right) , and to be able to share the homeowners' large private garden with patio and pool is a rare luxury. The tenant of several years, who just moved out, was a doctor, and the couple who own the house were adamant that to the agent that any new tenant be a professional as well.

    Looking at the satellite photos (I am a mom, after all), I'm going to hazard a guess that this area is the equivalent of my city's "north side".


    So please don't judge based on American standards. I think she was darn lucky to find this one, and am grateful to the stars above that the agent saw in her the kind of tenant they were looking for.

    So.......back to that apartment. If anyone has any good suggestions to contribute, please keep them coming. I'm going over next week to help her set it up, and we'll post photos when it's complete, so hopefully, a google search will pull it up and help some other poor soul struggling over a short knee wall and a steep pitched ceiling.
  • 9 years ago
    last modified: 9 years ago

    Seems that the location and amenities in the area, as well as the general condition of the apartment, far outweigh the unconventional layout. Perhaps, as a single person, she won't require a great deal of storage space and, hopefully, won't need a chefs' kitchen. A low platform bed and a few kitchen solutions from IKEA might offer at least a partial solution. I am always amazed at what "tiny house" dwellers can accomplish with determination, compromise and ingenuity. Here's to your daughter's adventure, have a great time with her in her new home.

  • 9 years ago

    Considering that it's a third floor attic, with limited headroom, I think it's reasonable to wonder if it's up to code. If there's a safe egress from the apartment, stairs on the outside for example, then it could just come down to making a small space work.

  • 9 years ago
    last modified: 9 years ago

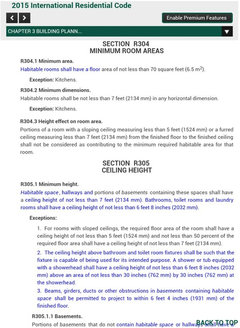
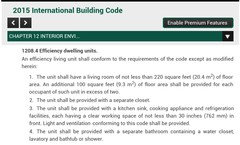
    Since it keeps coming up, it may interest you to know that if this were called a "two room" apartment (efficiency unit with separate kitchen) in the US, that it would most likely pass codes from what I can see in the pictures.

    Since the area with the purple thing would be considered a closet, the height would be fine. If it were to be considered a bedroom, the strip down the center of the room (the width of the purple thing) would only need to be about 12" taller. What your daughter uses the space for is her buisiness. (And, there is no minimum doorway width in the IRC either)

    There is room to work at the sink and the range. There is no minimum required floor area for a kitchen. Therefore, 50% of the required floor area needing to be higher than 7 feet where there is a sloped ceiling is a moot point. This is how the headroom in front of a toilet or sink in a bathroom used to be figured.


    Bonus code from the IBC, not IRC

  • 9 years ago

    To put this into a bit of perspective, a friend of mine bought an
    apartment in an old building in Milan some years ago. The apartment had
    been gutted to the walls (no studs in those old buildings) and was 26
    sq m in size - that's about 280 sq ft. She was able to fit in a small
    galley kitchen with stove, pint-sized fridge, small table and washing
    machine, a living area with built in storage, sofas and chairs, a small
    bathroom and a loft bed. I once attended a party she hosted for over 50
    people (admittedly, some of us were sitting on the stairs in the
    outside stairwell!). What North Americans expect of their homes is
    quite different from what Europeans are used to.

  • 9 years ago

    I think it's a really nice place. U would be surprised how easy it is to figure out storage once u live in a smaller place. Give it time n get only what she needs for now. Ideas will come once she's had a chance to actually live there. She'll be fine..

  • 9 years ago

    I thought I would follow up on this, in case someone else googles a similar problem with steep ceilings or walls, due to an attic roof line.

    This is what we did. We turned the bed against the wall, so she'd have the center of the room free. We lined both knee walls with three of the one-cube-wide IKEA Kallax bookcases on their sides, with drawers. They couldn't have been a better fit if they were custom made, and this gave her twelve spacious drawers. She is young and limber enough for these not to be a challenge.

    This left the center of the room free, allowing us to put an arm chair and small side table (not shown) under the deep skylight/vent window. The window is deep enough to allow her enough room to stand up easily.

    They aren't hung yet, but for the teensy tiny kitchen, we followed Bev's advice above, and bought four long narrow book ledges from the IKEA children's department. Each will hold a good bit of weight, so that will give her a five inch deep "pantry" to store spice jars, mugs, and canned goods, without butting into the walking space. They should be hung by the end of the week, thanks to a very gracious friend who knows how to drill into European walls. (I tried, no joy there).

    BTW, I did cook a couple of simple meals while I was there, and the kitchen counter, while awkward with that steep ceiling, is certainly useable. And to her utter happiness, we discovered the stove was new and completely unused, and had a nice (and effective) range hood, which is unbelievable for a rental in this price range.

    The foyer was large enough to put a butcher block cart she can chop food on, a European upright fridge, and an IKEA Pendel clock/bookcase which serendipitously angled to fit perfectly between all the light switches without covering a single one. That gives her four or five more small pantry shelves.

    The living room is bright and spacious, and those three built-in double wardrobes swallowed more than I ever would have believed. They were like Tardis closets, lol. We lined a wall with glass doored bookcases (tricked out with classy marble handles I'd brought over from Anthro), a glass plant cabinet, and because there was no way we two could manhandle a sofa up stairs, she opted for a pair of wing chairs and a footstool instead. She also got a really nice modern looking drop-front desk, with one of those clear IKEA Tobias chairs to keep it light.

    All in all, she got a really chic looking place for a very affordable price.

    I may have blistered thumbs as I type this, and be cursing the two trips to the recycling center full of IKEA cardboard, but IKEA was just the ticket for this project.

    She's happy, I'm happy she's happy, so as the Germans say, alles gut!

  • 9 years ago

    Still a lot of moving mess in the photos, and the new chairs are covered til the cats get over all the excitement. IKEA is a PITA to put together, but the results do look good, and my own Billy's are several years old and have held up well, even with a move.