Software
Houzz Logo Print
pvickerman

Need Help with Layout - End of Cabinet Run

10 years ago
Hi All,

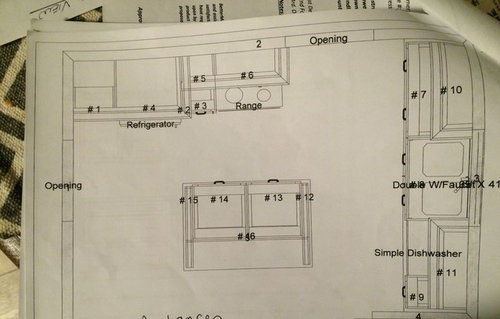
I've been on this website for quite some time and see how the community helps one another. Would love if someone could take a look below to see what options I have, I'm in a bit of a conundrum, any advise would be greatly appreciated.

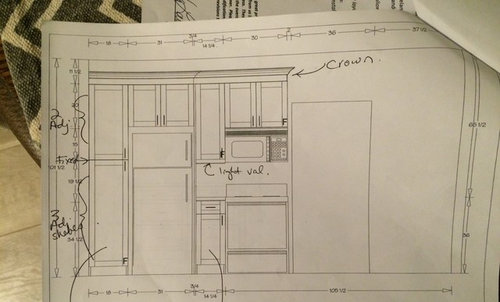
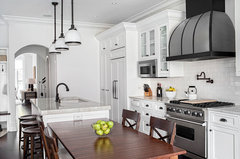
We are in the final stages of completing our Kitchen design but one thing does not sit well with me. The location of the range. I have no problem where the range currently is, but I have an issue with seeing the side of it, as it will not be fully wrapped in stainless steel. I do not want to see the black side. Was wondering if anyone had any advice?

Should I be looking at possibly doing a cook top over a wall oven... or should I cut into the cabinet on the other side of the stove by a few inches and I could put a small spacer on the other side and turn the stove into a slide-in. Unfortunately, the fridge can not be moved over any more than it is as that pantry is not as deep as the other cabinets.


Comments (85)

  • 10 years ago

    Also, what size is the island 4x3?

  • 10 years ago

    Just to clarify, I am suggesting you move the opening that is on the left hand side of your drawing. I believe you said it led to the living room.

  • 10 years ago

    Also, I strongly suggest a deeper island, expanding it toward the dining room.

  • 10 years ago

    I think Susanalanandwrigley is on to something with the Peninsula idea.

  • 10 years ago

    Except I would want my sink under the window.

  • 10 years ago

    Agreed krismays

  • 10 years ago

    Sink under window is nice but in peninsula has its merits too ... we moved ours from back wall to peninsula and love it there. Back wall now has nice long unbroken stretch of counter for food prep, window doing food prep is nice too. And sink is reachable from both sides, the kitchen side and the dinette side, which makes for easy clearing of dishes without having to enter the proper kitchen area and crowd it.

  • 10 years ago

    Ask your kd to do 3 mock ups, so you can decide what you like, not what is easier for them.

  • 10 years ago

    I hear ya Susanalanandwrigley, guess I am old school :)

  • 10 years ago

    I just don't see changing the sink wall when there is really nothing wrong with it. Moving the living room opening and bringing the kitchen around that corner so the frig is on that wall will create more counter space. Expanding island size toward dining room will do the same. I'd want more space and more counter space if it were me.

  • 10 years ago

    Oh I get it Heather. When we redid our kitchen I thought we'd leave sink where it was under the window. It was kind of a last minute change, we considered a corner sink but that took up too much room with dead space behind. And it has just worked out so well for us. 10 yrs later and I still love it.

  • PRO
    10 years ago
    I think it is obvious, we need more basic info to be very helpful. I have done rough calculations on the size of your whole space. It looks like, wall to wall you have a 13' x 10' space? Is that correct? Is the dining room open to this space now? Or is there a wall between kit and dining room. If it is open, you could expand your island to around 5' deep and 5'-6" wide and put sink and dishwasher there and put stove top where sink is now proposed. Running plumbing and electrical system to the island is fairly easy if you have access under floor? Then you could have 12" countertop overhang on island for two stools for breakfast or lunch eating. While range top isn't ideal with window it is far better location than current plan. Also easier to do downdraft to outside for venting.
  • PRO
    10 years ago

    Don't put your range on the end of the run. There are other options.

  • 10 years ago

    Don't leave us hanging r.g.miller, let's hear what you would do?

  • 10 years ago

    Also, in case you decide to ignore all the above very good advice, and plan to keep the current sketched layout, then the solution for not seeing the end of the stove is just an end panel -- every cabinet line should make them. They are designed to end a run, enclose an appliance, etc., and are used with heat shielding. Then your bottom run will have the same wood/paint finish as the upper run at that end.

  • 10 years ago

    i agree its less than ideal; but if it has to stay that way, buy pots that have the two small handles (like what stockpots have) instead of one long one. they are available in all sizes. that way at least handles will never get knocked around by swing doors or passing traffic.


  • 10 years ago

    The dining room is open to the space now. The issue is there isn't a ton a room into the dining room to play without impeding on the dining table. Maybe another 7 feet (at work so can't get exact measurements)

  • PRO
    10 years ago

    I haven't had time to lay this out, but just looking at it, I would try putting the refrigerator where the stove is with a 9 in deep pantry flipped to face the sinkwall, 24 in wide, to the right of the refrigerator. You are opening the doors of the pantry towards the sinkwall, and seeing the side of the cabinet when you face the stove wall. I would have matching doors on the side. A panel on the left of the refrigerator. Then have the stove with a cabinet to the right and to the left of it, to the left of the refrigerator panel. I can't read the measurements on the plan, and I agree with previous post, having a stove on the end of the run is dangerous. Of course this is still tight.

    A pantry in a different location makes alot of sense.

  • 10 years ago

    First off, thanks to everyone for pitching in. But unfortunately RG Miller, the pantry really can't be moved, pantry itself is only 12 inches deep as there is an HVAC system back there. With that in mind, any other suggestions?

  • PRO
    10 years ago
    I think you have some choices. How often do you use dining room? Could you envision it to be multi purpose so you can make your kitchen work. In fact, my thought is we could integrate a dining table into your island and expand greatly into dining room space! What are dimensions of dining room? When you can give us some total room measurements I can do a layout for you and we can re-imagine your space in a innovative way. Take and post pictures so we can see what you are dealing with. I will post some picks to get your creative juices flowing! More when you get chance to post more.
    pvickerman thanked Flo Mangan
  • PRO
    10 years ago


    Here is just one example of what you could accomplish with very little extra expense. This would integrate your island with the dining room. Just sending these along so you look at a bigger picture and see just what a great space you could have!

    GE Monogram Kitchens · More Info
    This probably isn't your style, but just think of the "space" and how they integrated the dining room into the island/kitchen. This could be something that you could do? I wouldn't want the table height to be countertop height. Too high and uncomfortable. So the table would be perhaps even the one you have? Pictures of that would help. Does this interest you?
    Edina Remodel: Kitchen · More Info
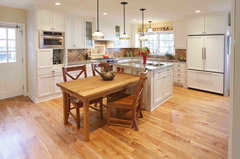
    Another example.
    Kitchen · More Info
    One more, but you get the idea. So depending on how formal or informal you use your current dining room, either style can be done. This could be exciting!

    pvickerman thanked Flo Mangan
  • PRO
    10 years ago

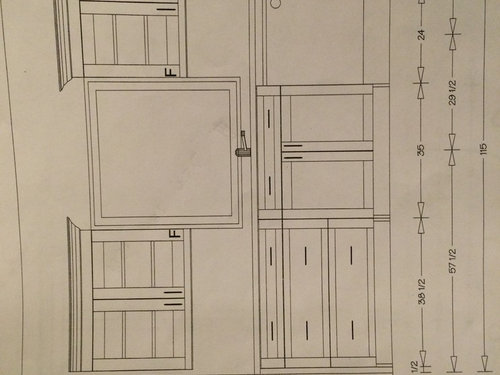
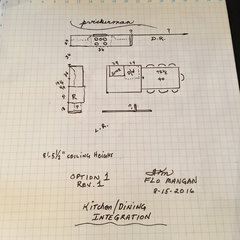
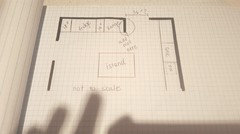
    I did this rough layout for you as you contemplate your options. I made some assumptions on size, but it is scaled to 1/4"=1' Each box= 1 foot. I made the dining room table 76"Long and 40" wide. (not sure what you have?) Put sink in island with dishwasher. With better specific measurements I can refine this and with your input give you something you can take to designer and finalize details. I hope this is good for your space. Let me know if you have any questions.

  • PRO
    10 years ago


    Pvickerman kit/dining integration · More Info

    pvickerman thanked Flo Mangan
  • PRO
    10 years ago
    Depending on walls between kit and dining room, we might be able to put range or refrigerator in better locations, but for now I only used space I knew we had. But there could be further improvements.
    pvickerman thanked Flo Mangan
  • 10 years ago

    What a nice thing to do Flo :)

  • 10 years ago
    last modified: 10 years ago

    You really should forget building an island -- in this kitchen it is a waste of precious space and will only end up being in the way as you cook.

    You should do a redesign of the kitchen, building a peninsula instead of an island, making sure you have at least 16" -- preferably 18" -- of countertop on each side of the stove top and, certainly, you need at least 16" -- again, preferably 18" -- of countertop between the refrigerator and any heat producing appliance or you risk making your refrigerator run more and not last as long as well as costing you more for electricity.

    You should also consider the potential/possibilities for changing the location of one of the door openings to the kitchen in your redesign.

    What is on the wall not visible at the bottom of the pic of your floor plan?

  • 10 years ago

    Assuming that none of the door openings can be moved and that the pantry must stay where it is, I would move the refrigerator to the wall with the sink and window. This will result in a small cabinet/countertop space between the sink and refrigerator, but that is much more functional than the current design. Cabinets on both sides of the stove are a must, both for safety and functionality.

  • PRO
    10 years ago

    I think all these questions need input from our OP. If we can move into the dining space, I think this could become an outstanding space. Just don't know but I agree on moving refrigerator and we could if we have space to go into dining area. Just waiting for OP to get home and check in and give us some additional input. There are several changes I would make, but need a bit more room. Also need to know what their "dining" requirements are so we can figure out better basic plan/layout.

  • 10 years ago

    Although the design is awesome. Not sure we could move into the dining room. Moving the table horizontally like that would push the table against the back wall I think. Sorry I'm still at work and can't get perfect dimensions. Putting the range under the window though, in terms of ventilation how does that work? Could the cooktop go where the sink is? Not sure what your thoughts would be for that design?!

  • 10 years ago

    Why not move the refrigerator to the wall next to the one with the door to living room? Build it in with cabinetry. That gives you the entire area for your stove/microwave, allowing cabinets and landing space on each side. Do a small moveable island in the middle. There are some really nice ones out there. I'm thinking something like the Boos butcher block tops.

  • PRO
    10 years ago
    Hi there! I'm a kitchen and bath designer and here's my advice. Don't leave the layout "as is". It won't be pretty to leave the range on the end and you will have spent a lot and will be unhappy with the results. Here are two options: Option 1: move refrigerator to one side of window (panel both sides of refrigerator with tall cabinet sides to give a finished built in look). Then, center range on wall to right of pantry. Option 2: If the island is large enough, do a cooktop in the island with a down draft. Then, do an oven microwave (stacked like a double oven) on the pantry wall. Option 2 will look best in my opinion. Of course, I don't have the measurements in front of me, but there's definitely a better layout than what you have now. I would ask your kitchen designer to do an alternate plan for your review. Good luck and hang in there!
  • 10 years ago

    You could rotate your island 90degrees so it is parallel to the sink wall, then put the fridge on the wall on the left next to the other opening. That wall is currently empty. There would also be space for a pantry on that wall. That would open up some space to move the range over on the back wall.

    I agree that you do not want the range immediately by the opening for safety reasons. You could put it in the island (electric shouldn't be too costly to run) and either have a drop down hood or get a built in oven and stovetop with a more expensive down draft exhaust.

    Another thought would be to get different fridge freezer combo - it's common in Europe to have under counter fridges and freezers. It would be less cubic footage but possibly lower cost overall and if you have another fridge in a garage etc it might work. The small fridge and freezer can then go in the island. It will impact on how you shop and cook though.

    i would reconsider the company you are working with if they can't come up with a better design or more options. You definitely don't need to go custom but you do need someone who can come up with better solutions than the drawings you have here.

    Best of luck

  • PRO
    10 years ago
    Can you post a picture with all of the walls shown on the floor plan? The wall on the left bottom corner is cut off. Perhaps we could rotate the island as the person above suggested and put the fridge to the left of that opening?? Or perhaps not if there's not a side wall for the fridge there. It's too hard to tell without all the walls in view. Could you please post another picture of the overhead floor plan that shows all of the rooms walls in entirety? We are determined to help! ;)
  • 10 years ago
    This is what I am referring to. I would strongly suggest making island a moveable one as it could become an obstacle if built in.
  • 10 years ago

    I like this, Jennifer. But the frig should be inside built in cabinet panels, etc.

  • 10 years ago

    OP, please consider that you do not have to put a pantry in front of your HVAC column. There are all kinds of things you can do with that bump out, including brick, board and batten, tile, etc. It doesn't have to be covered over by a cabinet and your pantry can go elsewhere. I think this kitchen requires a little thinking outside the box.

  • 10 years ago
    Krismays, it is built in ;-)
  • 10 years ago

    Yes, I understand that. The cabinet does not have to go in front of it. I have seen these columns treated many different ways.

  • 10 years ago
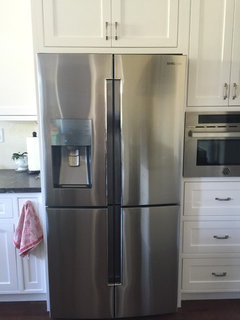
    I'm showing overall 3'2" so that a 36" French door refrigerator can be built into a cabinet. Samsung has a great counter depth with flex freezer section. I have it and love it!
  • 10 years ago

    I have this frig as well. I love it, too. Now if I could keep my toddler out of the frozen treat, that would be great.

  • 10 years ago

    Oh, I was talking about the pantry above.

  • 10 years ago
    We had the same layout with our stove at the end of a run right next to a doorway, it was awful! When we remodeled our kitchen, we moved our stove to the corner. Not sure if this is an option for you. You should be able to move your hvac duct to the dead space in the corner behind the stove. Good luck with your decision.
  • PRO
    10 years ago
    The way you vent is with a downdraft and then it is duct worked to an outside location.
  • PRO
    10 years ago
    Once you are able to provide a bit more info including dining room, we can integrate whatever ideas you like best and you will have the basis for a much better layout.
  • 10 years ago

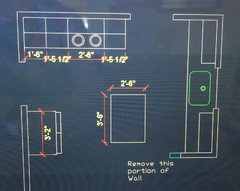
    Another option, it's not the best by far, but it will not break the bank. Just place a wall in between the range and opening that extends about 26-30


    " inches out. It may not even be an option due to your space restrictions, just something to ponder. The photo is a rough idea of what it could be.

  • PRO
    10 years ago

    Not an option Heather, because our Poster previously stated that this opening leads to a basement. However, if we get further detailed information, I think we can solve most of the problems in this space. Just waiting for those additional inputs from the "poster".

  • 10 years ago
    last modified: 10 years ago

    I do not think I was understood.

    also, if the opening is 36" maybe you can steal 6" inches, every little bit helps

  • PRO
    10 years ago
    That might be option but i suspect their HVAC units are in basement so it might be only path to get large pieces of equipment in and out. But i have a better understanding of what you meant. Haven't heard more from OP so can't do much more here at this point. Thx for clarifying.
  • 10 years ago

    Remodeling a kitchen is stressful, OP is probably overwhelmed

  • 8 years ago

    So, what did you end up doing?

Sponsored
Bella Casa LLC
Average rating: 5 out of 5 stars17 Reviews
The Leading Interior Design Studio in Franklin County