Software
Houzz Logo Print
tim_wilson32

First floor powder room and master bath layout problem

10 years ago
last modified: 10 years ago

Hello all,

I am currently in the process of doing a home remodel. I am working with an architect and I am stuck on placement of items. I have two issues.

The first issues is on the first floor (in the attached PDF):

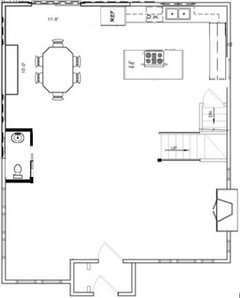
I want a half bath/powder room on the first floor seems out of place. I think I should move it near the area and sacrifice some openness for functionality.

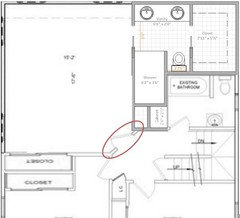
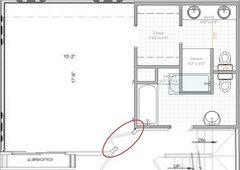
The second issue is the master bathroom on the second floor:

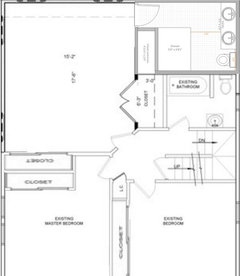
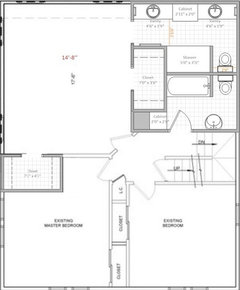
I believe I have more room for a better design, but I'm currently stuck. Should I just go with a shower? A tub/shower combo? A free standing tub/shower?

Any help would be GREATLY appreciated!

Comments (65)

  • 10 years ago

    thanks for the feedback. My wife seems to be stuck on the peninsula (as of now). We may add a square island once we see the space.


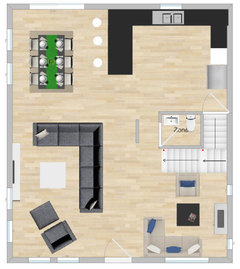
    This is a mock-up in a program - based off all of the feedback so far.

  • PRO
    10 years ago
    There have been more peninsulas demolished in the last 20 years than anyone can count. I pray your wife comes around. They create a unusable corner space, a wall that has to be walked around and offer very few plus us. Removing that will give you more usable space and a kitchen dining room flow that will work really well. So, keep on that. Getting better.
    Tim Wilson thanked Flo Mangan
  • 10 years ago

    Thanks Flo!


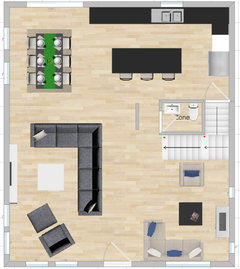
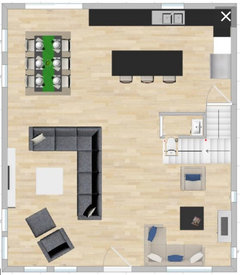
    Here is one I envisioned without a peninsula. Problem is, I only have about 36 inches between it and the powder room (note I made corrections to the floor space). I suppose I could remove the accent wall that blocks the view to the bathroom to create more space. However, having a direct view to the bathroom seems to be the biggest no no.

    Any suggestions? Or is this fine?

  • 10 years ago

    If the choice is random accent wall or view of powder room door - I'll take the view anytime. Do think about how you are really going to use the two very distinct sitting areas. One sectional is good, two is too much as they limit arrangements and seating.

    Tim Wilson thanked beseaside
  • 10 years ago
    last modified: 10 years ago
    Tim, I actually think this arrangement is okay for your WC without that wall there, although I would probably move the door to the kitchen side and pocket door it, making sure it was the sink that was seen it left open and not the toilet. Too bad you couldn't put that WC under the stairs completely.

    Tim Wilson thanked Kris Mays
  • 10 years ago

    I would reserve a little bit of counter top between the cooktop and the fridge. This would give you some room to manipulate a frying pan or a pot placed on the right front burner without hitting the fridge.

    It also gives you a convenient place to temporarily put your stuff retrieved from the fridge. You have one behind you on the island but beside you is even more convenient.

    I am not the best at visualizing in 3D but I wonder if you have room to put the toilet under the stairs where I think you have the height. Then have the sink at the end.

    Tim Wilson thanked suzanne_m
  • PRO
    10 years ago

    Make sure the plan works structurally. With such a wide open space on the first floor, there's got to be big beams or big floor joists above.

    Tim Wilson thanked Mark Bischak, Architect
  • 10 years ago
    last modified: 10 years ago
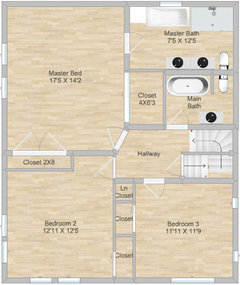
    Personally, I find a reach-in closet should be 24 in. deep nothing less nothing more and a walk-in closet should be at least 4 ft 6 in. deep. Anything less than that is not functional for a walk-in. It is just a waste of space. For this reason, I converted a (useless) walk-in closet in 2 reach-in closets and give one long closet in the bottom right corner's bedroom.

    I also elongated the other reach-in closet in the master bedroom.

    Tim Wilson thanked suzanne_m
  • 10 years ago

    Suzanne, I think where you put the toilet is where you enter the stairs to go up. The other stair entrance near the frig is where the stairs go down to the basement.

    Tim Wilson thanked Kris Mays
  • 10 years ago

    Thank you krismays. I think you are right.

    Tim Wilson thanked suzanne_m
  • 10 years ago

    Go with a tub shower combo for the master bath but invest in one of the larger, more upscale tubs rather than the standard fiberglass enclosures.

    For the downstairs: Will there be walls where the dotted lines are located? Consider entering the bedroom from a door in the living room beside the entry. That way you could enlarge the powder room to be the full width of the downstairs bedroom and even overlap the living room wall a bit for half the room in order to add at least a modest corner shower stall. Make it possible to enter the downstairs bathroom from either the dining room or the bedroom. That would make this plan much more practical for a couple of empty nesters to live in as their joints age and going up and down the steps would be a chore -- thus protecting resale value as well.


    Tim Wilson thanked suezbell
  • 10 years ago
    last modified: 10 years ago
    Where are your weight bearing walls downstairs? What can and cannot be moved?

    Have you considered putting the downstairs bedroom where the dining area was in your first floor plan have your living/dining one large room area across the front of the house from steps to front wall?

    You could do this if you change the kitchen to move the peninsula. Consider moving the island and turning the peninsula into an island, moved to be centered between the cabinets (w/sink) and the steps.

    If it's something you want to keep and reuse, perhaps you could park your square island in the corner of the dining room and bedroom. As long as it has no plumbing or electrical, you could even add wheels to the square island to move it about as needed.

    If you go with the plan you posted at 2:52 yesterday, put the toilet and sink against the steps and have the door to the powder room open to the kitchen rather than the living room.

    Tim Wilson thanked suezbell
  • 10 years ago
    last modified: 10 years ago
    Thanks everyone!

    @Mark - there is a structural column/beam near the stairs going up on the right. It's not represented in the drawing.

    @krismays - you're right. The stairs go down - so unfortunately, there isn't any space I can use there.

    @suzanne_m - That's an interesting thought. That current "walk-in" is 4X8. Do you think it would be better to cut the room's width to 14 1/2 to make room for an actual walk in closet? It seems that would be the 4ft 6in needed to accommodate a walk-in space...or should I just abandon the idea of a walk-in closet?

    @suezbell - The dotted lines are where the old walls were. There is a column represented in the first drawing for the structured beam.

  • 10 years ago

    @Sophie - we have a real architect. We are in the design phase and before we finalize anything, I want to validate if these ideas are possible. (I think) it makes the architect's job a bit easier when we give more specific details...maybe? lol

  • 10 years ago
    Tim I think I would move the refrigerator to the end of the cabinets where the sink is instead of by the stairway. It is going to feel really closed in there. It will also make it closer to the sink for food prep purposes.
    Tim Wilson thanked Tammy Lawhorn
  • 10 years ago
    Also I would stay with the layout for the half bath the way you had it on the first change, but without the wall hiding the door, except for I would flip the toilet and sink to the opposite side and put the door next to the door going to stairwell. (Sink across from door and toilet next to it). A 5 x 6 area if possible. That would make a perfect half bath.. It looks
    Like you have the room.
    Tim Wilson thanked Tammy Lawhorn
  • 10 years ago
    The toilet stuck in that small space to itself I don't think you'll be happy with. It is too small!!!
    Tim Wilson thanked Tammy Lawhorn
  • 10 years ago
    last modified: 10 years ago
    @Tammy - I was thinking of where I may be able to find space. Right now, it's at 4X6 - I might be able to push the wall out to 5X6 - but my fear is that it will cut into the kitchen and reduce the island seating space (which I believe is at 36 inches from the back wall). I'm might be able to pull the wall out to make it 4X7 which would allow me space to do what you suggested.

  • 10 years ago

    Tammy's idea is what I suggested up thread.

    Tim Wilson thanked Kris Mays
  • 10 years ago
    Try to talk your wife away from peninsula. Will give you more op n dining room. Bigger island much better and no sink or stove on it. It will be a work and eating space. You won't be sorry. Half bath by stairs much better with door open to kitchen.
  • 10 years ago

    @krismays - Thanks! Yes - your feedback has been extremely valuable.


    @teejaysawards - The half bath door in the kitchen? Isn't that...taboo or something? As for my wife, I believe she's coming around.

  • 10 years ago
    last modified: 10 years ago
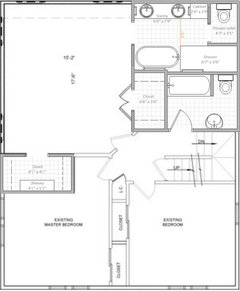
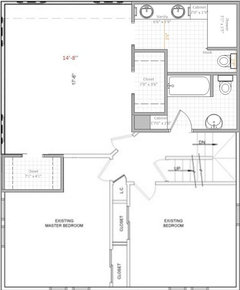
    I must admit, even if you make your walk-in closet in your original plan 4.5 ft deep, I find it is not practical enough to be worth it. You need to stand aside to be able to retrieve the clothes you want and it is hard to see the clothes when you stand that close. I would recommend a walk-in closet that size only if you need walls in your bedroom to put a dresser or mount a tv etc.

    In the layout below, I moved the 6'3" closet wall forward by 6 in. (bedroom: 17'6" x 14'8"). You would need to make adjustment to the walls around the bedroom door. See red circle. You could, if you want not move the wall but then the vanity would be 6 ft long and the shower 3 ft wide which is fine too.

    Tim Wilson thanked suzanne_m
  • 10 years ago

    Suzanne,


    I absolutely LOVE this idea. The only issue (which was mentioned to me) is, if someone is on the toilet, they wouldn't want to have to wait or walk past to get to the closet.


    In trying to reverse the setup, I lose shower space or risk cutting in/remodeling the other bath (which may not be out of the question).

  • 10 years ago
    last modified: 10 years ago
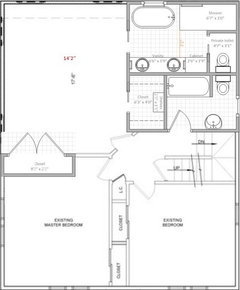
    I understand the people who don't like having to walk through the bathroom to reach the closet. I am one of them. Some people don't mind. That is why I posted the layout above.

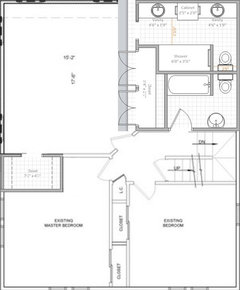
    Since you mentioned that remodeling the other bathroom may not be out of the question, I drew a new one where I tried to limit the changes. The blue tub is where your original tub was. The sink and the toilet stay where they currently are.

    Tim Wilson thanked suzanne_m
  • 10 years ago
    Tim you could leave the half bath 4x 5. There are several pedestal sinks that are 18-19 inches deep. You could do a 28 inch door opening, left hand, in swing. Just make sure the inside measurements are 4x 5 and not outside. If you do 2x4 studs it would only take 4& 1/2 inches out of the kitchen space and it should be fine. Just center the island in the space between the sink and the bathroom wall. What size is the island on your drawing?
    Tim Wilson thanked Tammy Lawhorn
  • 10 years ago
    last modified: 10 years ago
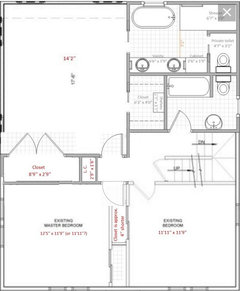
    Here are 2 more options.

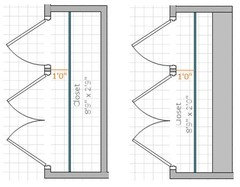
    Note that if you don't put a row of clothes on the back wall of your 4 ft deep closet, it works nicely as a walk-in closet because you have enough room in the middle to maneuver. I changed it to 7 ft long instead of 8 ft since it would not give you more hanging space or you could keep it 8 ft long and have shallow shelves on the back.

    Tim Wilson thanked suzanne_m
  • 10 years ago

    This is a mix of the 2 layouts above:

    Tim Wilson thanked suzanne_m
  • 10 years ago

    @Tammy - the isle in the drawing is 36 inches.


    @suzanne_m - Thank you! Thank you! Thank you! Thank you!


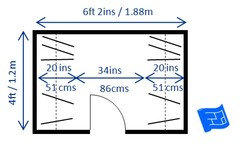
    We like the latest one. However, we're going to move the closet down (eliminating the blank and cabinet space) and shorting it to a space 6 1/2 feet - to make it a semi-walk in(24-34-20inches). The space above can be used for a shower/combo like below).

  • 10 years ago

    Tim if you needed to take 4 inches off the island to have the room for the half bath the same I don't think it would make much difference. It's your call though. It's going to be a nice remodel!!!!

    Tim Wilson thanked Tammy Lawhorn
  • 10 years ago

    Reach in closets give you about the same hanging space and they are easier to get at.

    Your stove can't be jammed right up against the fridge. If it's gas, it's a fire hazard. If electric, it's dysfunctional. The fridge should go where the peninsula comes out so your appliances are fridge to sink to stove. Thats the movement anyone makes when working in the kitchen. You don't want to have to cross zones.

    Tim Wilson thanked emilyam819
  • 10 years ago
    last modified: 10 years ago
    Thanks @Tammy &@ emilyam819

    @suzanne_m - Please see below of the updated mock up. I removed the closet from the other side of the room to make it larger and more appealing for future buyer who want 3 nice sized rooms. I decided to take your walk in closet idea and this is what I have:

    The 4 X 6'3 closet will look like this outline from www.houseplanshelper.com:

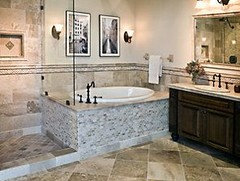
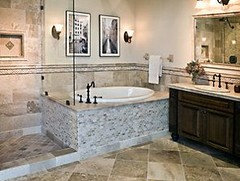
    The bathroom tub/shower will (hopefully) look similar to the photo below:

    If I need more space for the WIC, I suppose I could cut into the bathroom 1-2 feet - but I like the idea of even walls in the bathroom.

  • 10 years ago

    I had just finished modifying my last layout when I saw your mock-up so I am just going to post it anyway. I don't have time to look at yours now but very quickly it looks good.

    The private toilet room is small, you could opt to not enclose it.

    Tim Wilson thanked suzanne_m
  • 10 years ago

    @suzanne - Crap! I like your newest one better. lol!

  • 10 years ago

    I added your ideas to mine:

    Tim Wilson thanked suzanne_m
  • 10 years ago

    @suzanne_m - Thanks a bunch! I believe this is it! So much better than before - and a lot more functional! You're an angel!!!

  • 10 years ago

    I would probably add a small window in the private toilet area too.

    If the master bedroom/ensuite is a new build, you may want to decide where you want to place your bed before deciding where to put the windows in your bedroom. If you like having a television, a good place for it would probably be on the wall between the closet and the bathroom.

    Also I noted that on your last mock-up, the measurements you wrote were 7'5" x 12'5" while in your original posting they were 7'11' x 11'5". The measurements of the bathroom in my last drawing are 7'11" x 12'5". I hope this works.

  • 10 years ago

    Yes. That's where I was planning on having the TV. You are absolutely right about the measurements. I've sent the designs over to the architect - so I'm sure he'll give me exact measurements as well if everything is viable. The whole second floor bathroom is being expanded from below (along with the adjacent space in the Master).


    I'll update this with the new drawings once I receive them.


    Thanks a bunch again!


    @ Everyone else - thanks all! This is been far more helpful than I've anticipated. I appreciate all of your feedback.

  • 10 years ago

    A quick note: the software I am using draws walls 4 in. thick. It is a bit annoying working with it since in reality walls are 4.5 in. thick. The numbers may vary a little bit because of that.

    Please continue to share your project with us.

    Tim Wilson thanked suzanne_m
  • 10 years ago
    last modified: 10 years ago
    Because your private toilet is small, it is one more reason to add a window in that room. Having natural will make it feel more opened without counting that it will also give you a possibility for natural ventilation.


    Tim Wilson thanked suzanne_m
  • 10 years ago
    last modified: 10 years ago

    I don't know if you would like to take out your bedroom angled wall but this could be an option. The left bottom bedroom is smaller and one closet is few inches smaller but the angled wall is gone and you have a wider linen cabinet and a little bit bigger closet in your master bedroom. I am just not sure if you are ok to make the left bottom bedroom 9 in. shorter.

    I copied the dimensions you gave for the right bottom corner bedroom from a previous posting. I don't know if it is right because it looks the same width has the master bathroom which is 12'5''. Both bottom bedrooms look the same size.

    Tim Wilson thanked suzanne_m
  • 10 years ago

    @suzzanne - Would the 2.9 extra inches of space be a problem for a reach in closet?

  • 10 years ago
    last modified: 10 years ago

    You can mount the rod 1 ft deep. The clothes would be easily accessible or if you are afraid that the shoes on the floor get lost at the back, you can build a thicker wall. This way the closet would be a standard depth.

    Also, I checked with my software and the 2 bedrooms at the bottom are very close in size. They are 12'5'' x 11'9''.

    EDIT: Instead of a thick wall, you can build a normal wall at 2'9'' away from the doors' closet then build a faux wall at 2'0'' away.

    Tim Wilson thanked suzanne_m
  • 10 years ago

    You don't need to build a thick wall. 2'9" is a nice interior depth for a reach in closet.

    Tim Wilson thanked emilyam819
  • 10 years ago

    Actually, it does not really matter if your closet is 2'9'' other than if you put your shoes on the floor. It might be harder to see and reach them. But at the same time if you have a shelf above your clothes, it is nice to have a deep shelf.

    Tim Wilson thanked suzanne_m
  • 10 years ago

    I would widen the alcove 3 ft wide. Your bedroom would be 17'3" long but it is still a big bedroom. The closet and the linen would then be increased by 3 in.

    Tim Wilson thanked suzanne_m
  • 10 years ago
    last modified: 10 years ago

    Again. Hire a REAL architect. Muddling about here isn't ultimately productive. A house isn't a block set that can be jumbled about and rearranged randomly. Not unless you have an unlimited budget. At that point, a teardown is much cheaper. You need a professional.

  • 10 years ago

    @Sophie - Please read my prior post. If you look at the original plans (from the Architect) you would see we are not rearranging randomly.


    So while I appreciate your feedback, I would hope you would use your expertise in the future to at least make it constructive.


    Thanks!

  • 10 years ago
    last modified: 10 years ago

    My opinion on Sophie's posting is that I agree that an architect must always be consulted before any major renovations. However, it does not hurt to get ideas from others and be presented to your architect you have currently hired. Even if you get ideas you like from houzzers, it does not exclude the ideas or suggestions or recommendations from your architect.

    I worked in a computer field where it required creativity. I did not always have the best idea and I certainly appreciated the ideas suggested by my co-workers or even by my friends to whom I was casually talking. It just generated more ideas which sometimes we could combine. At the end, the person who had the best knowledge on the subject was the one who recommended the idea to the manager who always had the final word. A team work was a winning factor to the enterprise I was working with.

    If you get some ideas you like from houzzers, it is the responsibility of your architect to eliminate any one of them that would affect negatively the functionality and/or your budget and even more importantly the initial construction of your house.

    I certainly wish you the best with your project. Good luck!

    Tim Wilson thanked suzanne_m
  • 10 years ago

    Tim, how wide are your stairs? What is the width of your existing storage room? How about the distance between the west wall and your entrance's door?

  • 10 years ago
    last modified: 10 years ago

    I don't know if this is any better but this is an other idea. It is not necessarily in scale but mainly the changes are:

    - Bathroom is 3 x 6 with pocket door facing the stairs

    - The fridge is moved at the other end

    - The island is bigger fridge and moved a little bit to be at 3'6" away from the counter

    - The main goals I wanted to reach with this layout is that the toilet door is as far as possible from the kitchen/dining room and there is some counter top beside the fridge.

Sponsored
AIS Renovations
Average rating: 4.5 out of 5 stars15 Reviews
Custom Craftsmanship & Construction Solutions in Franklin County, Ohio