


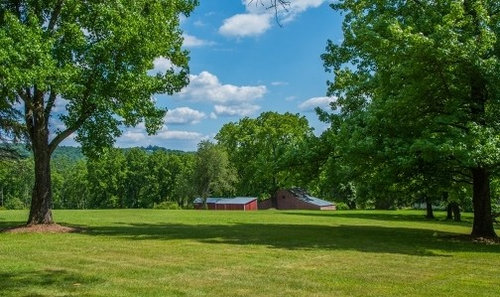
Convert warehouse into barn? How?
10 years ago
Featured Answer
Sort by:Oldest
Comments (10)
Related Professionals
Monroe Architects & Building Designers · Baltimore Architects & Building Designers · St. Louis Architects & Building Designers · McAlester Architects & Building Designers · Providence Architects & Building Designers · Bridgeport Architects & Building Designers · San Angelo Architects & Building Designers · Toronto Architects & Building Designers · Carbondale Design-Build Firms · New London Design-Build Firms · Greenfield Design-Build Firms · New Orleans Home Builders · Grand Rapids Home Builders · Bridgeport Home Builders · Dickinson Home Builders 10 years ago
- 10 years ago
 6 years ago



Related Stories
LOFTS5 Innovative Ideas From a Live-Work Space in a Converted Toy Factory
Driven by a tight budget, architects get creative in transforming a couple’s work-focused loft in downtown Los Angeles
Full Story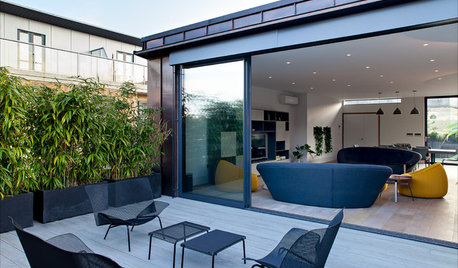
HOMES AROUND THE WORLDHouzz Tour: London Warehouse Becomes a Luxurious Modern Apartment
Every detail gets special attention in this contemporary retreat with two terraces offering views across the city
Full Story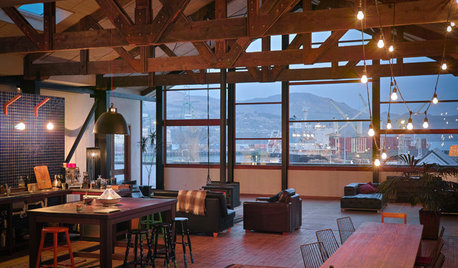
HOMES AROUND THE WORLDHouzz Tour: Warehouse Home Goes from Disaster to Triumph
A New Zealand family beats the odds 3 times when its loft apartment is threatened with demolition after a series of earthquakes
Full Story
INDUSTRIAL STYLEMy Houzz: From Raw Space to Hip Home in a Converted Utah Garage
Creative repurposing with an industrial edge defines the first home of an engaged couple in Salt Lake City
Full Story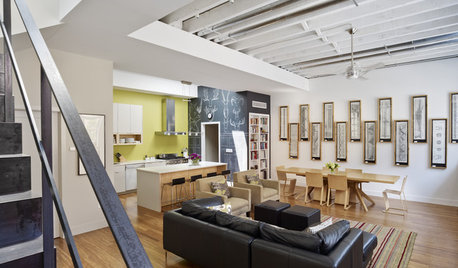
HOUZZ TOURSHouzz Tour: Warehouse Conversion in Downtown Philadelphia
A dilapidated eyesore warehouse is reinvented as an industrial-style modern family home by a husband-and-wife architect team
Full Story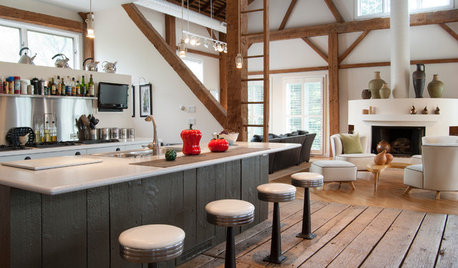
HOUZZ TOURSMy Houzz: Rustic Meets Refined in a Converted Ohio Barn
Intelligent reuse and innovative engineering create a modern family home that’s anything but typical
Full Story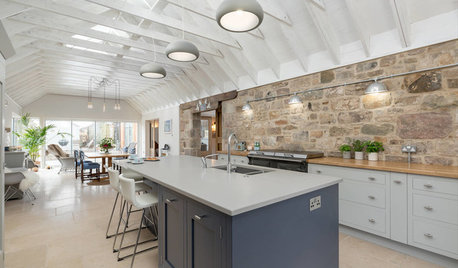
KITCHEN OF THE WEEKIndustrial Chic Kitchen in a Converted Scottish Barn
A muted palette, sleek cabinetry and cool industrial touches create an elegant family kitchen
Full Story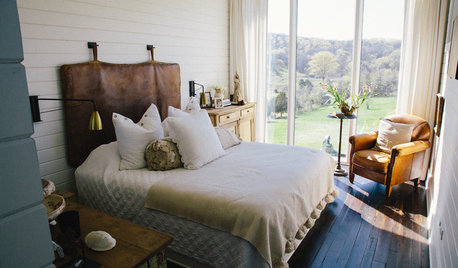
FARMHOUSESMy Houzz: Charming Converted Barn Loft Outside Nashville
A one-bedroom apartment in a former Tennessee horse stable sports chic equestrian style
Full Story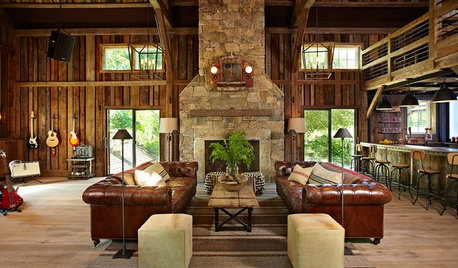
MAN SPACESHouzz Tour: Rocking Out in a Converted Stable
Get an all-access look at a decked-out Connecticut music space a rock star would love
Full Story
MY HOUZZMy Houzz: Modern Loft in a Converted 1920s Movie Theater
A San Francisco couple creates an oasis in a converted movie palace in the Lower Haight
Full Story




neonweb US 5b