Software
Houzz Logo Print
edubya

Tell us: What was your inspiration?

9 years ago
last modified: 9 years ago
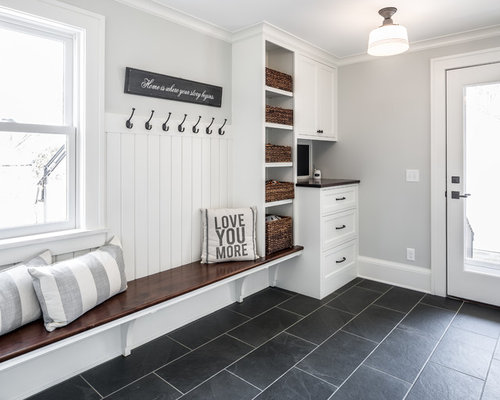
Minneapolis Charmer · More Info

For those that have started, completed, or are just thinking about a new remodeling project, what was your inspiration to get started? Was there something specific that sparked the project?

Share your experience! (photos encouraged)

Comments (60)

  • 9 years ago
    I'm not sure @ljfq's strategy works, especially w/ carpet. We've had our house since '76. A couple rooms have had 3 different floor coverings, others 2. In one area all 3 were carpets of different colors and textures. Is one to do a complete "gut job" b/c one changes the carpet, or goes from carpet to wood?

  • 9 years ago
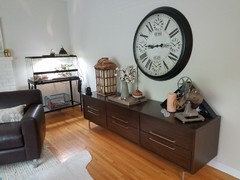
    Original inspiration was finding a Bassett Tempo buffet at a thrift store 15 years ago. All the country clutter went out and MCM clutter in. Doh! Once MCM type large scale print roman blinds were replaced with neutral wall to wall linen drapes this spring things had to change again and today I will be finished slopping a couple gallons of paint on the living room, kitchen and kitchen cabinets.

    I do chose flooring and work from there. The tile in living area and commercial carpet in bedroom area are going to stay longer than any paint scheme, sofa or even cabinet paint. I probably would do a gut job if I changed the color of the flooring.

  • 9 years ago
    Although I never grew up in the ranch I purchased, my mother and step-father had owned it and had already done one enormous addition and some minor upgrading. It had 'good bones' to begin with...but very dated having been built in the 1960's and only the main bathroom had been reno'ed in the 1990's. I envisioned taking the T shaped ranch with wide overhangs and transforming it into an Arts & Crafts look alike...and I did it! I gutted the main interior to the studs, torn down a load-bearing wall to open it up and started over. The addition had been reno'ed by me 10 years previous and was in great shape...and modern! The reason for doing all of this...pride! I knew I'd eventually sell [and recently did, soon after completion] ] but wanted to take those bones and make it again a prize to own! Near the beach, lots of land in an old established New England town... I didn't want it to be torn down...I was ahead of the Crafts movement, as now there are 3 other homes of that era on a long winding road that also hark back to our Americanism!

  • 9 years ago
    Our remodel started with several inspirations: 1) After 20 years, the house showed its age and was changing in its function--i.e., no kids at home; 2) We decided to age in place instead of looking for a more accessible home; 3) I'd had enough of an ironing board set up in my bedroom; 4) I had the unpleasant job of emptying my parents' house of 40 years, and became inspired to streamline, organize, and update my possessions; and 5) We wanted to create a peaceful, earth-friendly refuge to enjoy.

  • 9 years ago
    last modified: 9 years ago
    Houzz was absolutely essential for designing my kitchen remodel. I had collected kitchen ideas for 15 years but in putting it all together, and for searching for specific styles, Houzz's search engine was instrumental in the process.

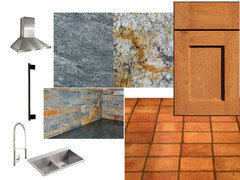
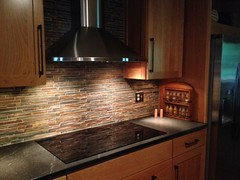
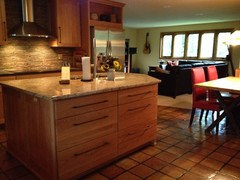
    I was inspired the moment we walked into this house - I envisioned it as a contemporary Craftsman style, something not often encountered in design circles. It was a 1974 contemporary house with fabulous bones and layout, a strong connection to the outdoors, but very little style detail and poor execution of materials. By studying traditional Craftsman kitchens on Houzz, I was able to identify essential materials - slate backsplashes, soapstone counters, light cherry Shaker cabinets, oil rubbed bronze handles, etc. It was up to me to add the contemporary interpretation rather than a historical recreation.

    I created a design board using materials that I thought would work in my scheme and would fit with the existing saltillo floor tiles that I wanted to preserve. The floor tiles were one of the reasons I fell in love with the house, and a very rare feature in western Pennsylvania!

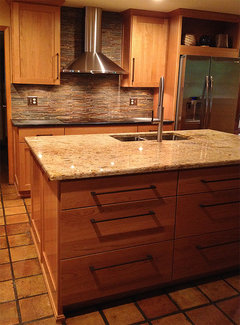
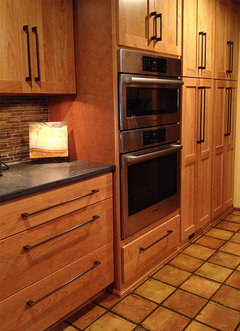
    The traditional slate backsplash was translated into a contemporary linear style, I added a cinnamon toned granite counter on the island to contrast with the soapstone perimeter counters, and added contemporary bar pulls to the cabinets in an oil rubbed bronze finish. Sleek stainless appliances and a glass black induction cooktop that we dubbed the "stealth bomber cooktop" brought the Craftsman feel of organic materials into the 21st century.

    Houzz was instrumental in providing inspiration to a 14 year old dream of a remodeled kitchen that felt like "the kitchen that should have been here" when the house was built. If "contemporary Craftsman" isn't currently a style category, it should be! It is all about using natural materials in a new way, and I love the results. Every morning, I feel like I'm standing inside a work of art - thank you, Houzz, for being such a great resource!

    Here's how the kitchen fits into the family room - open concept re 1974 but totally modern still!

  • 9 years ago
    Our inspiration was, that we hated just about everything the sellers did in their update. Everything, walls, floors, ceilings, cabinets, backsplashes, had been done in a mid tone brown. Not at all to our taste. New kitchen, baths, floors, and we have a home we love.
  • PRO
    9 years ago
    Socrates says, as he did in Phaedrus, that people make themselves appear ridiculous when they are trying to know obscure things before they know themselves.


    One of the most difficult, and exciting, things about being a designer is inspiring others in their interior choices. While this inspiration process is part of my work, I find it so refreshing when clients "know themselves" and their lifestyle, taste, and loves.

    Projects turn out personal, and unique; never quite on trend (which is a VERY good thing)!

    So. Embrace who you are and what you love! The quirky, the sentimental, the...whatever, finds a home and is a celebratory reflection of you! Then your space, and ultimately YOU, are an inspiration to others!


  • 9 years ago
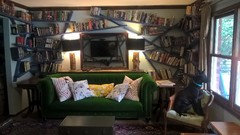
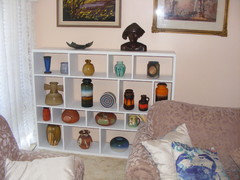
    I was inspired by a picture which spoke to me. This picture from Houzz inspired me to change my living room shelving. The room needed painting and I needed a catalyst to start it, the rug, which required me to take down my current shelves so it could fit in the room, then came paint and new funky shelves. Insparation picture, [houzz=https://www.houzz.com/photos/dovercout-house-contemporary-family-room-toronto-phvw-vp~10719280] After

    I love love love the after and the shelves wrap the room.

  • 9 years ago
    When we first saw the 2008 doublewide that is now ours, it was the light that struck me most. It's an open plan, with kitchen in the middle of everything, and the light was fantastic.

    I chose a cream for the walls (Gold Coast White) that really makes the dark trim and cabinets pop, and a neutral carpet. Most furniture is dark walnut and black, and I'll use chocolate and sage to compliment them.

    Lots of folks turn up their nose at a trailer, but we got 6.11 acres, a small pond with fish (fishing pond, not koi), privacy, and 2300sf for $55,000 (foreclosure). Our house payment is less than a car payment and we have a lovely home fit to entertain in.

    Win!

  • 9 years ago
    last modified: 9 years ago
    I owe the success of our renovation to Houzz.... I researched nearly every aspect of our renovation on Houzz to learn from designers and Houzzers who have shared their experiences, before making decisions.

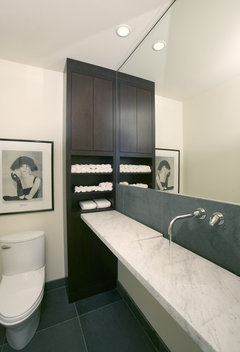
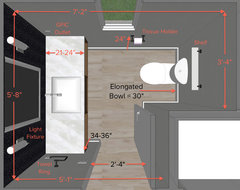
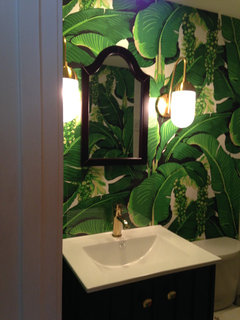
    The photo below on Houzz, which features a shallow 16" deep wash plane since, along with a great article on a bathroom layouts, inspired our transformation of our formerly fairy painted powder room:

    Modern Powder Room · More Info
    Illustrations · More Info

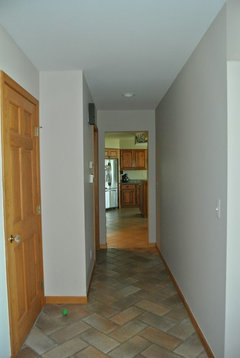
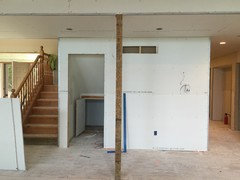
    Every time I walked into the house and saw this cramped hallway, in which the powder room encroached 18" into the hall, I just wanted to shave it off and knock down the wall on the right leading into the great room. Finally I decided that I would never like it. So we did! I found the original plans to the house and learned that the powder room nor wall ever should have been there in the first place.

    Current Foyer and Staircase · More Info

    Old Hallway

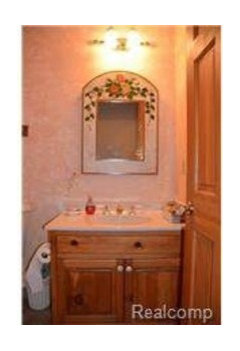
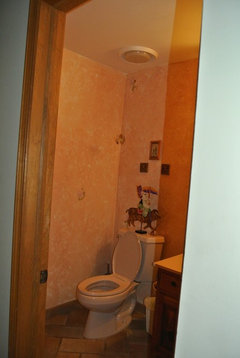
    The powder room was faux painted peach with green fairies, and had pine cabinets and door and brass fixtures. The crystal knobs with brass were the highlight! The ventilation fan was on its last squeaky leg. This was no fairy tale!

    Current Powder Room · More Info
    Current Powder Room · More Info

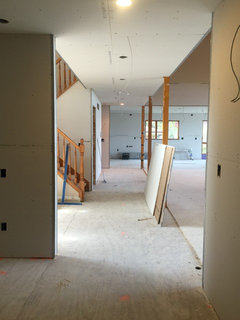
    We decided to open things up (just a bit!) I ran into the seller at the store and she asked if we had moved in yet as she heard we hadn't. I told her we were still renovating. She asked what we could possibly be doing. We told her we just moved a couple of walls......She would probably faint if she saw it like this. But we will invite her to see it when it is complete.

    New Open Hallway

    The Powder Room is now behind this wall with the entry on the right from the mudroom hall.

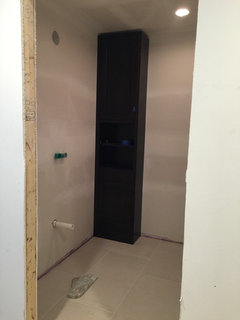
    Here is our work in progress powder room which combines the inspiration photo above and the plans Steven Corley Randel presented in his article. We are having a wash plane sink fabricated with the granite on the floor:

    Thanks Houzz and Houzzers! I couldn't have done it without you!!

  • 9 years ago

    My inspiration for a remodel are the holidays. Needed an open concept for my annual holiday open house. Knocked down a load bearing wall and opened up the kitchen to living room

  • 9 years ago
    last modified: 9 years ago

    Tammy Cash, my niece's first home was a double-wide modular she bought on a couple acres SW of Tucson. No pond, but toolshed & 2-stall stable. It had large master BR, K w/ island, built-ins in LR & clerestory windows. Very nice.

  • 9 years ago
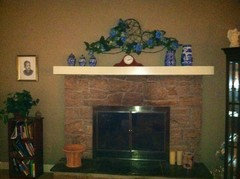
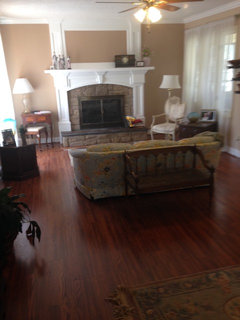
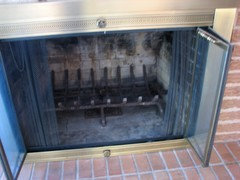
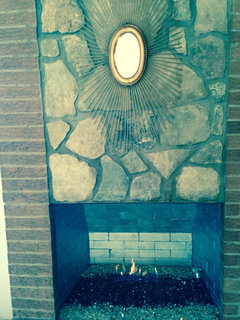
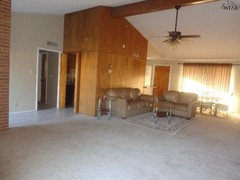
    I don't think words can give justice to this ugly fireplace and the now beautiful focal point of the room. Rich hardwoods now replace worn smelly carpet and make for an inviting space
  • 9 years ago

    Joyce, beautiful! Doesn't look like same room.

  • 9 years ago
    last modified: 9 years ago

    My 1970's bathroom remodel was based on not liking the all white bathroom with 1 inches tiles and a full wall mirror. The inspiration to get things going was purchasing an oval Venetian mirror and then updating to porcelain gray and white 12x12 tiles, custom vanity with a gray quartz counter and getting rid of the tub to put in a shower.

  • 9 years ago

    This will make some laugh:)

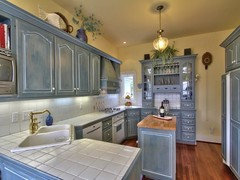
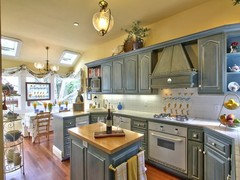
    I saw this kitchen in the late 1990's on Lynette Jennings Design - one of my favorite design shows back in the day. It is from a victorian cottage on the coast of California. I loved the kitchen when I saw it - and it was quite the thing in the 90's - even won a design award:)

    I came across these pictures when the home went up for sale last year.


    I did not go with the blue or the ducks, and even though it is not on trend today, it was the inspiration for my original kitchen and even my recent retrofit of a cabinet to a plate rail and spice boxes. (Someone recently posted a dilemma with similar duck tile!) Unfortunately, I cannot add the lovely ocean view.


    My pics -work in progress: · More Info

  • 9 years ago

    it's quite remarkable that people once thought tile and white grout was the bees knees for counters... what could possibly go wrong....

  • 9 years ago

    Jhmarie, nice! A good idea stuck for 15+ yrs.!

  • 9 years ago

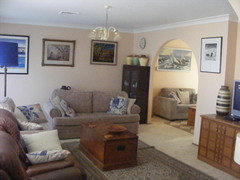
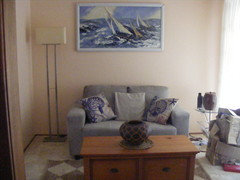
    We have been remodelling a coastal fixer upper. We chose coastal ecclectic as our theme and decided on white walls as a background to our beautiful art pieces, blues and sandy colours. So far we have replaced the granny lights with modern fixtures, painted all the pink walls white, bought sisal rugs, installed solar panels and a battery, and done up the gardens in tropical plants. We replaced the gaudy bar recess with a small office, covered with a sliding barn door. Next will be painting the oak kitchen cabinets white and the peninsular bench in blue beadboard. The inspiration was the ocean where we live and the internet - Pinterest, Houzz and others. Just imagine white walls instead of pink ones in the pictures below.

  • 9 years ago

    Those are the old lights. We replaced with angled and two levelled glass cones, in this room.


  • 9 years ago
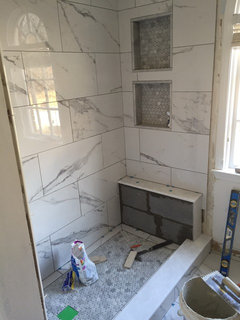
    During shower install
  • 9 years ago
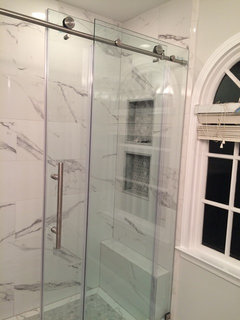
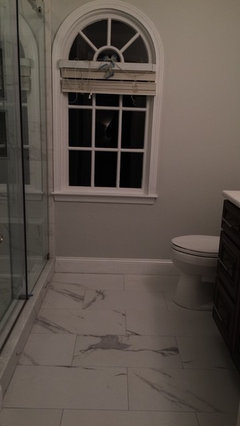
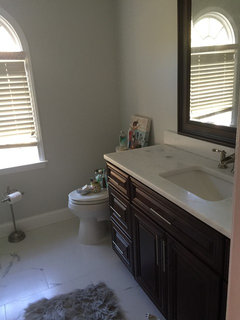
    Found a gorgeous remnant of polar ice granite and it all unfolded from there! My daughters new slick bathroom renno... Real Carrera marble only in shower pan and in niches but the rest was ceramic faux look of Carrera and helped keep my budget intact
  • 9 years ago

    Our master bathroom started to be liable to failure, so we decided to general reconstruction:

    Master bathroom remodeling · More Info

    Master bathroom remodeling · More Info

    Master bathroom remodeling · More Info

    Master bathroom remodeling · More Info

    Master bathroom remodeling · More Info

  • 9 years ago

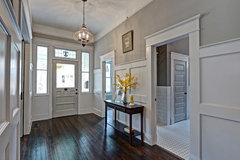
    This is my inspiration for our first floor entry, hall and 2nd floor hall. Reminds me of the home I grew up in, and I love the dark wood floor with SW Eider White trim and SW Accessible Beige.

    We are working on this now. Door is being installed and floors being refinished. We are *literally* having this done as I type, I can hear them sanding downstairs.

    Queen Anne Bungalow Resurrection · More Info

  • 9 years ago

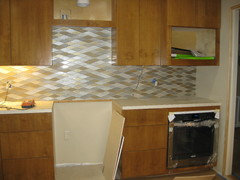
    When I bought my house 13 years ago, I said the first thing I would redo was the kitchen. As often happens, other things needed attention first and the money for the kitchen was spent on a roof, a new A/C, tree removal, and all of the usual things that home owners come to expect. This spring I decided that the kitchen was going to be redone, come hell or high water, and the total remodel began the 2nd week of June. Almost a month ago, a huge flood hit our area and the remodel came to a screeching halt within 2 weeks of the finish line, so that was the high water part of the quote. Today, the back splash is being installed


    and the entire project should be finished by the end of next week. My house was built in 1957 and I decided on a MCM vibe to go with the era of the house. Just about all of the MCM character has been removed from this house over the years and several owners. I have attached a photo of the project as it looks right now.

  • PRO
    9 years ago
    last modified: 9 years ago

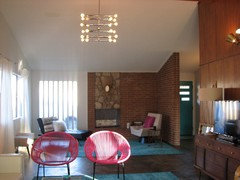
    My remodel was inspired by a variety of sources, including the spare but colorful aesthetic of many places we've seen in Marfa/Alpine...and my love of tiki/tropical decor. But the main driver was the original era of the home: 1961. Following my philosophy that a house always "feels" better when a nod is given to its time period, I mixed in authentic 60s fixtures and hardware from Ebay with some modern-day repros and lots of bargain decor from discount decorating stores. I kept most surfaces simple and easy-care, so as to accommodate our many canine visitors.

  • 9 years ago

    We moved into our house 28 years ago this past week and have remodeled different rooms throughout the years. We are finally ready to start our kitchen remodel. I am so excited that after 28 years, I can finally chose the kitchen the way I envisioned it. What inspired me is that our house is home. I would much rather remodel than move.

  • 9 years ago
    I purchased a used double wide for $7500. From a man who used it to live in while he built his dream home.
    I completely changed the place, took out a bedroom and put the entry door in it so that I could have a formal, entry. That made the three bedroom a two bed two bath. Bedroom on each end of the house for privacy. I am a widow so having two master bedrooms works great for company. The entry has turned into a wonderful quiet place to read and paint.
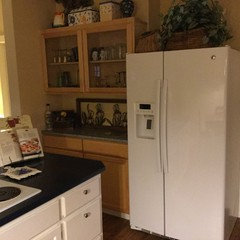
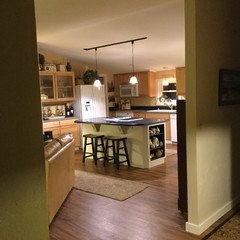
    But the accidental thing I have found to be wonderful is the arrangement in the kitchen. The Refrigerator works as a wet bar. It sits beside the cabinet with the glasses, and shelf, and the ice/water is right there. While entertaining, the bar tender is in the kitchen, but not really. So two can easily host that continual standing in the kitchen so many do at a party.

    Oh and the man I bought the mfg from, went into foreclosure and gave away his dream house. Mine is paid free and clear. I will add pictures of the exterior in the next comment.
  • 9 years ago
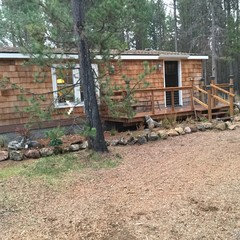
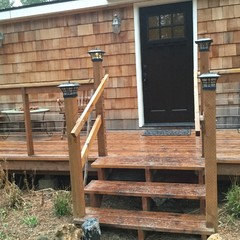
    The exterior of my $7500 used manufactured home, with it's new cedar siding, cedar front entry, new roof, quality Windows, and front door.
  • 9 years ago
    All my remodels have been inspired by two things, sunlight and function. Bringing more natural light into my home by ripping off old useless rooms, changing windows out, paint that reflects light, strategic lighting. I love to cocoon, but I need sunlight to feed my soul.
  • 9 years ago
    the death of my grandparents actually was a motive to remodel their home which I inherited!
  • 9 years ago
    I don't like winter and get seriously down at end of summer. Painted the master bedroom walls a lovely soft but striking yellow so I could wake up to some form of sunshine /light. Then it went to- lets chuck the outdated bedroom set for black furniture. Gray patterned rug and drapes came next. Lots of glass and mirrored accessories including the lingerie chest I've always wanted. Passed along my mothers antique vanity to my daughter and got a new one! Much more storage too! Hope it helps this winter!
  • 9 years ago

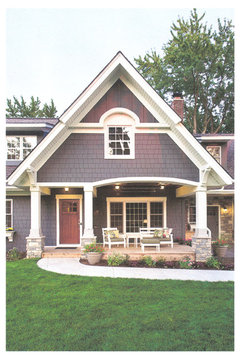
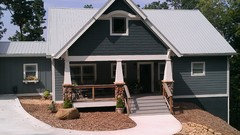
    Front porch from Houzz- to ours!

    Our builder hung the Houzz photo up while building!

  • 9 years ago

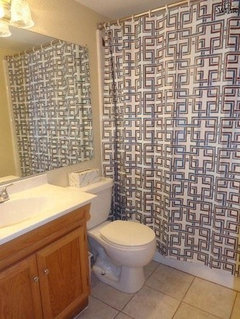
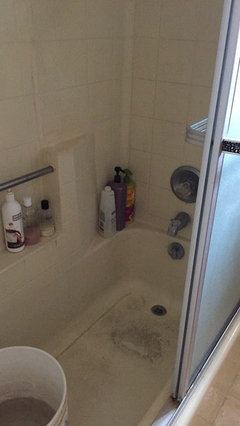
    The 35 year old bathroom. It was laid out poorly and old and icky

  • 9 years ago
    last modified: 9 years ago

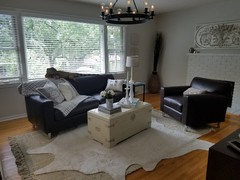
    I've been very inspired by HGTV's show, Fixer Upper. I did a cosmetic upgrade in my kitchen, hallway, living, and dining room. Here's my living room. (The iguana on the couch is real. His enclosure is in another room, but he likes to hang out on the couch. The enclosure in the photo houses 2 female bearded dragons.)

  • 9 years ago
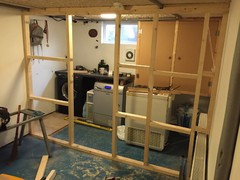
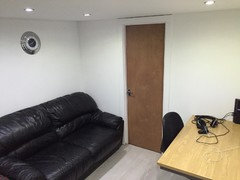
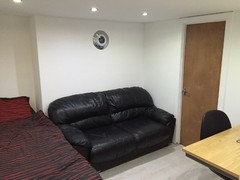
    I wanted to create a habitable space for my 16 year old son in the basement. I started by putting up a partition wall to separate the utilities, then did the ceiling and finally the floor. This was my first self build project. Bold whites was my inspiration.
  • 9 years ago

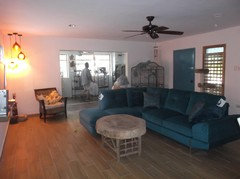
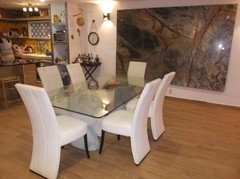
    When the polished concrete floor (30 years old) started cracking, we decided to gut the house, replace floors, bathrooms, enclose a porch, etc.. Our neighbor had built a casita and had over bought ceramic tile for the floors. It is tile that looks like wood planks. So we bought the 20 boxes he had and went on to compile 164 additional boxes for our house. So now we have beautiful ceramic tile floors that look so amazing, I forget they aren't wood!

  • 9 years ago
    last modified: 9 years ago

    Having lived in the same home for twenty-nine years with basically just decorating changes and now being at the age I would like to down-size; upgrading/renovating is a compromise between my husband and myself since he is very attached to his 20' x 40' hobby garage which has a full basement thus has absolutely no intentions to move so I guess he feels it is cheaper than a divorce ...... ☺. To conclude; three bathrooms have now been completely renovated, and the powder-room is slated shortly as well as the kitchen together with the installation of engineered hardwood throughout the major living spaces, not to mention (shhh don't tell him) refacing the exterior with something other than the red mixed brick which we currently have as I am thinking a mix of stucco and gray stone would work well with its style.

  • 9 years ago

    children's bedroom for four

  • 9 years ago

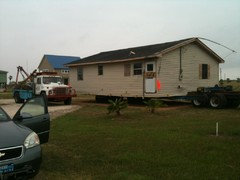
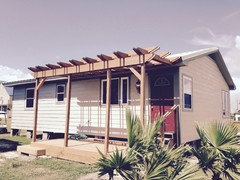
    Getting flooded by hurricane Ike caused us to rethink our bay house plans . Instead of building, we found a burned out house on the side of the road and had it trucked to our lot. We gutted it from the inside out and then


    The outside in. Not for the faint of heart, or unskilled, we took three years to finish. We repurposed everything from kitchen cabinets to decking to bathroom appointments. The result is a totally custom cottage that ran between $40-$45 a square foot.

  • 9 years ago
    last modified: 9 years ago

    I have bedroom 4+8m I need some idea about furniture thank houzz

  • 9 years ago

    My inspiration came from my "ideabook" folders that I started about 35 years ago. Whenever I would see a room that I liked I would rip out the picture and place it in the folder.

    When we decided to gut our kitchen, I had no idea how I wanted my kitchen to look. In conversations with my husband, sons and sister; I went to my idea folder. Voila, I now have my dream kitchen!!!

  • 9 years ago

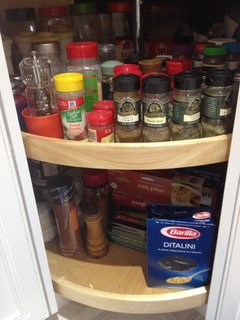
    Hated pony wall behind sink, lack of counter space and 2 useless corner cabinets. Had the pony wall removed now have lots of flat counter space and had 2 lazy susan cabinets installed. Horrible mess for a while but love results.

  • 9 years ago

    My cabinet maker swore...NO MORE LAZY SUSAN!!! I love mine!

  • 9 years ago

    Me too, so much better than taking everything in front out and crawling around trying to reach something way in the back.

  • 9 years ago

    I just ordered new cabinets and will not be including the lazy Susan's. I currently have and feel like it is wasted space by not having entire cabinet. I hope I made the right decision.

  • 9 years ago

    bkind, to each his own. I use mine a lot and do not feel like the space is wasted.

    kathi_steele's ideas · More Info

  • 9 years ago

    Of course, my family says I am OCD and everything is totally organized!!!

  • PRO
    9 years ago

    I find a lot of inspiration when I'm traveling. From the hotel stay, to the space outdoors and architecture.

  • 9 years ago
    Dsg'