Software
Houzz Logo Print
smk30

Need help with my house plan.

13 years ago
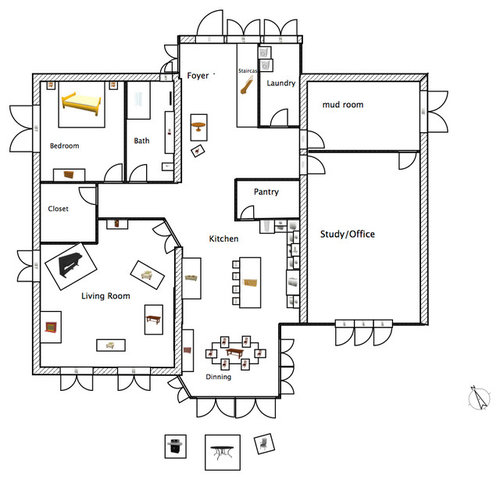
Can you please give me suggestions if this house plan is workable and makes sense. I will be renovating my house. The basic plan remained unchanged on this drawings, except of the space I added to create a dinning area and a larger foyer. Any kind of comment, suggestion, impression would be greatly helpful.
Thank you.

Comments (16)

  • PRO
    13 years ago
    last modified: 13 years ago
    Overall flow looks fine, except there are some wasted spaces such as the area between the laundry and pantry, and an abnormally large mud room. Personally I would remove all the angled walls.
  • 13 years ago
    last modified: 13 years ago
    Lots of wasted space including bedroom hallway. Closet should open into bedroom. Bathroom could be more private. Agree with dytecture about angled walls - they're awkward. Study is huge in relation to rest of house - why? Living room is very closed off to rest of house while kitchen is very open. Is this intentional?

    Have you used actual dimensions to lay out furniture, fixtures etc.? Not sure if your bathroom is large enough especially given the ample space that could be reclaimed elsewhere with better layout. If those squares are correctly scaled washer and dryer, then you have space to put another 4 machines in your laundry room.

    Plumbing (bath, kitchen, laundry) is in 3 widely separated places - not economical. Where are water heater and furnace? No sink in mudroom? With mudroom so huge, why not add half bath and shower for gardeners and other dirty people to get clean? Or move laundry to mudroom and reclaim living space in main house.
  • 13 years ago
    last modified: 13 years ago
    HI -- Several areas need change I think . I would put the laundry in the mud room and turn the laundry room into a bathroom . Then the bedroom and bathroom on the left can be changed into a private suite. Close that hall door on the bathroom and make it open to the bedroom . The large closet on the left should open to the bedroom and be squared so it doesn't take space out of the livingroom . That closet makes an odd corner in the livingroom. Also agree to take that angled corner out and don't have doors on the livingroom , unless you need them , then make them glass french doors.
  • PRO
    13 years ago
    i agree with soberg in the piumbing and there are wasted spaces like laundry , mudroom and study area , about the bathroom is should be much more bigger as a main bathroom for the whole area and the closet could be split into 2 areas .
  • 13 years ago
    I think you would like sliding doors more, they take up less space... Also, you might want to exchange the living room and the study: this way, there will be a easier access to the study from the bedroom, and also more private; and the living room would be right next to the mudroom, which would make it more efficient. In addition, maybe add another window to the bedroom.
  • PRO
    13 years ago
    Without really talking with you to know how you use each of those spaces or if there are some goals you are trying to keep (such as not moving plumbing, etc.) I agree with several of the comments already made...

    1) Move the laundry into the mudroom and allow that space to become a powder room
    2) Open the closet into the bedroom and make the closet smaller so that the living room doesn't have that awkward corner - if you need that closet space but not a powder room - use the current laundry for storage when you move the laundry into the mudroom
    3) I would also open up the living room rather than keeping it so closed off - allowing for maximum use of the space
    4) If you work from home and need the office space, this may not work, but if you don't you could reposition your pantry so that it doesn't take up all that living space - unless you are intentionally trying to block the view from the front door into the kitchen

    Again, some of these ideas/solutions may not work based on your families lifestyle! Good luck!
  • PRO
    13 years ago
    I'm loving the suggestions so far...

    my idea is to straighten the wall from the foyer and make the walk in closet part of the entrance in to the bedroom and have the bathroom accessed from inside the bedroom. This will allow shelving in the closet area (shoes?!)

    Then instead on one great big pantry - how about two smaller ones ? Makes the kitchen seem much bigger in my opinion ?!?

    I'd split the mud room so you have access to the office from outside with some storage for boots and coats etc - but then more storage in the other half - away from view from any work visitors.

    And I'd move the furniture so that the table sits centrally in the end bit - and I'd angle both corners for a symmetrical and interesting dining shape !

    I think it might be a good idea to put in a powder room somewhere and the laundry room or mud room seem to have the space if the plumbing can be accommodated ?! Be handy for people working in the office ?!?!

    Hope you like the changes ?!
  • PRO
    13 years ago
    Whoops ! Forgot to add the sketch !!
  • 13 years ago
    Thank you so much for everyones coming. Really helpful. Since this is an existing house and certain things are already there (like bathroom or kitchen or the living room which has a nice vaulted ceiling) it makes it even harder to come up with good, workable, yet nice layout. This house will have a second level with two three more bedrooms. If I take the wall of the pantry and make the space open what do you think would it look ok from the entrance. Since it will be basically the first thing you see from foyer?
    OnePlan, could you please post the plan with changes again, somehow it got cut while scanning. Thank you so much.
    Do you think it would make more sense if I reverse living room and kitchen/dinning, or leave dinning area where it is and switch only kitchen and living room?
    Thanks.
  • 13 years ago
    I meant comment :)
  • PRO
    13 years ago
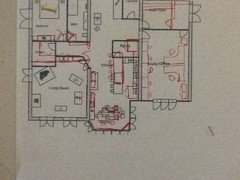
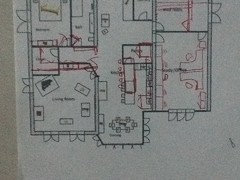
    Hi - here's the plan again ! Hope it works this time !
  • 13 years ago
    Thanks.
  • 13 years ago
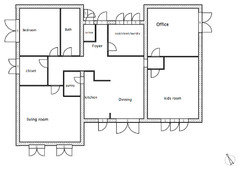
    Here's the original plan of this house, how it is right now. Advise? Please?
  • 13 years ago
    Moving your kitchen across will be very expensive as you will need to move a lot of subfloor plumbing and drains. Assuming you need to keep it on its existing wall, you may need to "flop" the layout somewhat. Consider using a floating central wall to shield the new kitchen with ability to walk on both sides.

    Keeping the plumbing and bath in the same location is likely to be necessary. This makes me ask about the room marked toilette with an exterior door and consider the location of plumbing for the laundry. I see you retained the laundry but it seems that you may have given up a second toilet.

    With the extension of the entry wall, keeping and expanding what we in the US call a half bath or powder room with only a toilet and a sink would allow the other full bathroom to only open to the master bedroom and eliminate the door from the hall across from the living room. Moving the "toilette" room towards the kitchen to line its back wall with the end wall of the adjacent bath, and allowing a door across from the office / kids room / study/ mud room out of the foyer. An opening from your mud room to a narrower laundry / pantry combo would allow the door from the foyer to the laundry to be eliminated and the stair to shift away from the front door towards the new mud room by half the depth of the laundry space. A new coat closet under the stair could be made for the north half of that laundry space / turned into two rooms.
  • PRO
    11 years ago

    Let me bring your design to life ...

    https://www.youtube.com/watch?v=piFxSkvIBmY

    Take a free demo tour by e-mailing rmsdesigngroup@gmail.com